Save
Ask
Tour
Hide
Share
$1,125,000
2 Days On Site

2633 Galena Street
Denver, CO 80238

Single Family Residence|Pending
4
Beds
4
Total Baths
3
Full Baths
1
Partial Bath
3,704
SqFt
$304
/SqFt
2006
Built
Subdivision:
Central Park
County:
Denver

Due to the health concerns created by Coronavirus we are offering personal 1-1 online video walkthough tours where possible.
Call Now: 1-303-818-4130
Is this the listing for you? We can help make it yours.
1-303-818-4130
Upcoming Open Houses
Due to COVID-19, we recommend you verify Open Houses before attending.
Sat, Sep 12, 11:00 AM - 1:00 PM
2633 Galena Street2633 Galena Street2633 Galena Street2633 Galena Street
Save
Ask
Tour
Hide
Share

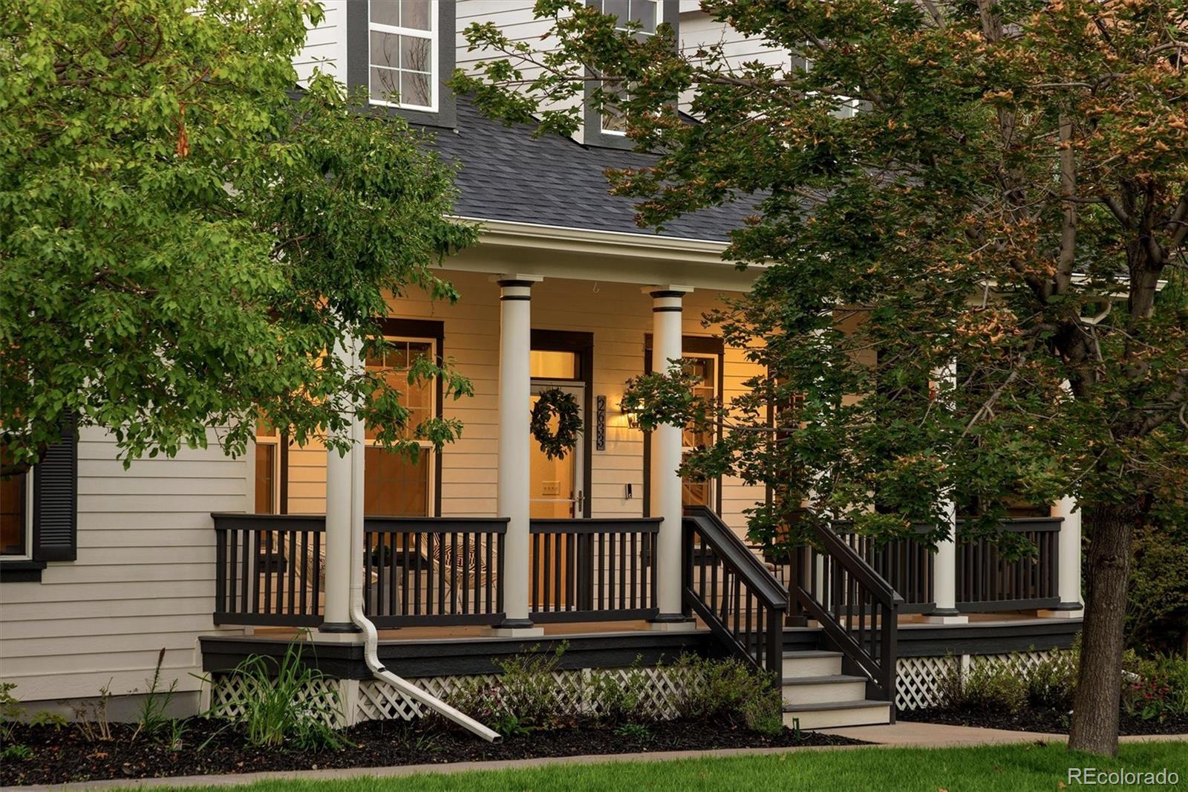
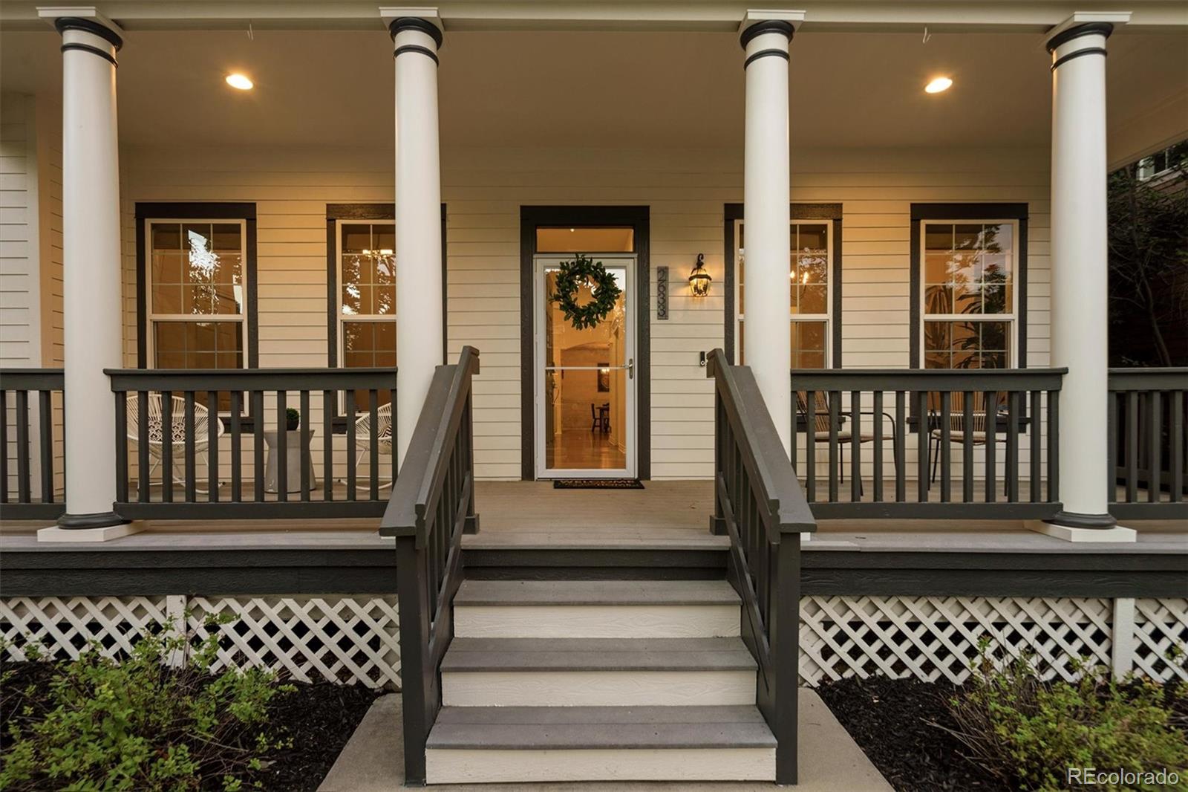
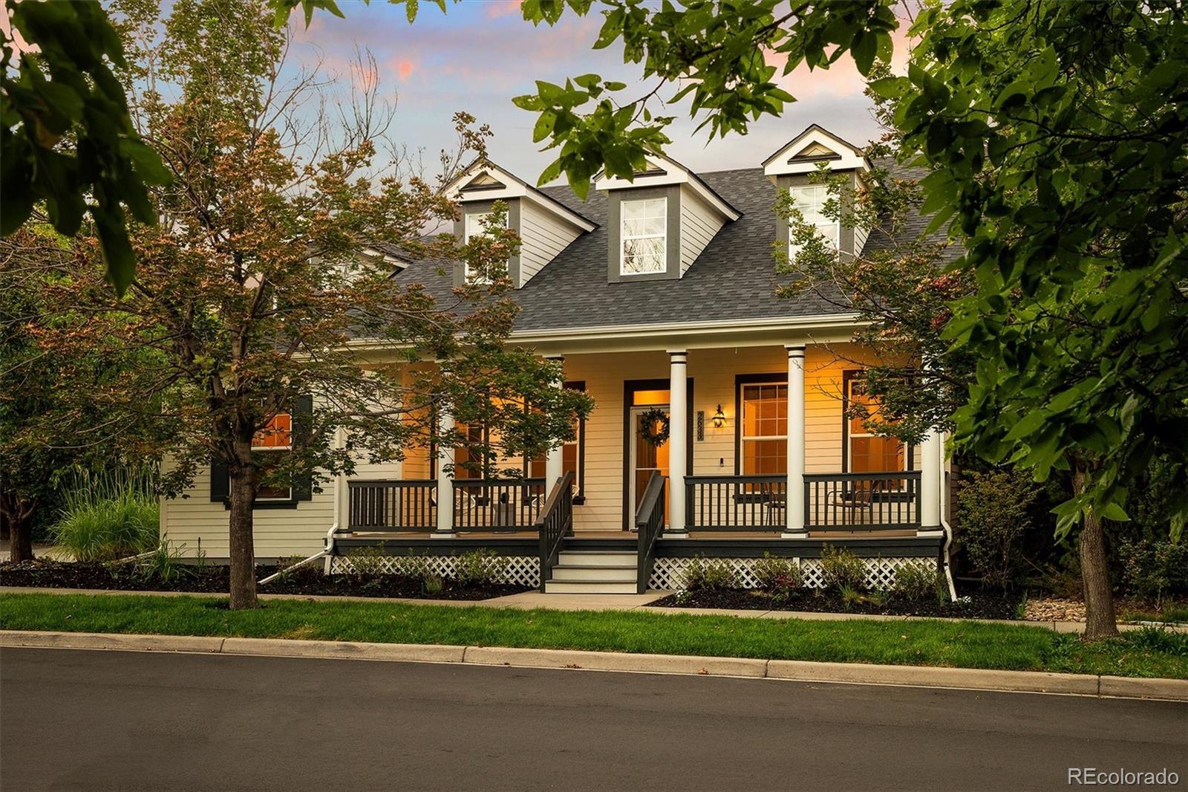
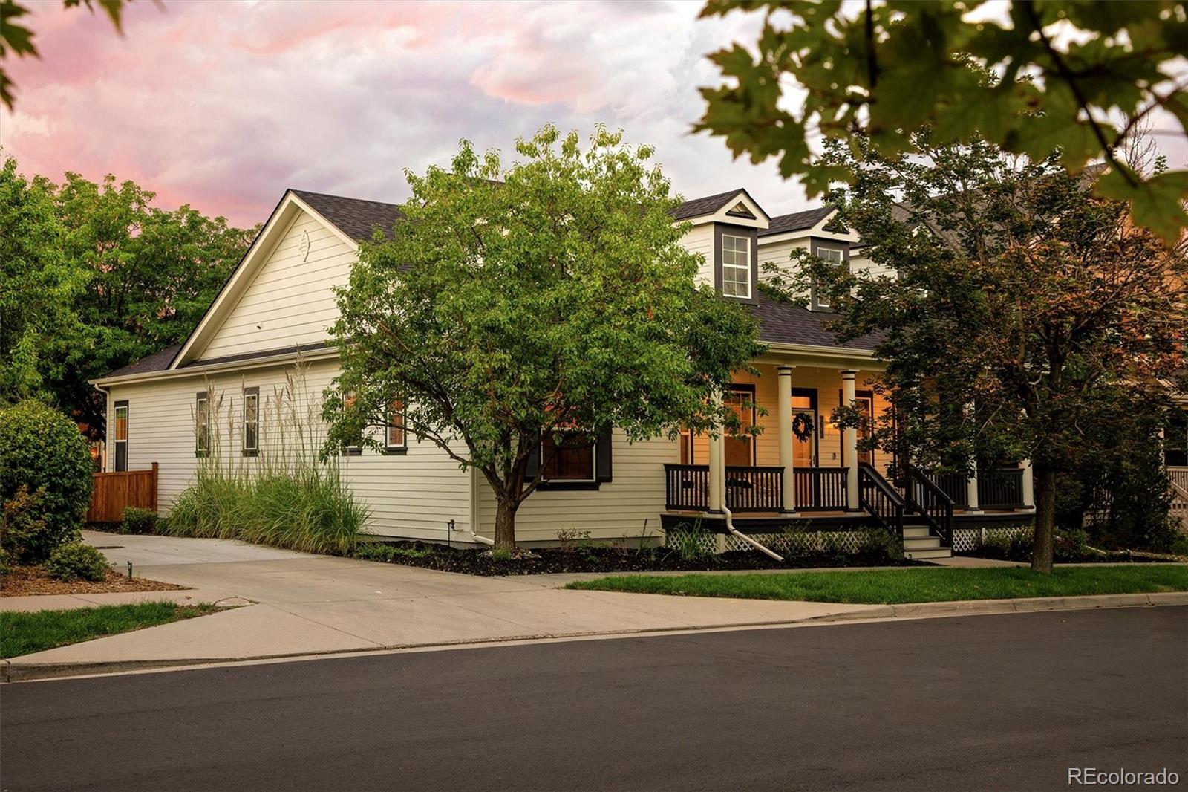
Cottage-inspired charm meets spacious main-floor living in this beautifully updated Central Park ranch! Situated on an alley corner lot, this inviting home features a huge covered front porch, fresh landscaping, a brand-new roof, and refreshed exterior trim and door colors with a stylish pop of Behr’s green Color of the Year. Inside, vaulted ceilings, abundant windows, fresh interior paint, new carpet and dramatic new lighting create a bright, open feel. Hardwood floors flow throughout the main living areas, while a gas fireplace with stone surround adds warmth and character. The white kitchen features granite countertops, glass-front cabinetry, stainless steel appliances with an induction cooktop, a new subway tile backsplash and a contrasting black island with seating and statement pendant lights. A butler’s pantry provides additional counter space and storage, and the breakfast nook is accented by a charming shiplap wall and access to the back patio. The main-floor study can also function as a formal dining room. The spacious primary suite offers a five-piece bath, large walk-in closet and direct patio access—perfect for morning coffee or quiet evenings outdoors. Two additional bedrooms and a full bath are also located on the main level. The mudroom off the garage includes laundry and new FLOR carpet tiles. The huge finished basement offers an additional bedroom, updated full bath, expansive recreation space and generous storage. All baths feature granite countertops. Enjoy a low-maintenance backyard with a Trex deck and patio designed for easy entertaining. Newer furnace and included security system with four cameras, video doorbell, a garage sensor, and upgraded wiring and plumbing to enable easy installation of an electric car charger in the garage and a hot tub in the backyard. Close to Stanley Marketplace, Eastbridge Town Center, F-15 pool, parks, dining and shopping!

Save
Ask
Tour
Hide
Share
Listing Snapshot
Price 
$1,125,000
Days On Site 
2 Days
Bedrooms 
4
Inside Area (SqFt) 
3,704 sqft
Total Baths 
4
Full Baths 
3
Partial Baths 
1
Lot Size 
0.11 Acres
Year Built 
2006
MLS® Number 
1572712
Status 
Pending
Property Tax 
$9,592
HOA/Condo/Coop Fees 
$58 monthly
Sq Ft Source 
Public Records
Friends & Family
Recent Activity
11 hours agoListing updated with changes from the MLS®
11 hours agoStatus changed to Pending
3 days agoListing first seen on site
General Features
Acres 
0.11
Attached Garage 
Yes
Direction Faces 
East
Foundation 
Slab
Garage 
Yes
Garage Spaces 
2
Levels 
One
Parking 
ConcreteLightedStorageAttached
Parking Spaces 
2
Pets 
Yes
Property Condition 
Updated/Remodeled
Property Sub Type 
Single Family Residence
Security 
Security SystemSmoke Detector(s)
Sewer 
Public Sewer
SqFt Above 
2159
SqFt Below 
1545
SqFt Total 
3876
Style 
CottageTraditional
Utilities 
Natural Gas AvailableCable AvailableElectricity ConnectedNatural Gas ConnectedPhone Available
Water Source 
Public
Zoning 
R-MU-20
Interior Features
Appliances 
CooktopDishwasherDisposalDryerGas Water HeaterMicrowaveOvenRange HoodRefrigeratorWasher
Basement 
Sump PumpBath/StubbedFinishedFullInterior Entry
Cooling 
Ceiling Fan(s)Central Air
Electric 
220 Volts
Fireplace 
Yes
Fireplace Features 
GasGas LogLiving Room
Fireplaces 
1
Flooring 
CarpetTileWood
Heating 
Forced Air
Interior 
Breakfast BarBuilt-in FeaturesCeiling Fan(s)Eat-in KitchenEntrance FoyerGranite CountersHigh CeilingsHigh Speed InternetKitchen IslandOpen FloorplanPantrySmart ThermostatVaulted Ceiling(s)Walk-In Closet(s)
Laundry Features 
In Unit
Main Level Bedrooms 
3
Window Features 
Double Pane WindowsWindow Treatments
Bathroom Full 
Level - Basement
Bathroom Half 
Level - Main
Bedroom 
Level - MainDescription - An expansive primary suite offering direct access to the backyard patio
Dining Room 
Level - MainDescription - The main-floor study can also serve as a formal dining room, depending on your needs.
Great Room 
Level - Basement
Kitchen 
Level - MainDescription - Featuring white cabinetry with glass-front accents, granite countertops, stainless steel appliances with an induction cooktop, a new white subway tile backsplash, and a contrasting black island with seating. Two statement pendant lights complete the space. A butler’s pantry provides additional counter space and storage, while the adjoining breakfast nook features a charming shiplap accent wall and access to the back porch and yard.
Laundry 
Level - MainDescription - The mudroom off the garage includes the laundry area and newly installed FLOR carpet tiles for added durability and style
Living Room 
Level - MainDescription - Hardwood floors extend throughout the main-level living areas, while a gas fireplace with a stone surround adds warmth and character.
Save
Ask
Tour
Hide
Share
Exterior Features
Construction Details 
Cement SidingFrame
Exterior 
LightingPrivate YardRain Gutters
Fencing 
Partial
Lot Features 
Corner LotLandscapedLevelMany TreesSprinklers In Front
Patio And Porch 
CoveredDeckFront PorchPatio
Roof 
Composition
Windows/Doors 
Double Pane WindowsWindow Treatments
Community Features
Association Amenities 
ParkPlaygroundPoolTennis Court(s)Trail(s)
Association Fee 
$58.0
Association Fee Frequency 
Monthly
School District 
Denver 1
Financing Terms Available 
CashConventionalVA Loan
Roads 
Alley PavedPaved
Schools
School District
Denver 1
Elementary School
Bill Roberts E-8
Middle School
Bill Roberts E-8
High School
Northfield
Listing courtesy of Compass - Denver [email protected]


The content relating to real estate for sale in this Web site comes in part from the Internet Data eXchange ("IDX") program of METROLIST, INC., DBA RECOLORADO real estate listings held by brokers other than Compass - Denver are marked with the IDX Logo. This information is being provided for the consumers' personal, non-commercial use and may not be used for any other purpose. All information subject to change and should be independently verified.

Neighborhood & Commute
Source: Walkscore
Save
Ask
Tour
Hide
Share