Save
Ask
Tour
Hide
Share
$485,000
15 Days On Site

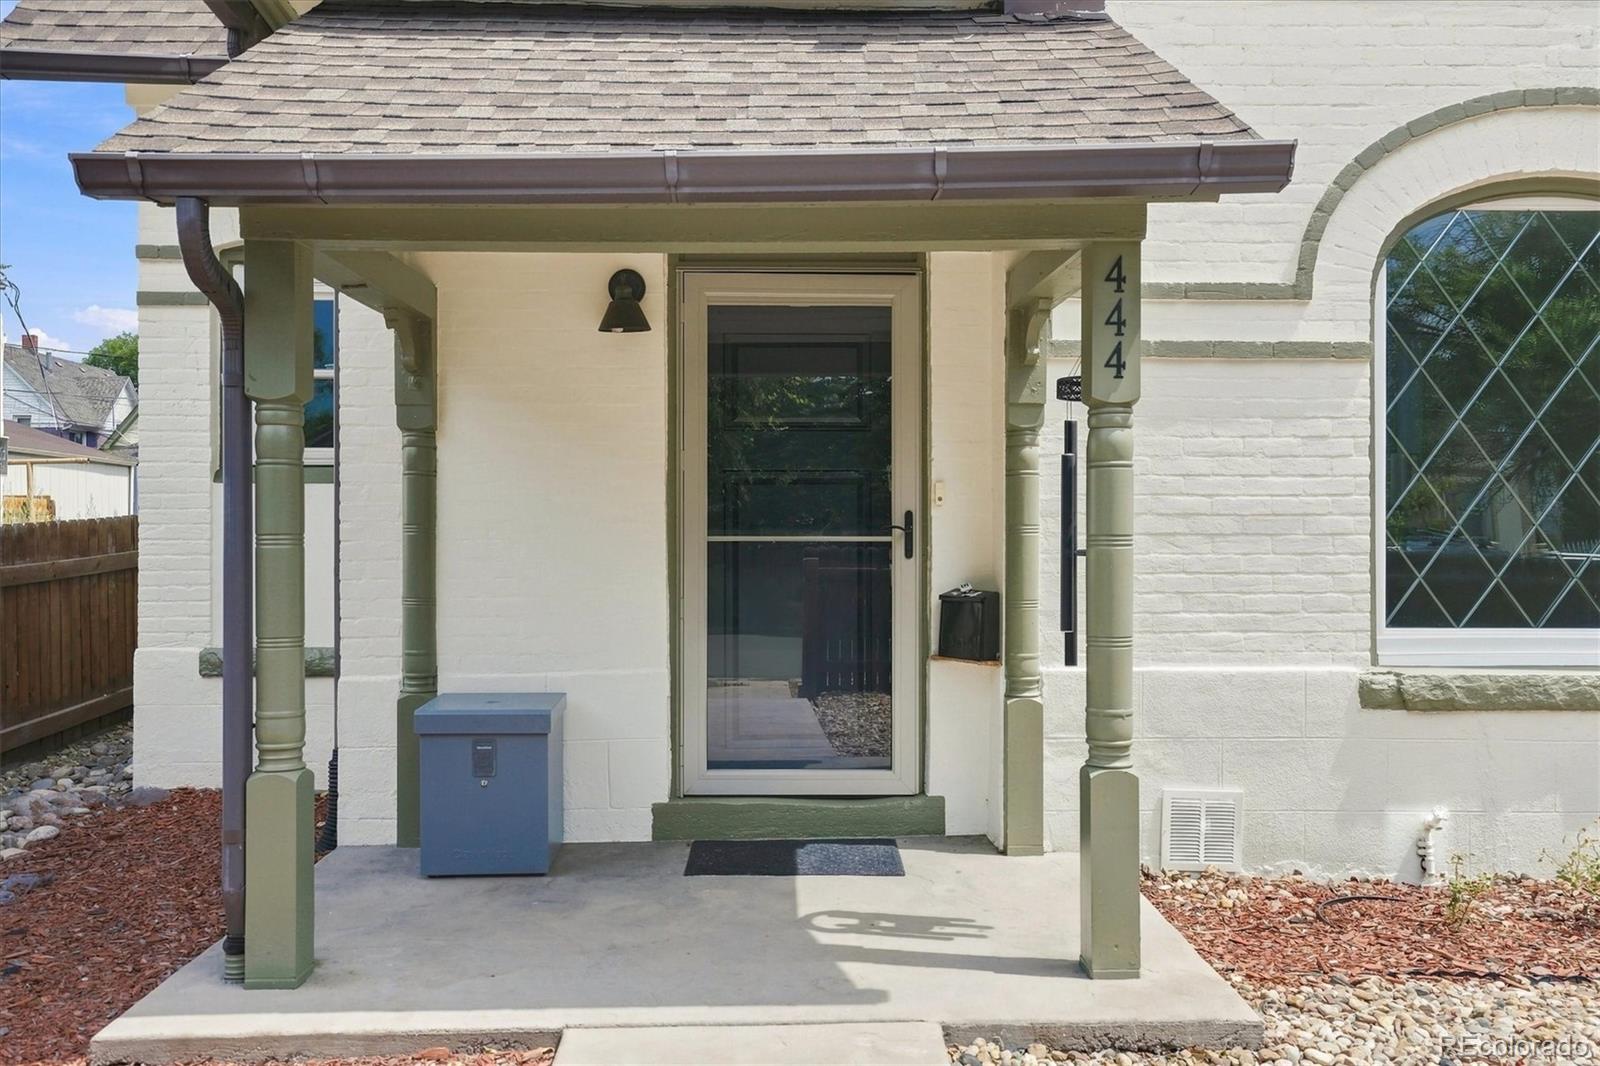
444 Elati Street
Denver, CO 80204

For Sale|Single Family Residence|Active Under Contract
3
Beds
1
Total Bath
1
Full Bath
1,074
SqFt
$452
/SqFt
1889
Built
Subdivision:
Baker
County:
Denver

Due to the health concerns created by Coronavirus we are offering personal 1-1 online video walkthough tours where possible.
Call Now: 1-303-818-4130
Is this the listing for you? We can help make it yours.
1-303-818-4130
444 Elati Street444 Elati Street444 Elati Street444 Elati Street
Save
Ask
Tour
Hide
Share

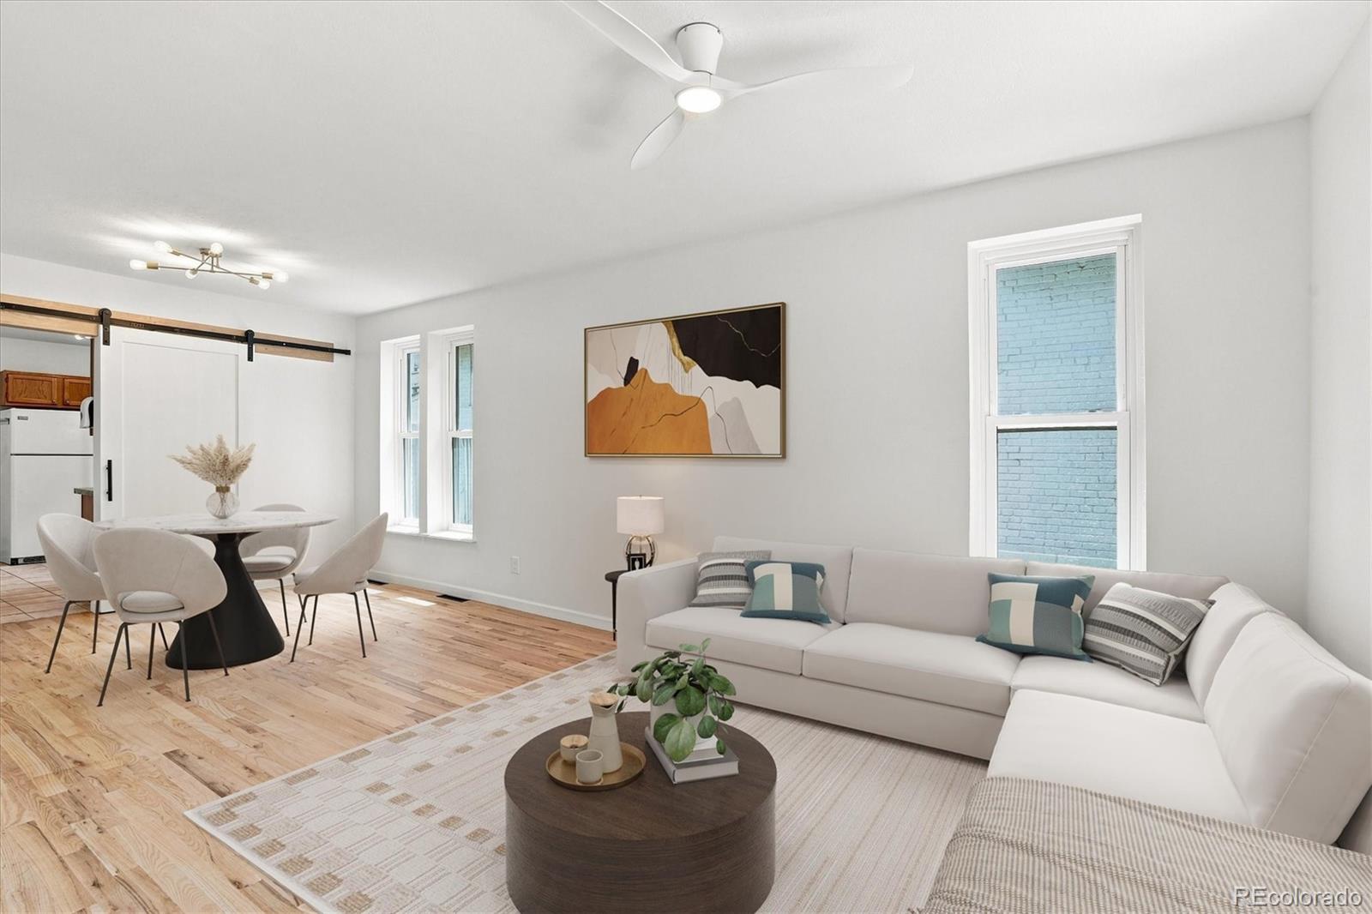
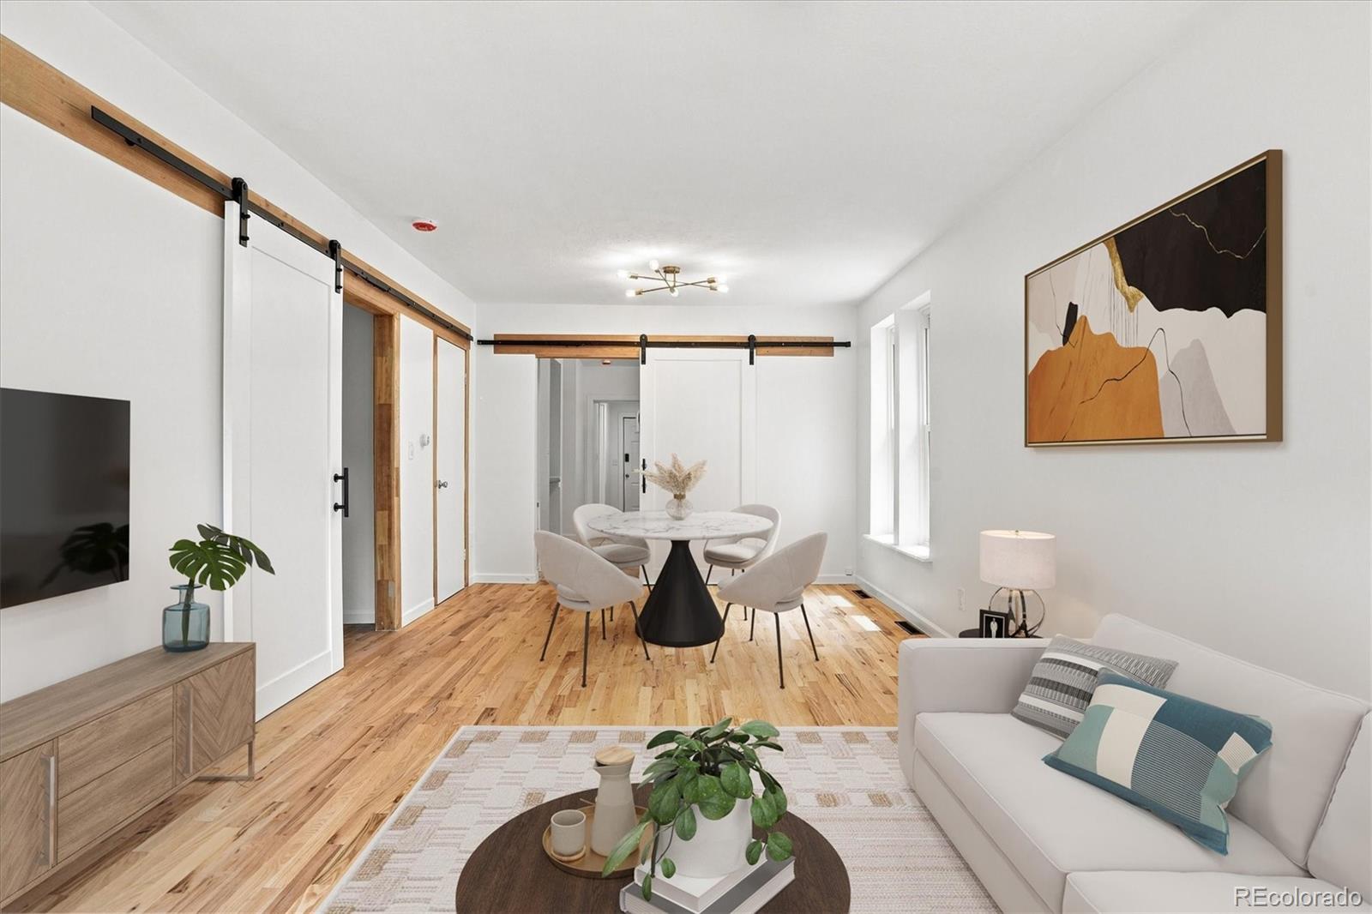
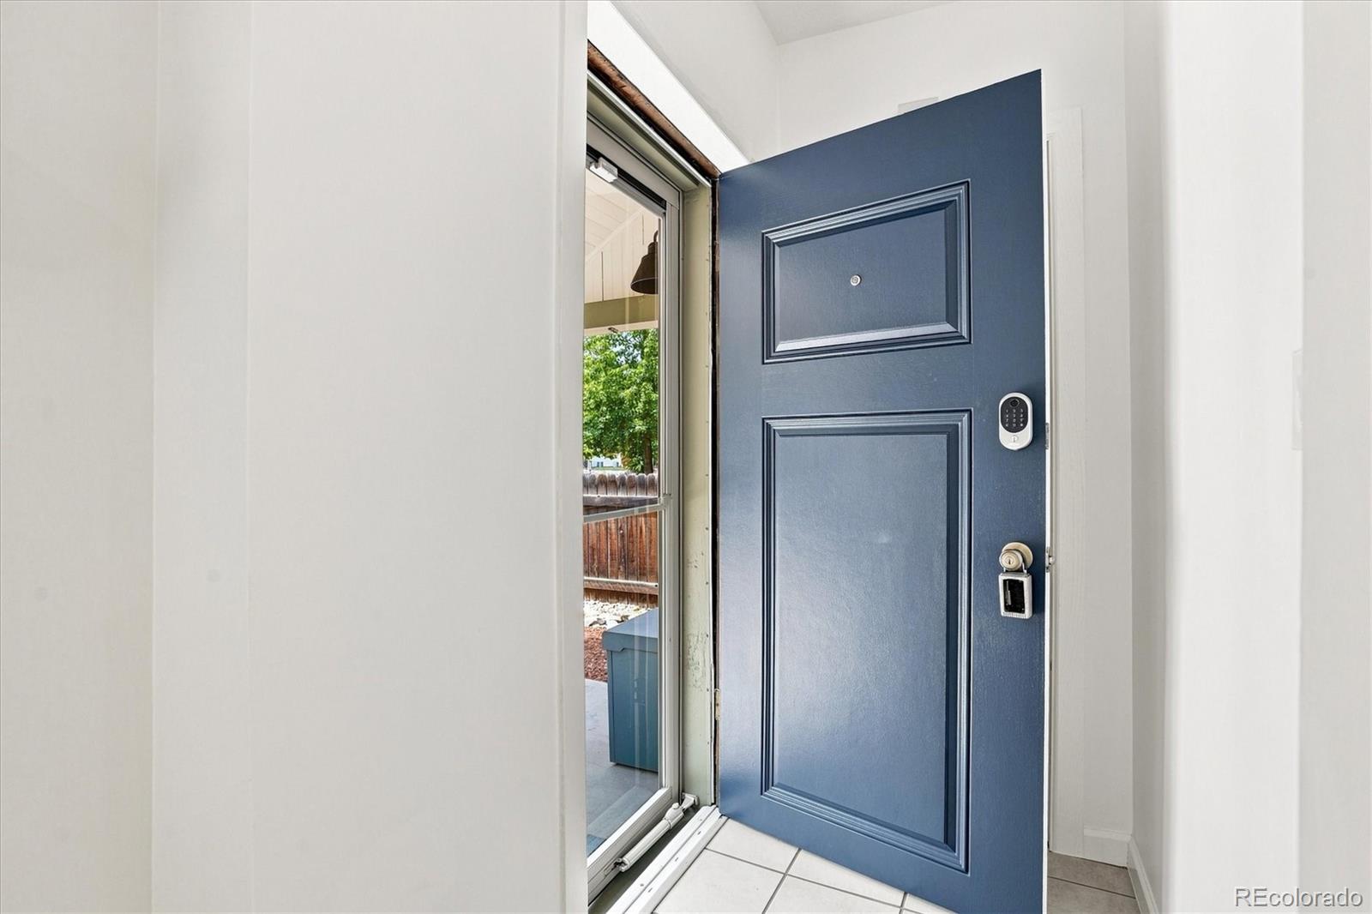
Great opportunity to live in the vibrant Baker/Broadway Terrace neighborhood! This sunny, charming old-world home is filled with character and has been freshly painted inside and out. Beautiful wood floors flow throughout much of the home, complemented by new carpet in one bedroom and the versatile office/craft room. Updated light fixtures and several ceiling fans add both style and comfort. The conveniently located main-floor laundry room makes everyday living easy, while the cellar houses the utilities and provides plenty of additional storage. Outside, enjoy a fully fenced, low-maintenance yard—perfect for relaxing or entertaining. A generously sized storage shed offers plenty of room for garden tools, bikes, recreational gear, and more. Ample off-street parking behind the home provides convenient space for you and your guests. Enjoy the character of an older home along with thoughtful updates, great storage, and a fantastic location close to everything the Baker/Broadway area has to offer.

Save
Ask
Tour
Hide
Share
Listing Snapshot
Price 
$485,000
Days On Site 
15 Days
Bedrooms 
3
Inside Area (SqFt) 
1,074 sqft
Total Baths 
1
Full Baths 
1
Partial Baths 
N/A
Lot Size 
0.11 Acres
Year Built 
1889
MLS® Number 
1767631
Status 
Active Under Contract
Property Tax 
$2,855
HOA/Condo/Coop Fees 
N/A
Sq Ft Source 
Public Records
Friends & Family
Recent Activity
6 days agoListing updated with changes from the MLS®
6 days agoStatus changed to Active Under Contract
2 weeks agoListing first seen on site
General Features
Acres 
0.11
Foundation 
Block
Home Warranty 
Yes
Levels 
One
Parking Spaces 
2
Property Sub Type 
Single Family Residence
Security 
Carbon Monoxide Detector(s)Smoke Detector(s)
Sewer 
Public Sewer
SqFt Above 
1074
SqFt Total 
1074
Zoning 
U-RH-2.5
Interior Features
Appliances 
DishwasherDisposalDryerOvenRangeRange HoodRefrigeratorWasher
Cooling 
Ceiling Fan(s)None
Flooring 
CarpetWood
Heating 
Forced Air
Interior 
Ceiling Fan(s)
Main Level Bedrooms 
3
Window Features 
Double Pane Windows
Bathroom Full 
Level - Main
Bedroom 
Level - MainDescription - non conforming. Perfect office/craft room, new carpet
Dining Room 
Level - Main
Kitchen 
Level - MainDescription - Large
Laundry 
Level - MainDescription - washer and dryer are included
Living Room 
Level - Main
Save
Ask
Tour
Hide
Share
Exterior Features
Construction Details 
Brick
Fencing 
FencedFull
Lot Features 
Level
Roof 
Composition
Windows/Doors 
Double Pane Windows
Community Features
School District 
Denver 1
Financing Terms Available 
CashConventionalFHAVA Loan
Schools
School District
Denver 1
Elementary School
DCIS at Fairmont
Middle School
Kepner
High School
Compassion Road Academy
Listing courtesy of RE/MAX Professionals [email protected]


The content relating to real estate for sale in this Web site comes in part from the Internet Data eXchange ("IDX") program of METROLIST, INC., DBA RECOLORADO real estate listings held by brokers other than RE/MAX Professionals are marked with the IDX Logo. This information is being provided for the consumers' personal, non-commercial use and may not be used for any other purpose. All information subject to change and should be independently verified.

Neighborhood & Commute
Source: Walkscore
Save
Ask
Tour
Hide
Share