Save
Ask
Tour
Hide
Share
$1,100,000
1 Day On Site

Portico
2500 E Cherry Creek South Drive 326
Denver, CO 80209

For Sale|Condominium|Active
2
Beds
2
Total Baths
1
Full Bath
1
Partial Bath
1,863
SqFt
$590
/SqFt
2000
Built
Subdivision:
Cherry Creek
County:
Denver

Due to the health concerns created by Coronavirus we are offering personal 1-1 online video walkthough tours where possible.
Call Now: 1-303-818-4130
Is this the listing for you? We can help make it yours.
1-303-818-4130
2500 E Cherry Creek South Drive 3262500 E Cherry Creek South Drive 3262500 E Cherry Creek South Drive 3262500 E Cherry Creek South Drive 326
Save
Ask
Tour
Hide
Share

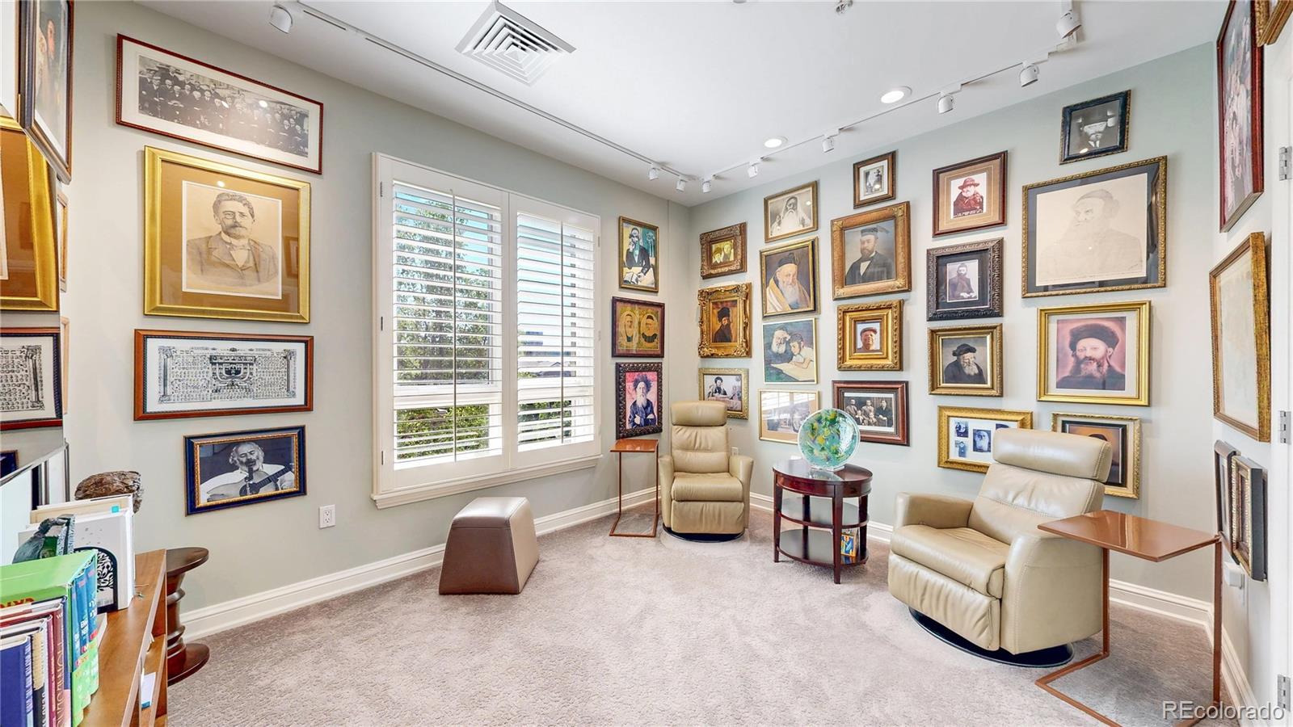
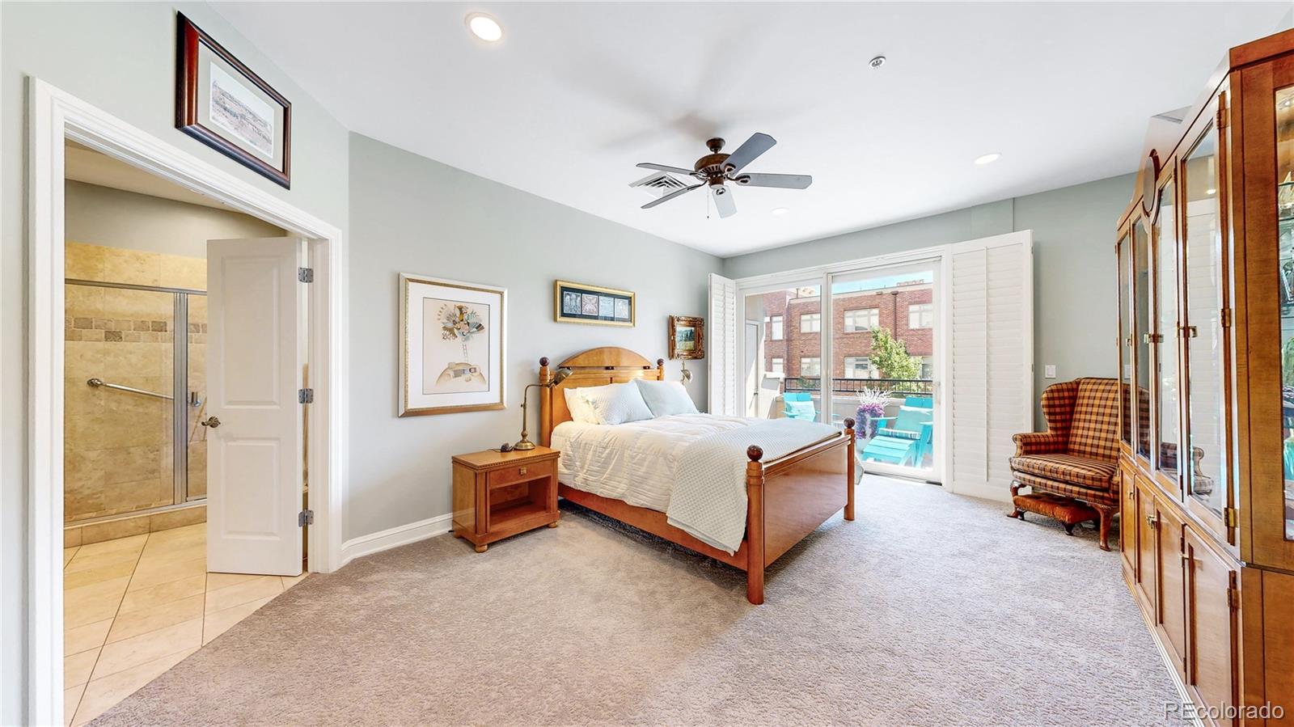
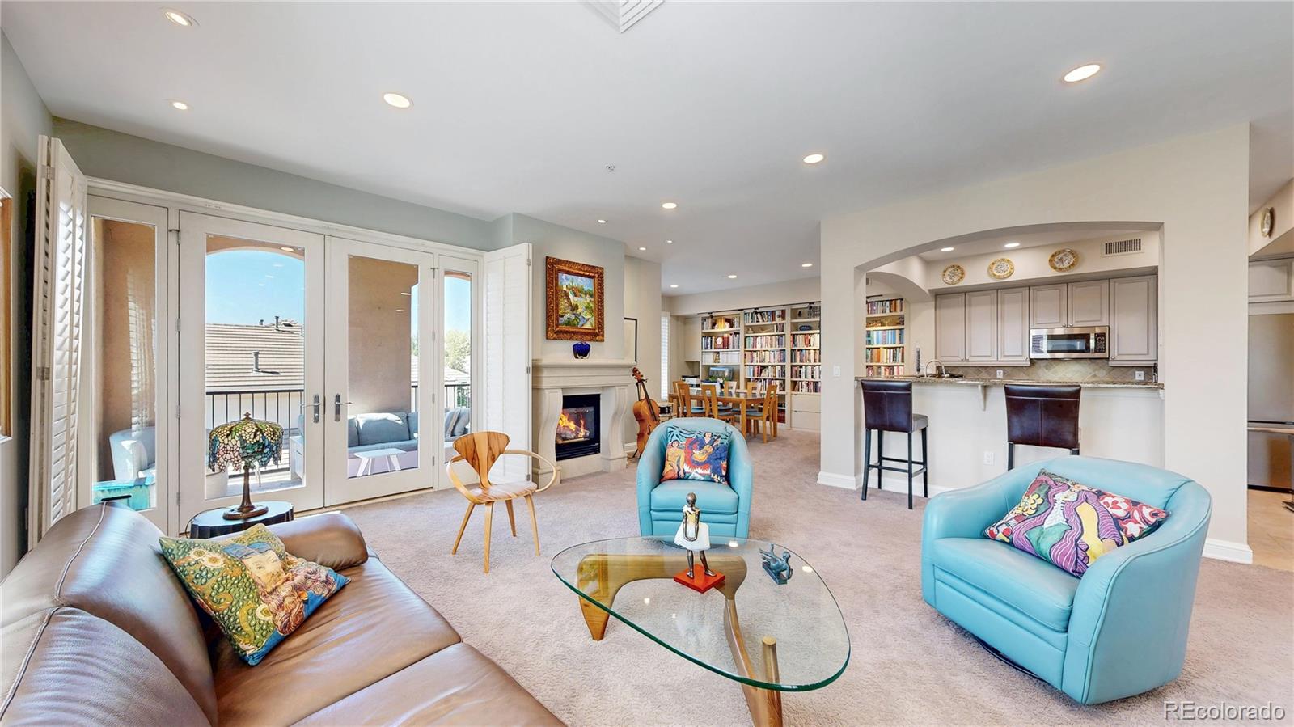
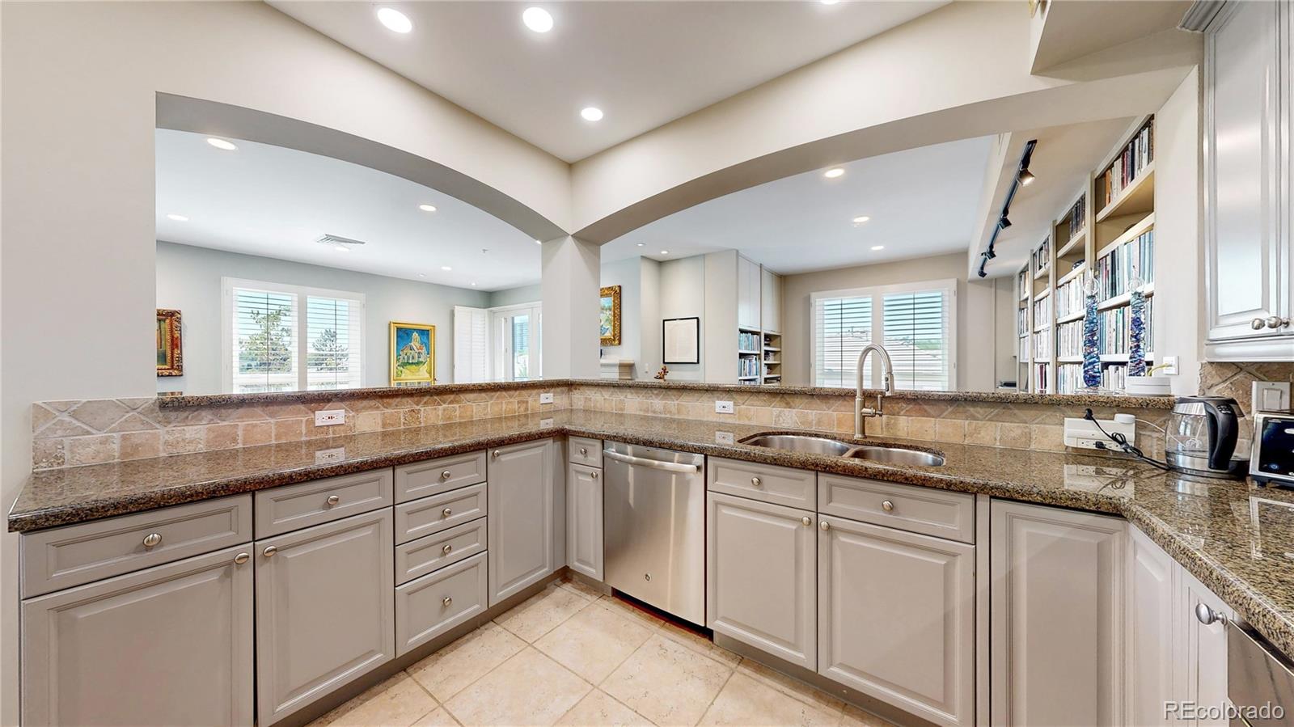
This exceptional, 3rd floor, South-east corner unit, is open, light and bright with a wonderful location within the sought-after Portico. A rare opportunity to own this light-filled, end unit with a host of upgrades. The expansive Great Room is open to the Kitchen and Dining Room, with Gas Fireplace and access to truly delightful South-facing Covered Patio (15'x13'). Extensive and upgraded LED Recessed and Track lighting along with built-in Shelving, Cabinetry and Desk. A wonderful functional Kitchen with upgrade Stainless Steel Appliances, Tile Floors and Granite Countertops. There is a Beautiful an Extensive Master-Suite with its own Additional, Private East Facing, Walk-out Covered Patio (10'x7'), a Fantastic Attached Bathroom with Huge Dual Walk-in Closets and 'top of the line' Closet Organizers in each! Large Corner Oval Bath with Double-Sinks and Separate Shower Unit. Other Upgrades include, Plantation Shutters, Ceiling Fan, Extensive LED Track & Recessed Lighting thru-out, in-unit Storage, Two Conveniently located adjoining Parking Spaces in the Heated Parking Garage. The Portico Amenities are 'second to none' with Pool, Hot Tub, Steam & Dry Sauna, 1-Bed Guest Suite, Spa with Private Massage Room, Secured Parking, Social Room and Fitness Center! All this with-in a 5-minute walk across the Creek via a pedestrian bridge to the Restaurants, Mall and Retail of North Cherry Creek! Also an opportunity to get ahead on the huge potential benefits of the 2 Billion Dollar, Cherry Creek West Project, bringing high-end Retail, Plazas, Housing and office Space just a short walk across the Creek.

Save
Ask
Tour
Hide
Share
Listing Snapshot
Price 
$1,100,000
Days On Site 
1 Day
Bedrooms 
2
Inside Area (SqFt) 
1,863 sqft
Total Baths 
2
Full Baths 
1
Partial Baths 
1
Lot Size 
N/A
Year Built 
2000
MLS® Number 
1842934
Status 
Active
Property Tax 
$5,348
HOA/Condo/Coop Fees 
$1,573.56 monthly
Sq Ft Source 
Builder
Friends & Family
Recent Activity
yesterdayListing updated with changes from the MLS®
yesterdayListing first seen on site
General Features
Attached Garage 
Yes
Direction Faces 
Southeast
Garage 
Yes
Garage Spaces 
2
Levels 
One
Parking 
Electric Vehicle Charging Station(s)Heated GarageLightedUndergroundAttached
Parking Spaces 
2
Pets 
Cats OKDogs OKNumber LimitSize Limit
Property Sub Type 
Condominium
Security 
Secured Garage/ParkingSmoke Detector(s)
Sewer 
Public Sewer
SqFt Above 
1863
SqFt Total 
1863
Style 
Contemporary
Utilities 
Natural Gas AvailableElectricity ConnectedNatural Gas Connected
Water Source 
Public
Zoning 
R-3
Interior Features
Appliances 
OvenDishwasherDisposalDryerMicrowaveRangeRefrigeratorSelf Cleaning OvenWasher
Cooling 
Ceiling Fan(s)
Electric 
220 Volts
Fireplace 
Yes
Fireplace Features 
Gas LogInsertLiving Room
Fireplaces 
1
Flooring 
CarpetTile
Heating 
Fireplace InsertForced AirNatural Gas
Interior 
Built-in FeaturesCeiling Fan(s)Granite CountersHigh CeilingsOpen FloorplanWalk-In Closet(s)
Laundry Features 
In Unit
Main Level Bedrooms 
2
Spa 
Yes
Window Features 
Double Pane Windows
Bathroom Full 
Dimensions - 12 x 12Level - MainDescription - 5 piece bath with oval soaking tub
Bathroom Three Quarter 
Dimensions - 8 x 5Level - Main
Bedroom 
Dimensions - 18.5 x 14Level - MainDescription - Fantastic Bedroom suite with private balcony and dual huge walk-in closets
Dining Room 
Dimensions - 15 x 13Level - MainDescription - Built-in Bookshelves and Desk
Great Room 
Dimensions - 26 x 18.5Level - MainDescription - Expansive Great room open to Kitchen & Dining. Fireplace and access to one of the Patio|Decks
Kitchen 
Dimensions - 11.5 x 8Level - MainDescription - Pantry
Save
Ask
Tour
Hide
Share
Exterior Features
Construction Details 
FrameStucco
Exterior 
Balcony
Fencing 
FencedFull
Patio And Porch 
CoveredDeckPatio
Pool Features 
Outdoor Pool
Roof 
Membrane
Spa 
Yes
Windows/Doors 
Double Pane Windows
Community Features
Association Amenities 
Elevator(s)Fitness CenterParkingPoolSaunaSpa/Hot Tub
Association Dues 
1573.56
Building Access 
Ground
Financing Terms Available 
CashConventional
HOA Fee Frequency 
Monthly
Roads 
Paved
School District 
Denver 1
Schools
School District
Denver 1
Elementary School
Cory
Middle School
Merrill
High School
South
Listing courtesy of MB North & Company [email protected]


The content relating to real estate for sale in this Web site comes in part from the Internet Data eXchange ("IDX") program of METROLIST, INC., DBA RECOLORADO real estate listings held by brokers other than MB North & Company are marked with the IDX Logo. This information is being provided for the consumers' personal, non-commercial use and may not be used for any other purpose. All information subject to change and should be independently verified.

Neighborhood & Commute
Source: Walkscore
Save
Ask
Tour
Hide
Share