

1941 Lowell BoulevardDenver, CO 80204
Due to the health concerns created by Coronavirus we are offering personal 1-1 online video walkthough tours where possible.
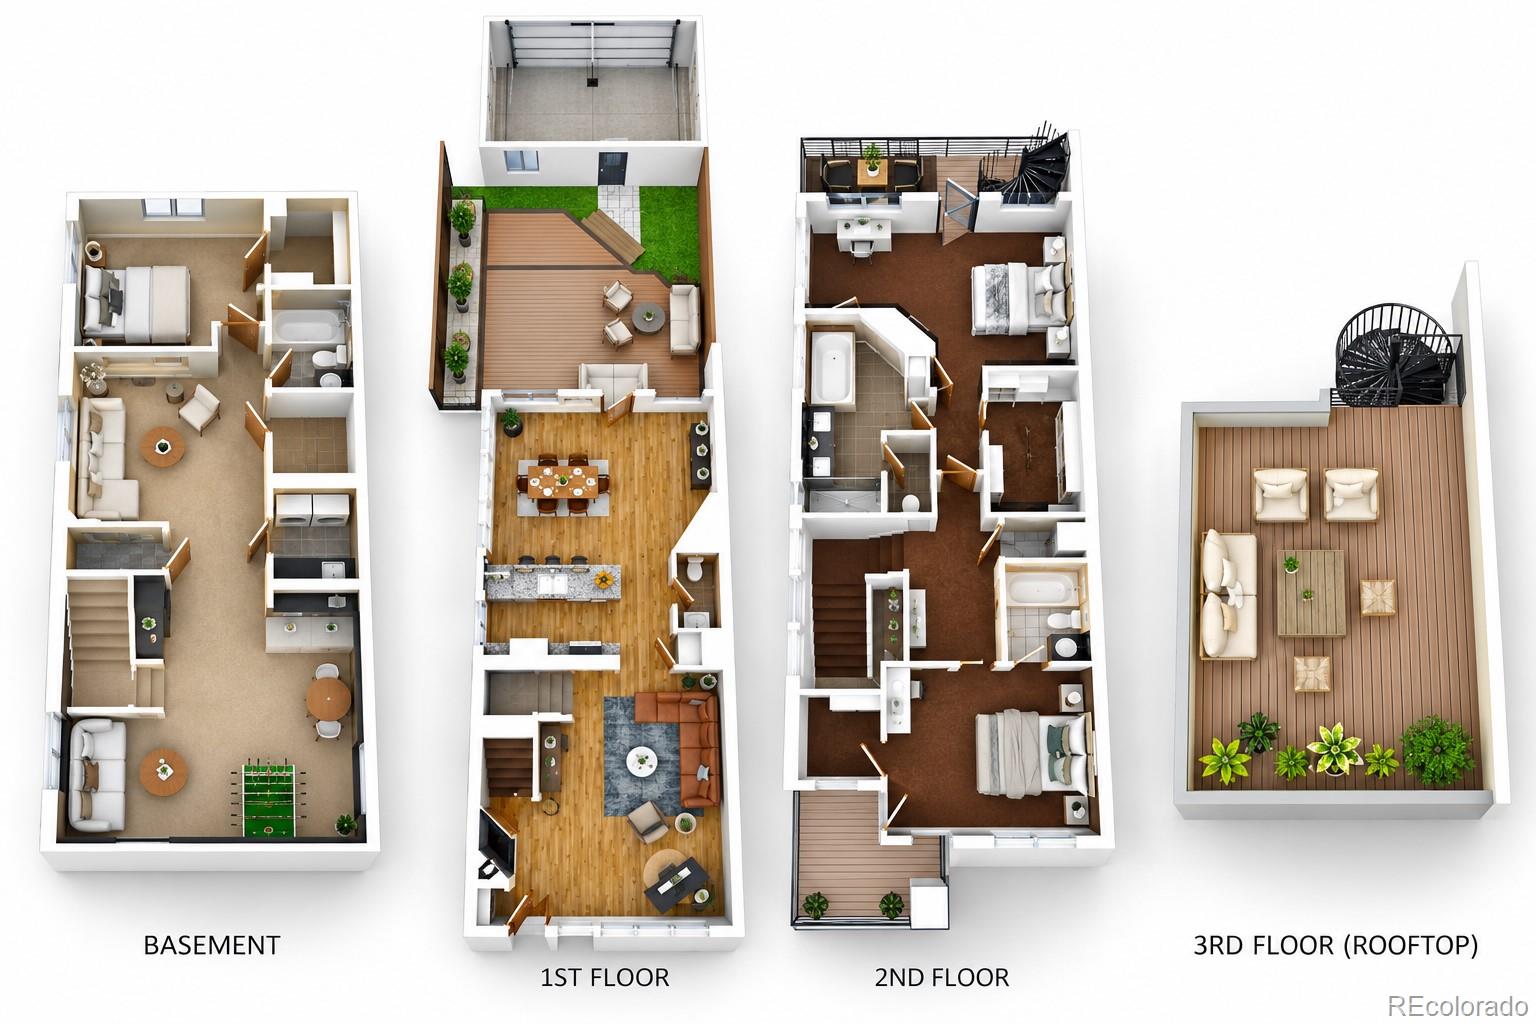
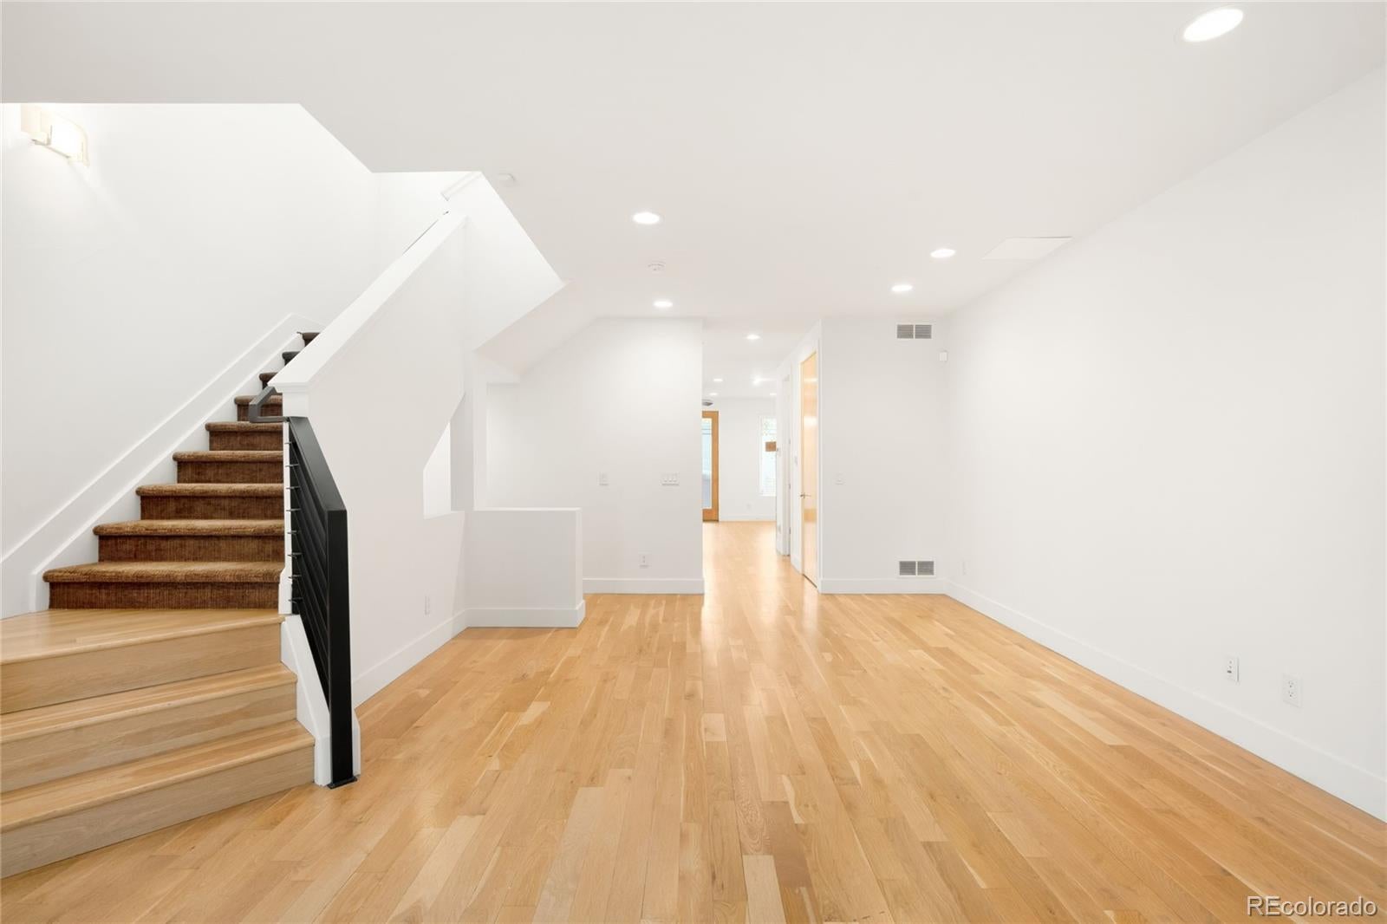
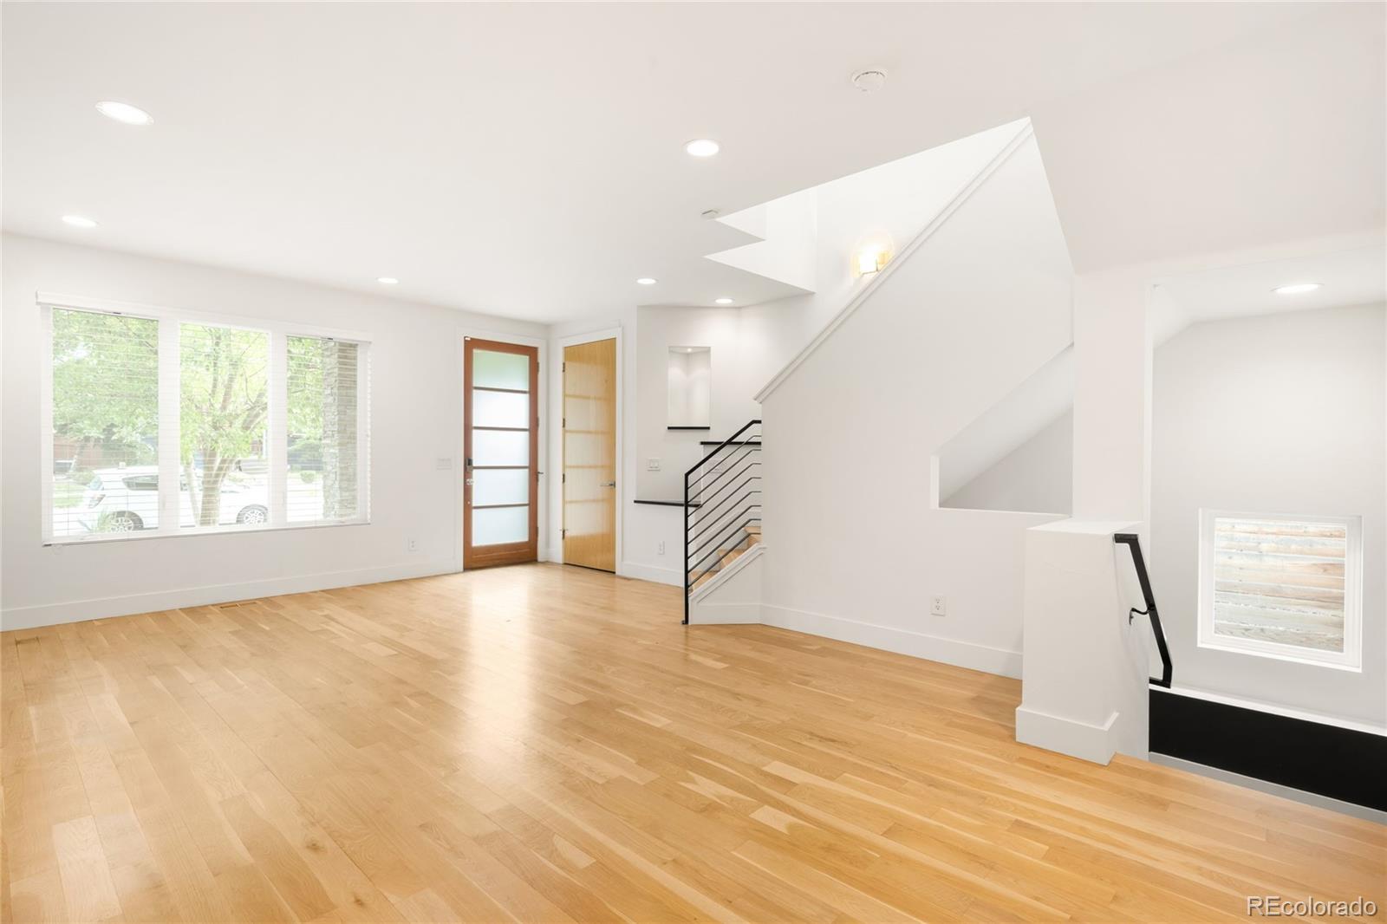
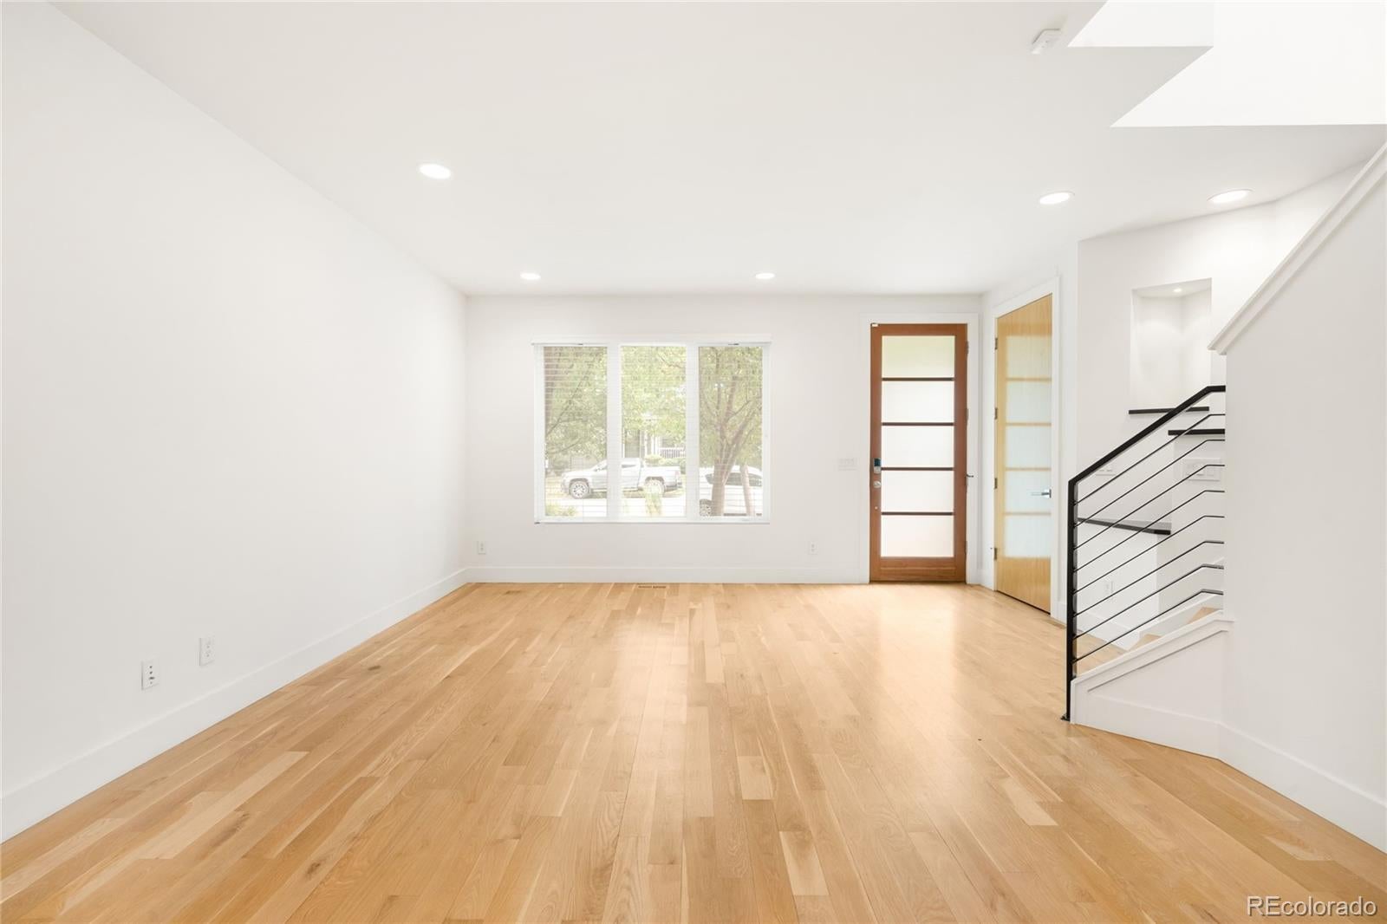
// Modern Duplex in the Heart of Sloan's Lake // Available NOW - 2 Blocks From Sloan's Lake - Huge Patio w/ Fire Pit & Roof Top Deck - Spacious Garage // Sleek design and exceptional indoor-outdoor living define this sophisticated Sloan’s Lake duplex. An open main level creates a natural flow between the living, dining and kitchen spaces and the backyard beyond. The living area centers on a tiled fireplace, while the kitchen pairs all-white cabinetry and granite countertops with stainless steel appliances and a peninsula. Upstairs, the primary suite offers a gas fireplace, five-piece bath, walk-in closet with custom cabinetry and a private balcony. A versatile secondary bedroom features an en-suite bath, walk-in closet and its own balcony. An upper-level laundry closet adds convenience, while the basement expands the home with a third bedroom, bathroom, second laundry room, home office and gym space, plus a full wet bar. A spiral staircase leads to the rooftop deck, complemented by a walkout private patio with a fire pit. A spacious two-car garage completes this residence near Sloan’s Lake, 29th Avenue, Edgewater, Highland Square and West Colfax. LEASE TERMS: Available NOW - 12 month lease min. 16-18 month lease preferred - Tenant pays all utilities and responsible for lawn care and snow removal - Pets Negotiable - Security Deposit - Credit & Background Check Required - Application + Admin fee - W/D Included. | *3D Virtual Walkthrough Video Available Upon Request* | Contact Agent Directly for Additional Information and to Schedule a Private Showing.
| 2 weeks ago | Listing updated with changes from the MLS | |
| 2 weeks ago | Price changed to $4,850 | |
| 3 weeks ago | Listing first seen on site |

The content relating to real estate for sale in this Web site comes in part from the Internet Data eXchange ("IDX") program of METROLIST, INC., DBA RECOLORADO real estate listings held by brokers other than Milehimodern are marked with the IDX Logo. This information is being provided for the consumers' personal, non-commercial use and may not be used for any other purpose. All information subject to change and should be independently verified.