

3436 W 23rd AvenueDenver, CO 80211
Due to the health concerns created by Coronavirus we are offering personal 1-1 online video walkthough tours where possible.
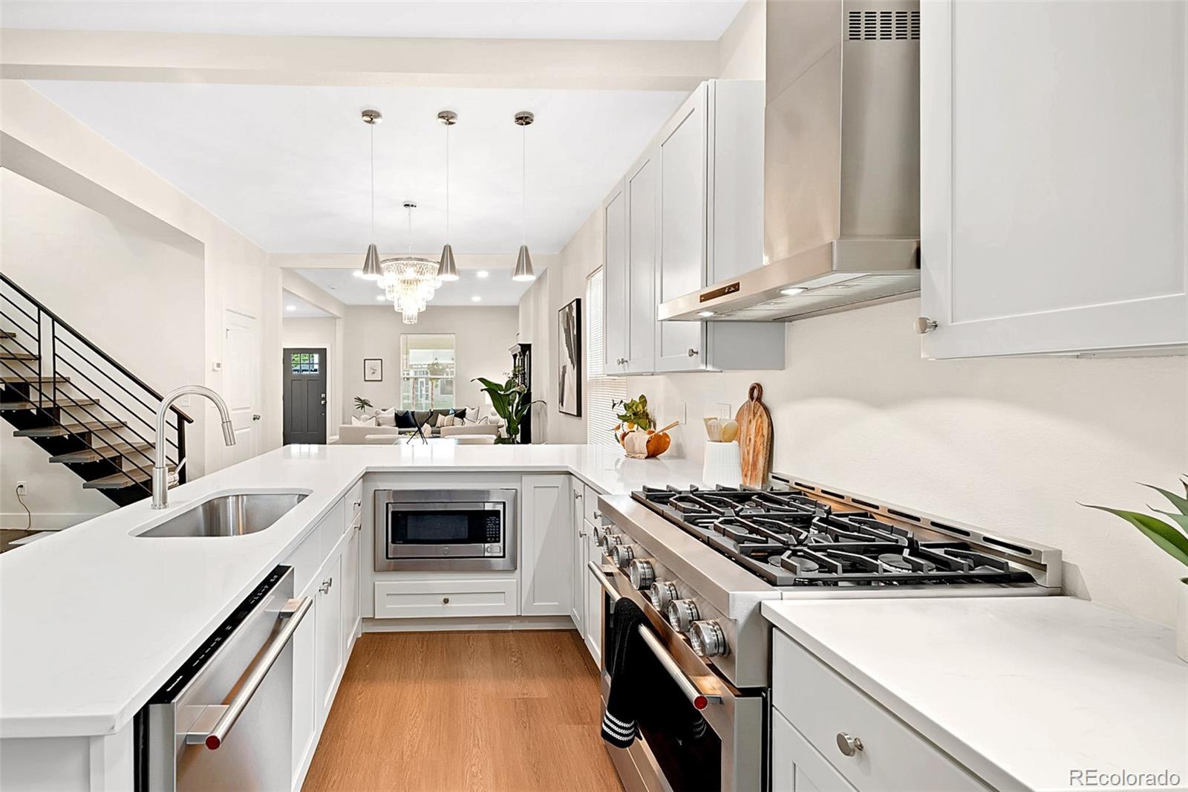
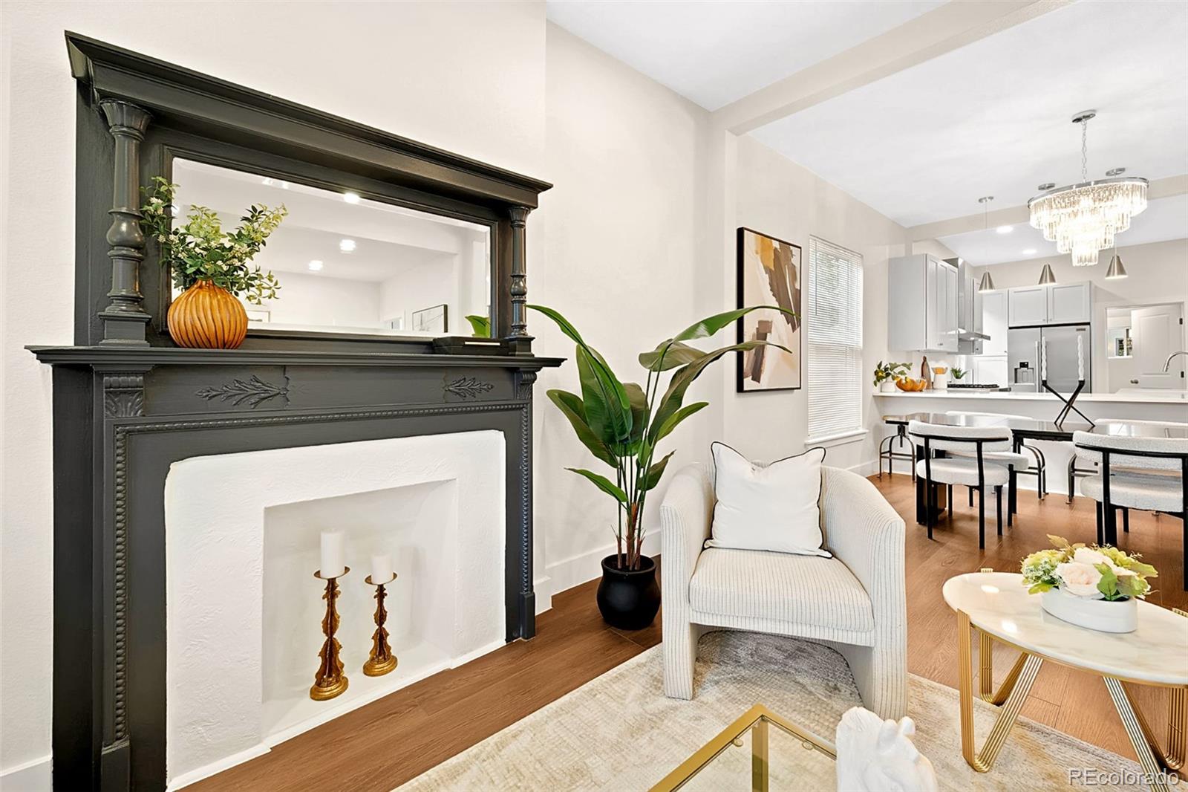
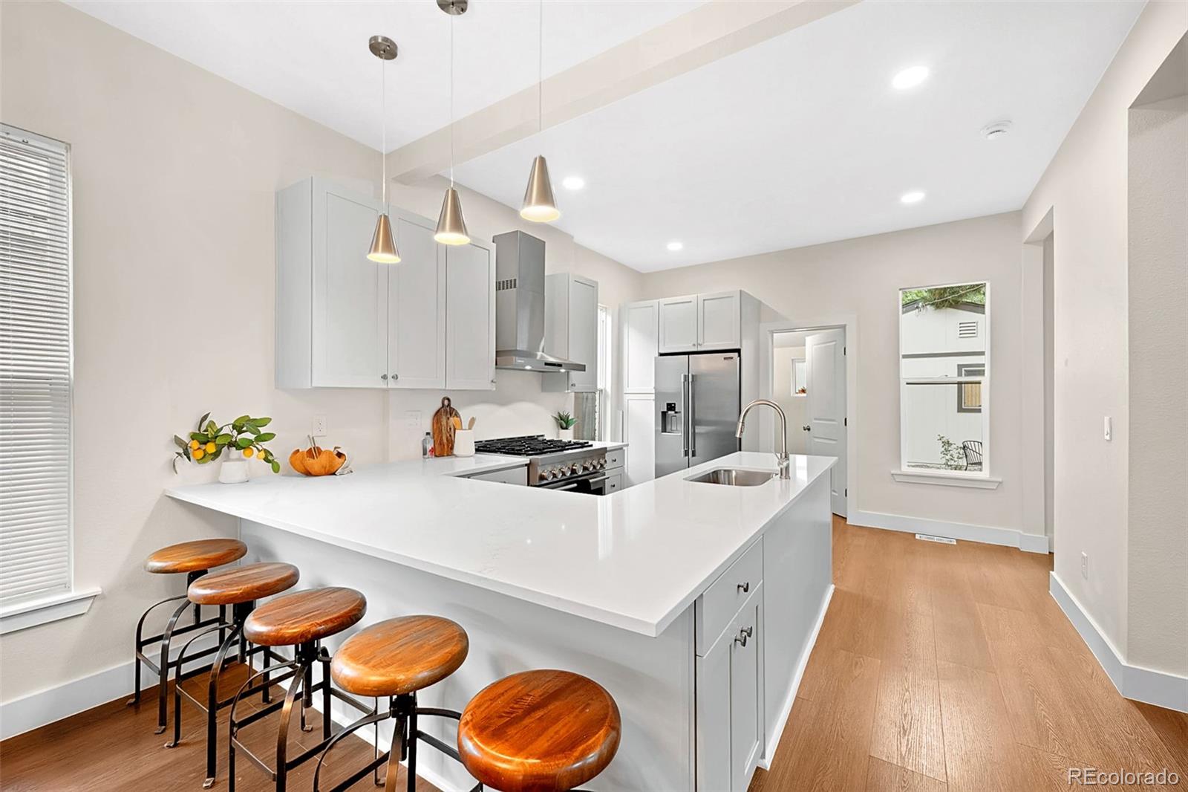
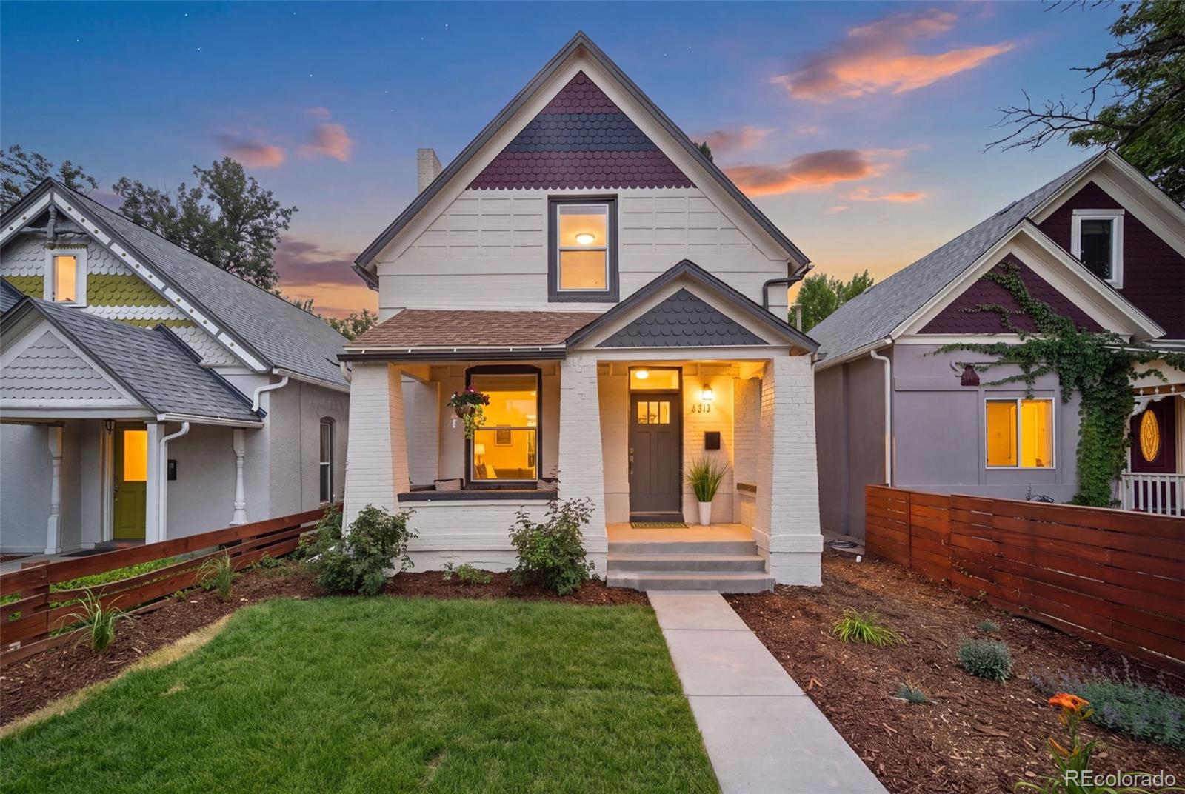
FULL GUT RENOVATION, NEW ELECTRIC, PLUMBING, LAYOUT, BOLDER & BETTER THAN EVER! ITS ESSENTIALLY A NEW HOME WITH HISTORIC CLASS & CHARACTER! A FINE BALANCE THAT WILL CREATE ENVY AMONG ALL YOUR FRIENDS! STOP! This is the ONE! Not a flip. A complete designer gut renovation, re-imagination by an architect, interior designer, and master craftsman. This is a new home with historic class! The unicorn?A RARE oversized garage/ warehouse, with room for your toys, gear, gym, studio, dream project or the perfect future pop top ADU! PLUS a 3 car driveway. Nearly impossible to find in the city! Inside, you’ll find a stunning chef’s kitchen with premium KitchenAid appliances, custom cabinetry, quartz countertops, spa-inspired bathrooms, and beautiful wide-plank flooring throughout. Step outside and leave the car behind. The bike lane is literally out your front door, connecting you to Sloan’s Lake, the Highlands, and downtown. Walk or ride to Edgewater Public Market, Joyride Brewing, Odell Brewing, Blue Pan Pizza, SloHi Coffee, neighborhood bars, restaurants, parks, trails, fitness studios, and some of Denver’s coolest local hangouts! This is the kind of home your friends will want to hang out at. Rare garage. Incredible location. Designer finishes. Instant lifestyle upgrade. This is the one you have been waiting for! Come on by and take a look! ALSO it Appraised at $1,250,000!!! Seller said let’s give the buyer immediate equity!!! Let’s GO!!!
| 2 weeks ago | Listing updated with changes from the MLS® | |
| 2 weeks ago | Status changed to Active Under Contract | |
| 3 weeks ago | Price changed to $950,000 | |
| 2 months ago | Listing first seen on site |

The content relating to real estate for sale in this Web site comes in part from the Internet Data eXchange ("IDX") program of METROLIST, INC., DBA RECOLORADO real estate listings held by brokers other than Kentwood Real Estate City Properties are marked with the IDX Logo. This information is being provided for the consumers' personal, non-commercial use and may not be used for any other purpose. All information subject to change and should be independently verified.