

3643 W 23rd AvenueDenver, CO 80211
Due to the health concerns created by Coronavirus we are offering personal 1-1 online video walkthough tours where possible.



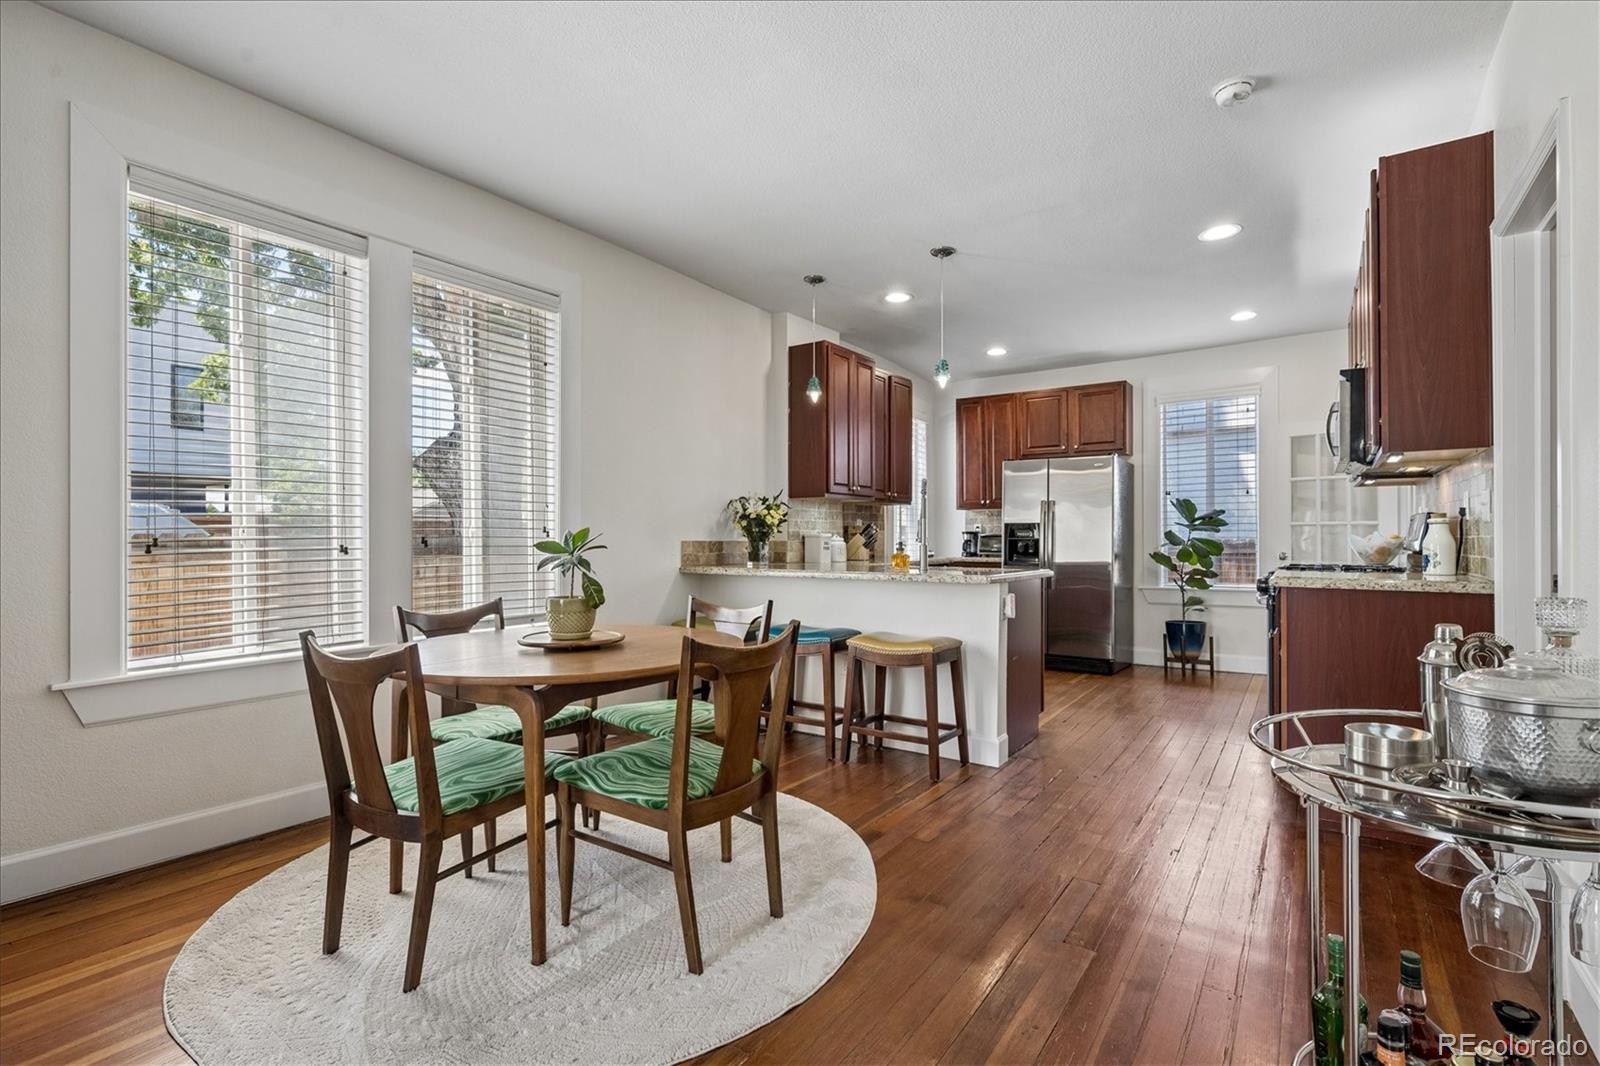
Classic charm meets an unbeatable Sloan’s Lake location in this inviting 2-bedroom, 1-bath rowhome. Just blocks from Sloan’s Lake Park, this home places you in the heart of a vibrant, sought-after community—one of its most valuable and appealing features. Inside, you’ll find original hardwood floors, exposed brick, and a rare, working original wood-burning fireplace in the living room that creates a warm, welcoming feel. The home has been meticulously maintained and is completely move-in ready. Central A/C and a bright, open layout add modern comfort, while the kitchen features stainless steel appliances and flows seamlessly into the living space—perfect for everyday living and entertaining. Step outside to your private, brick-paved patio—an ideal spot to relax or gather with friends. The basement offers added convenience with a tucked-away washer and dryer, and thoughtful updates like custom tile finishes, a newer roof, and a water heater less than 5 years old provide peace of mind. Water is on a meter on to adjoining neighbor. Water paid by neighbor and then you pay them half. All information is deemed reliable. Buyer and or Buyers Agent to verify. The fully landscaped lot enhances curb appeal, and the charming front porch invites you to unwind, connect with neighbors, and take in peaceful mountain views to the west. With easy access to downtown, this home offers the perfect blend of charm, comfort, and location.
| a week ago | Listing updated with changes from the MLS® | |
| a week ago | Status changed to Active Under Contract | |
| 3 weeks ago | Listing first seen on site |

The content relating to real estate for sale in this Web site comes in part from the Internet Data eXchange ("IDX") program of METROLIST, INC., DBA RECOLORADO real estate listings held by brokers other than Brokers Guild Homes are marked with the IDX Logo. This information is being provided for the consumers' personal, non-commercial use and may not be used for any other purpose. All information subject to change and should be independently verified.