

Semper concourse and Ogden place1024 E 14th Avenue 15Denver, CO 80218
Due to the health concerns created by Coronavirus we are offering personal 1-1 online video walkthough tours where possible.
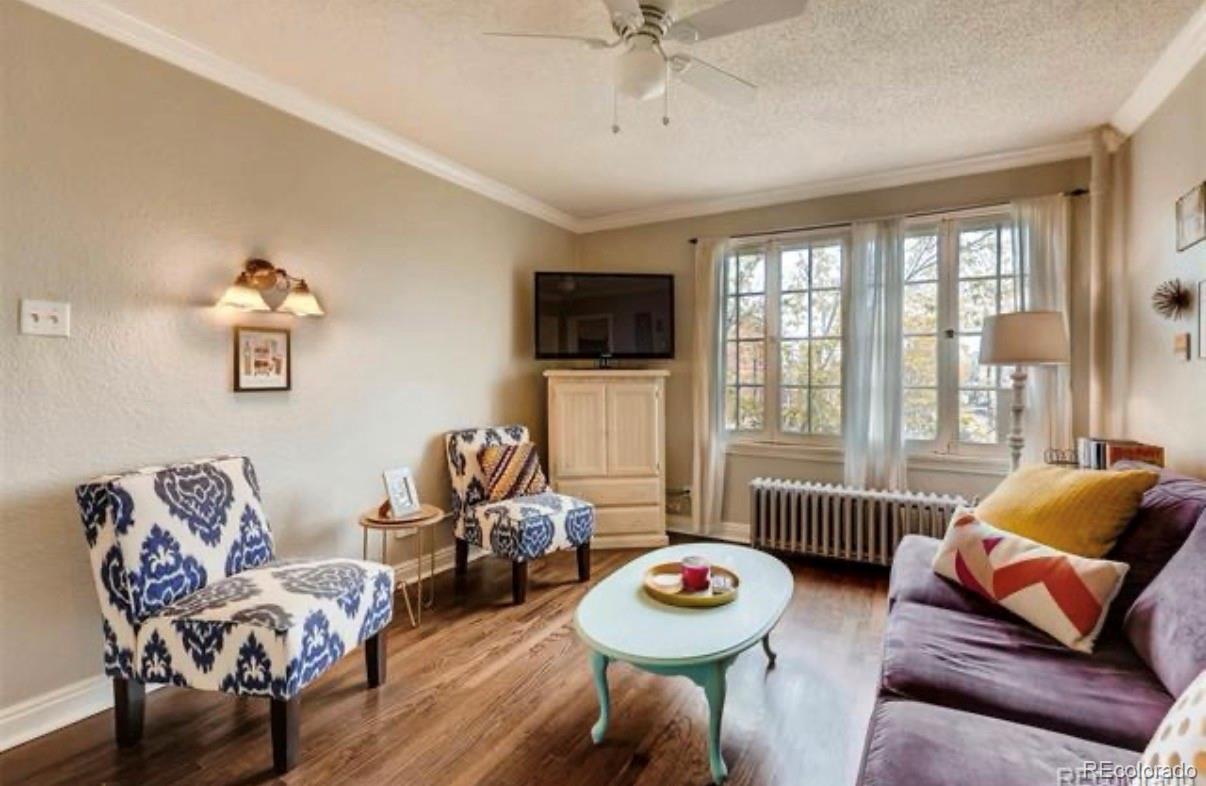
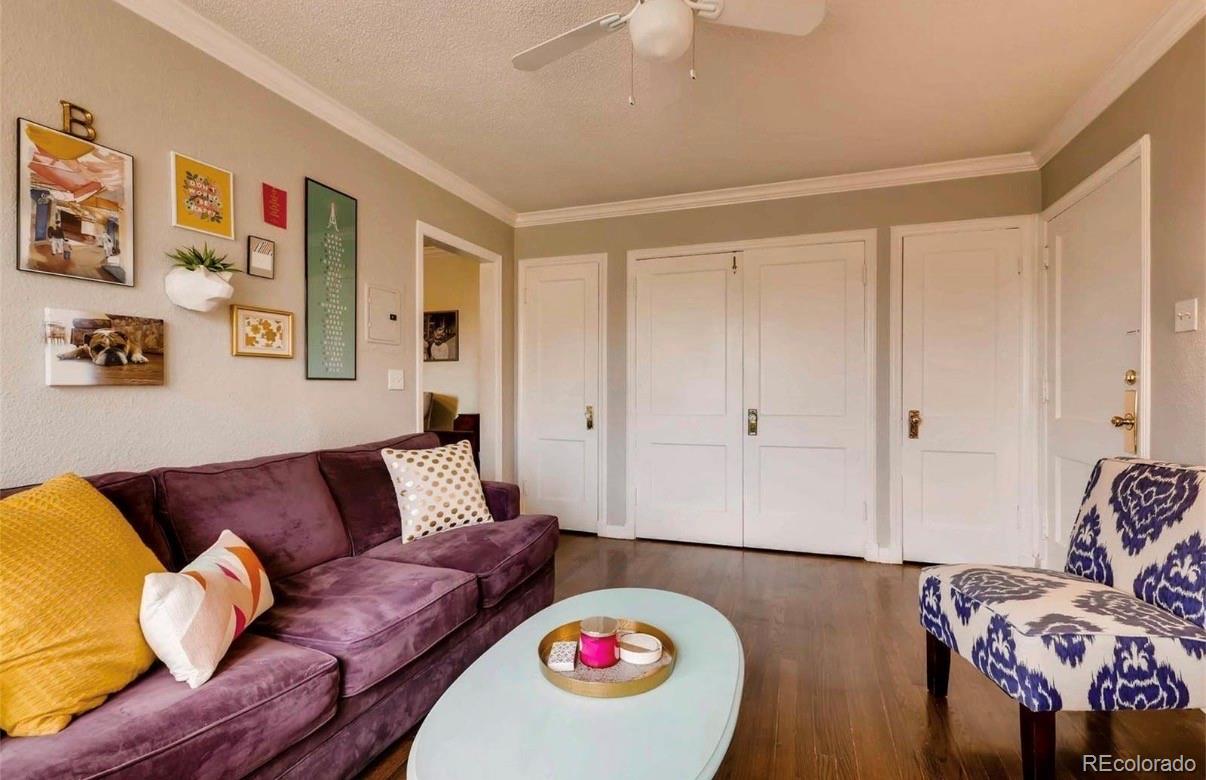
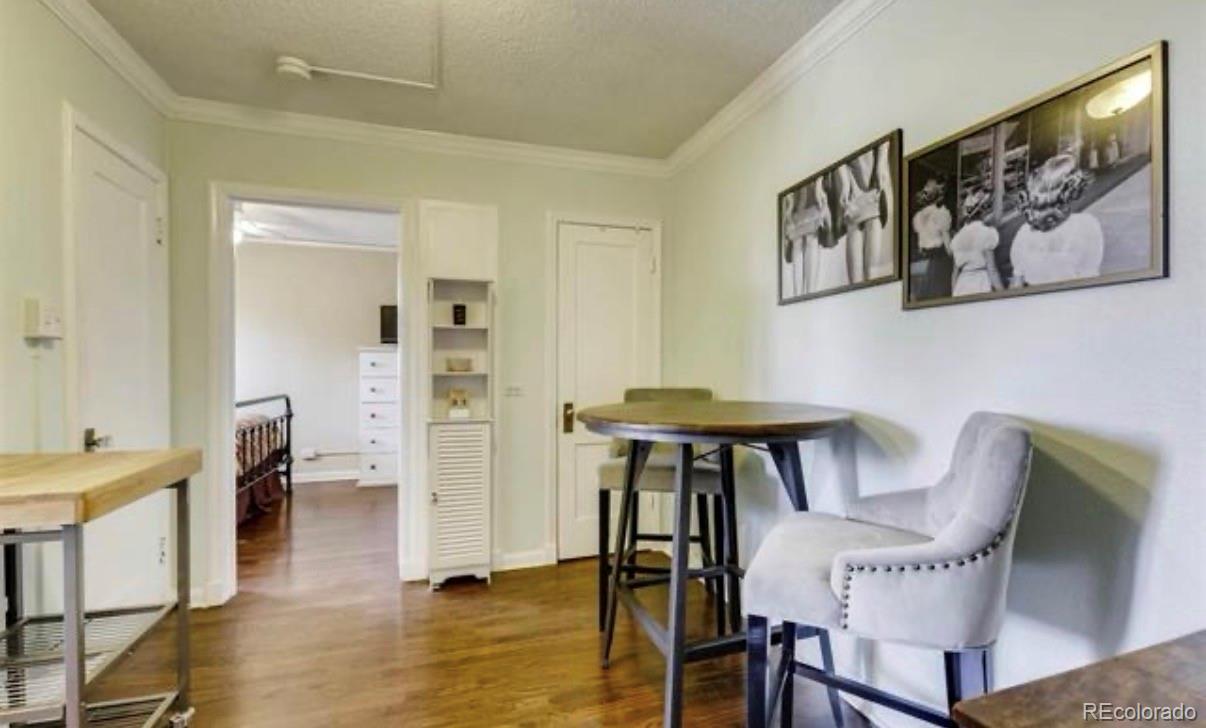
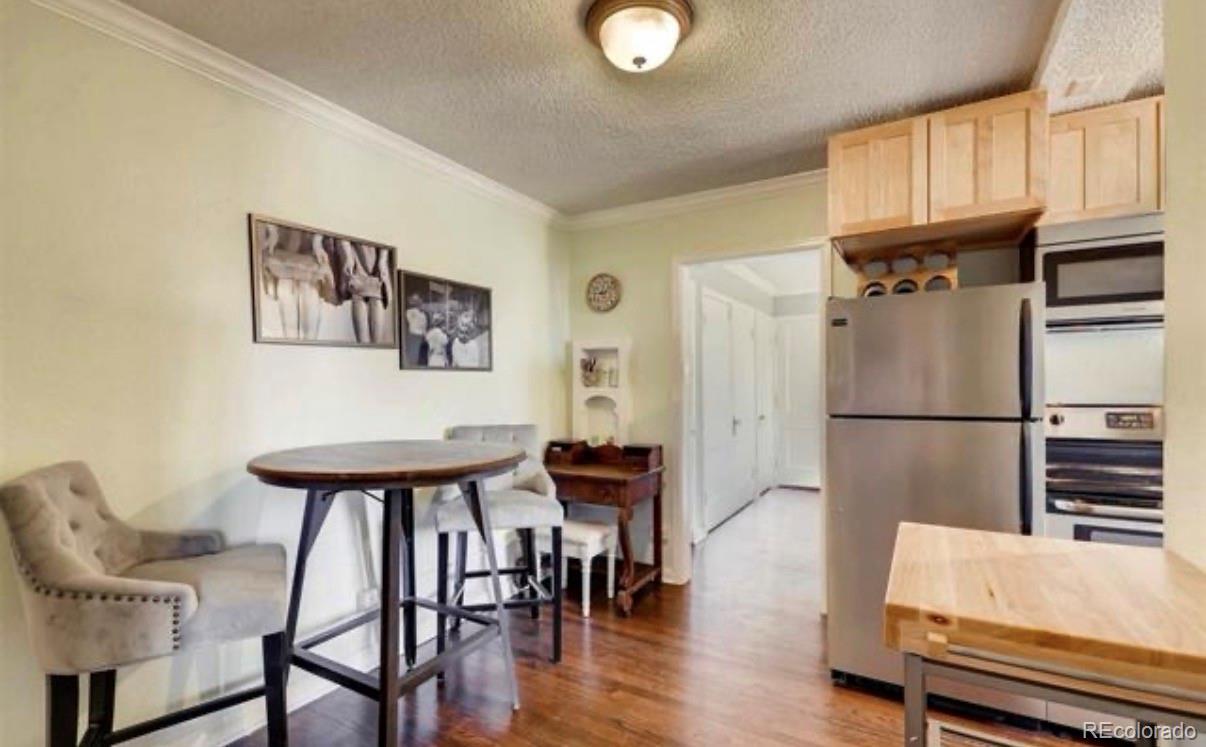
Experience classic Denver charm in this spacious 1-bedroom, 1-bathtop floor condo located in the heart of Capitol Hill. Nestled within a character-rich historic building, this residence blends timeless architectural details with everyday functionality in one of the city's most walkable neighborhoods. Inside, you'll find a bright and inviting layout featuring tall ceilings, a generous living area, a large bedroom, ceiling fans, and abundant natural light throughout. The living room is enhanced by a custom Elfa storage system, providing stylish organization and flexibility for urban living. A portable A/C unit offers added comfort during warmer months. Additional conveniences include a dedicated storage unit, secure building entry, common laundry facilities, and one assigned parking space—an increasingly valuable amenity in this sought-after neighborhood. Enjoy easy access to some of Denver's best dining, coffee shops, grocery stores, fitness studios, music venues, museums, and cultural attractions. Major transit routes, bike lanes, and downtown connections are nearby, making commuting and car-light living simple and convenient. Outdoor enthusiasts will appreciate proximity to Civic Center Park, Cheesman Park, and numerous neighborhood green spaces. Whether you're seeking a primary residence, pied-à-terre, or investment opportunity, this Capitol Hill condo offers historic appeal, practical amenities, and an unbeatable central Denver location.
| 2 months ago | Listing updated with changes from the MLS® | |
| 2 months ago | Listing first seen on site |

The content relating to real estate for sale in this Web site comes in part from the Internet Data eXchange ("IDX") program of METROLIST, INC., DBA RECOLORADO real estate listings held by brokers other than West and Main Homes Inc are marked with the IDX Logo. This information is being provided for the consumers' personal, non-commercial use and may not be used for any other purpose. All information subject to change and should be independently verified.
Did you know? You can invite friends and family to your search. They can join your search, rate and discuss listings with you.