Save
Ask
Tour
Hide
Share
$225,000
36 Days On Site

Gotham City Condominiums
1196 N Grant Street 507
Denver, CO 80203

For Sale|Condominium|Active
1
Bed
1
Total Bath
1
Partial Bath
622
SqFt
$362
/SqFt
1956
Built
Subdivision:
Capitol Hill
County:
Denver

Due to the health concerns created by Coronavirus we are offering personal 1-1 online video walkthough tours where possible.
Call Now: 1-303-818-4130
Is this the listing for you? We can help make it yours.
1-303-818-4130
1196 N Grant Street 5071196 N Grant Street 5071196 N Grant Street 5071196 N Grant Street 507
Save
Ask
Tour
Hide
Share

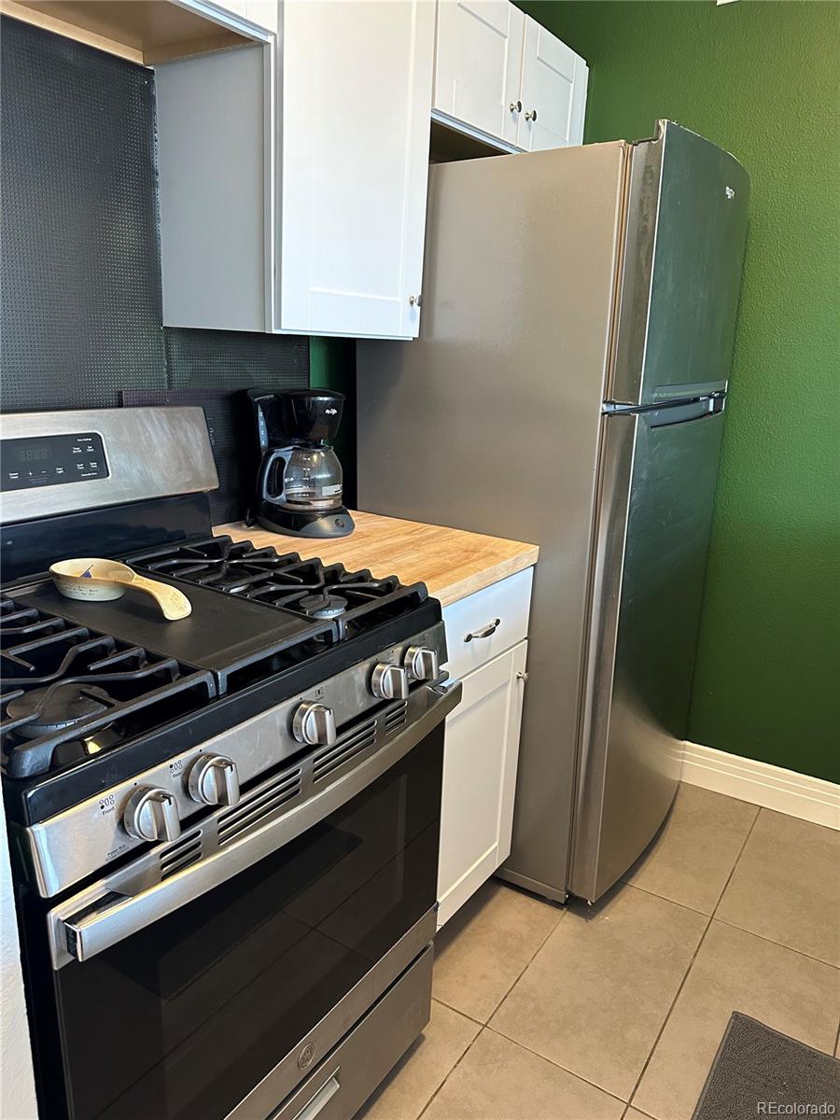
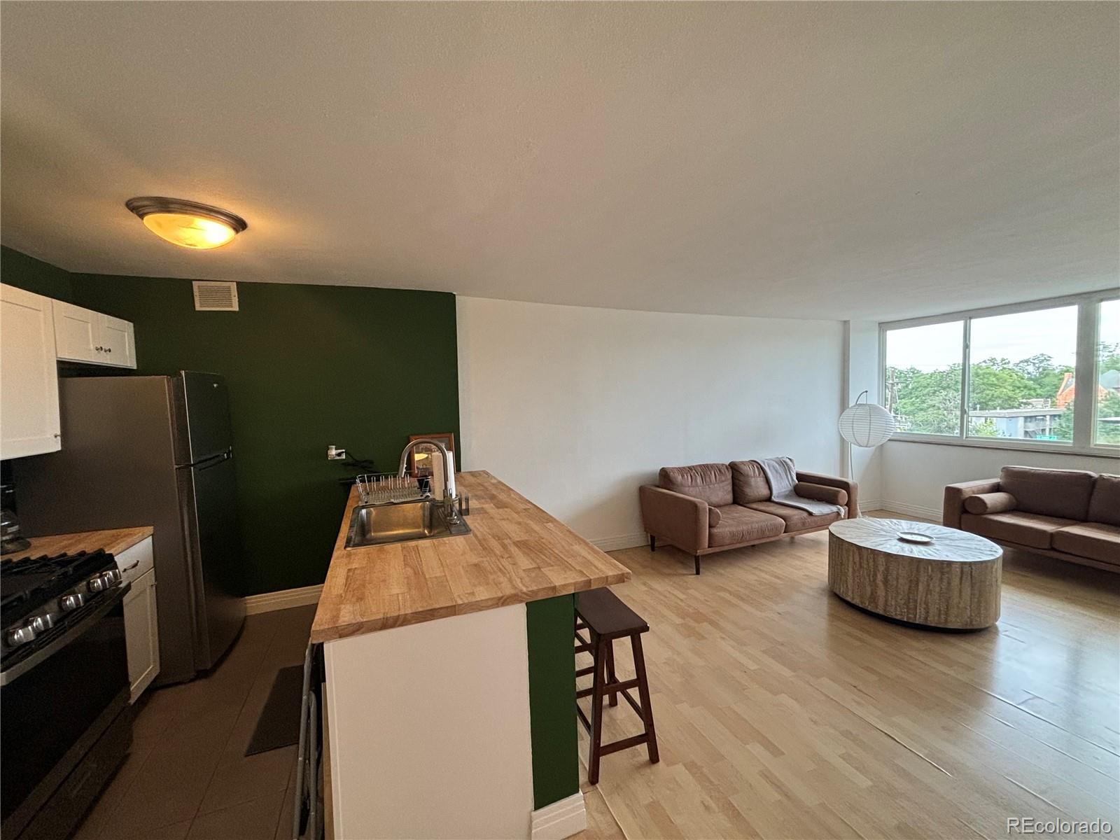
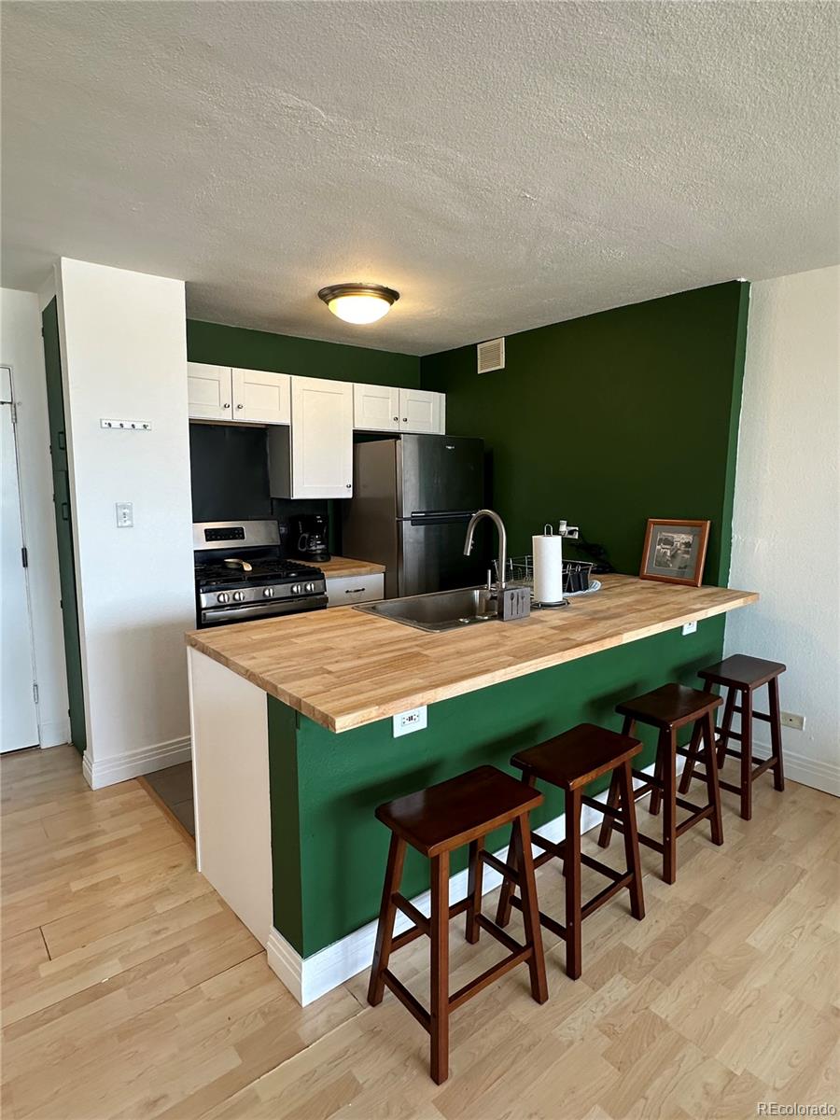
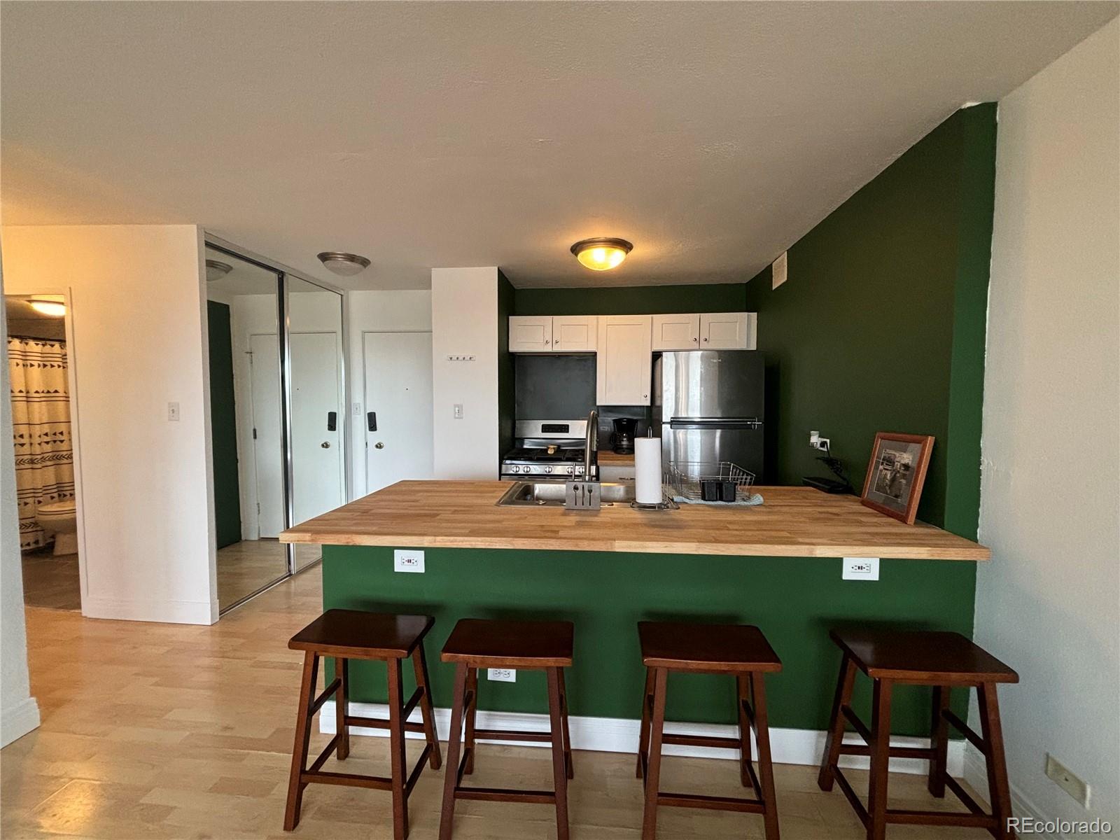
Welcome to effortless city living in the heart of Capitol Hill. This refreshed 1 bed, 1 bath condo at 1196 N Grant St combines low-maintenance ownership with a highly walkable, urban lifestyle in one of Denver’s most vibrant neighborhoods. Fresh paint and new flooring create a clean, modern backdrop, while the efficient open layout maximizes every square foot for comfortable everyday living or a lock-and-leave pad. The HOA simplifies your monthly budgeting by covering water, sewer, trash, electric, heat, cooling, and building amenities, reducing the number of separate bills to manage. A dedicated basement storage unit, community fitness room, bike storage, and on-site laundry add everyday practicality. Just minutes from downtown, parks, restaurants, and public transit, this condo offers an appealing option for both owner-occupants and investors seeking stable long-term demand in a consistently popular rental area.

Save
Ask
Tour
Hide
Share
Listing Snapshot
Price 
$225,000
Days On Site 
36 Days
Bedrooms 
1
Inside Area (SqFt) 
622 sqft
Total Baths 
1
Full Baths 
N/A
Partial Baths 
1
Lot Size 
N/A
Year Built 
1956
MLS® Number 
2042287
Status 
Active
Property Tax 
$1,340
HOA/Condo/Coop Fees 
$560 monthly
Sq Ft Source 
Public Records
Friends & Family
Recent Activity
a month agoListing updated with changes from the MLS®
a month agoListing first seen on site
General Features
Levels 
One
Property Condition 
Updated/Remodeled
Property Sub Type 
Condominium
Sewer 
Public Sewer
SqFt Above 
622
SqFt Total 
622
Utilities 
Cable AvailableElectricity Connected
Water Source 
Public
Zoning 
C-MX-5
Interior Features
Appliances 
DishwasherDisposalOvenRangeRefrigerator
Cooling 
Central Air
Flooring 
LaminateTile
Heating 
Forced AirNatural Gas
Interior 
Eat-in KitchenLaminate CountersOpen FloorplanWalk-In Closet(s)
Laundry Features 
Common Area
Main Level Bedrooms 
1
Bathroom Three Quarter 
Level - Main
Bedroom 
Level - Main
Kitchen 
Level - Main
Living Room 
Level - Main
Save
Ask
Tour
Hide
Share
Exterior Features
Construction Details 
BrickConcrete
Lot Features 
Corner Lot
Roof 
Other
View 
City
Waterview 
City
Community Features
Association Amenities 
Elevator(s)Fitness CenterLaundryStorage
Association Dues 
560
Building Access 
Ground
Financing Terms Available 
1031 ExchangeCashConventionalFHAVA Loan
HOA Fee Frequency 
Monthly
School District 
Denver 1
Schools
School District
Denver 1
Elementary School
Dora Moore
Middle School
Morey
High School
East
Listing courtesy of Compass - Denver [email protected]


The content relating to real estate for sale in this Web site comes in part from the Internet Data eXchange ("IDX") program of METROLIST, INC., DBA RECOLORADO real estate listings held by brokers other than Compass - Denver are marked with the IDX Logo. This information is being provided for the consumers' personal, non-commercial use and may not be used for any other purpose. All information subject to change and should be independently verified.

Neighborhood & Commute
Source: Walkscore
Save
Ask
Tour
Hide
Share