Save
Ask
Tour
Hide
Share
$785,000
20 Days On Site

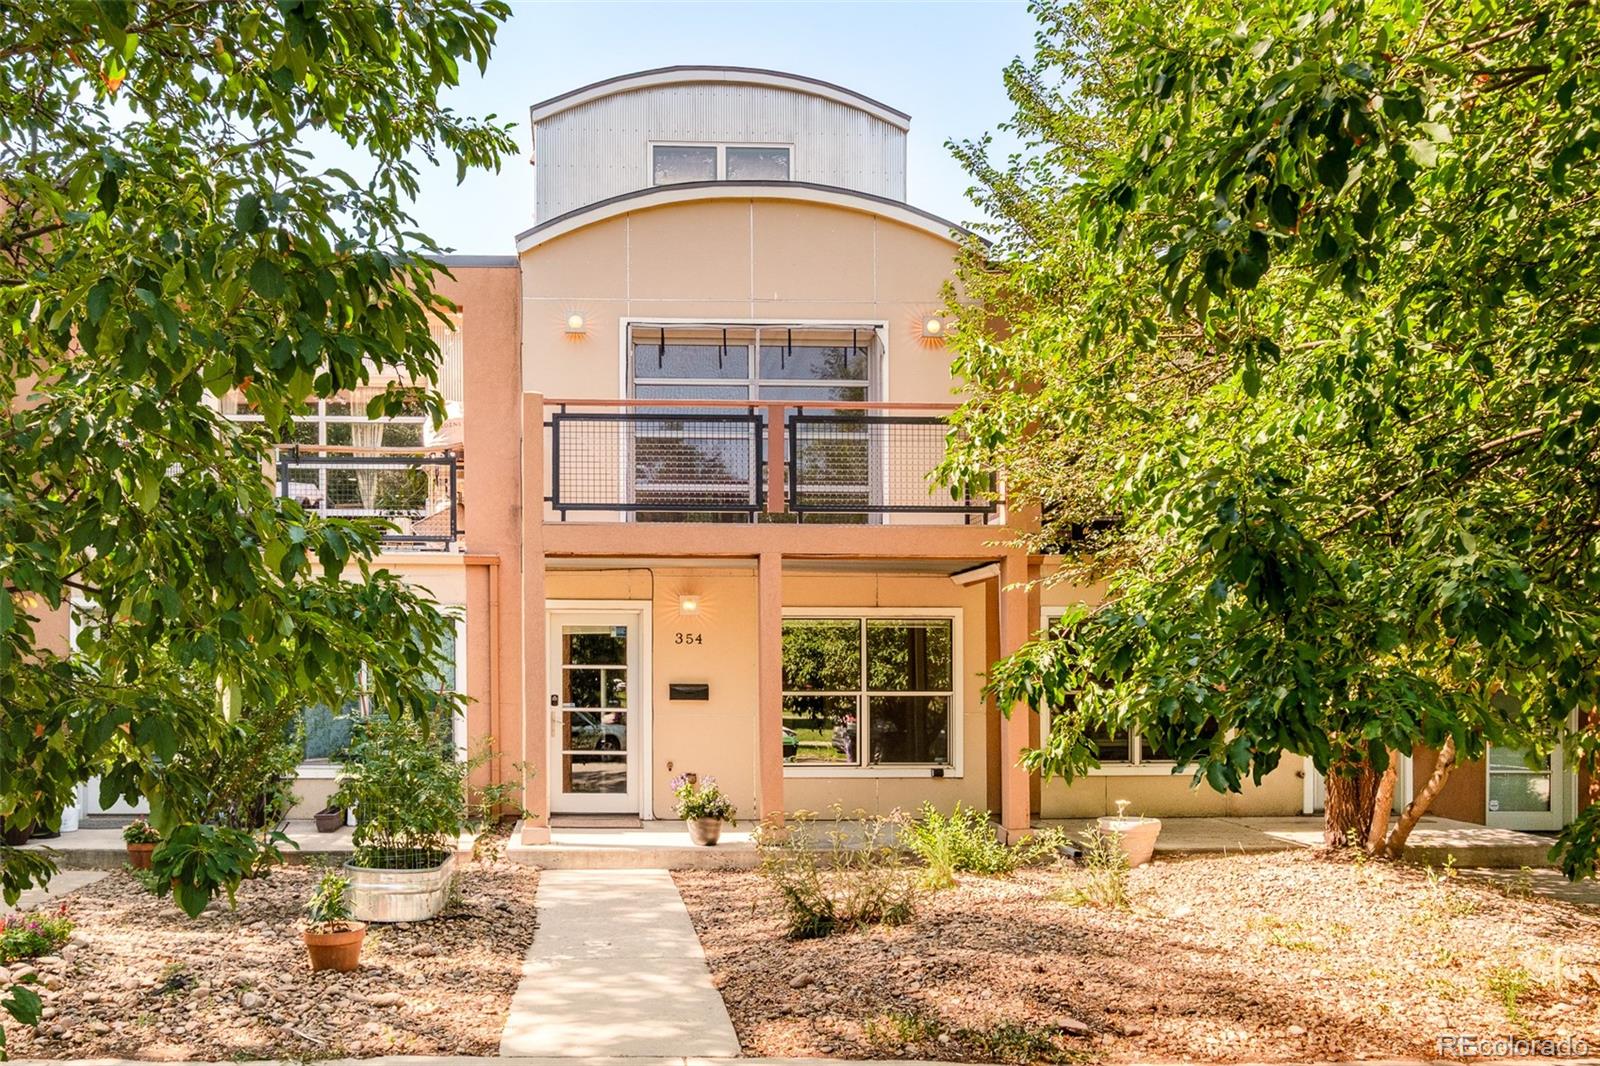
354 W Archer Place
Denver, CO 80223

For Sale|Townhouse|Active Under Contract
3
Beds
4
Total Baths
2
Full Baths
2
Partial Baths
1,953
SqFt
$402
/SqFt
2007
Built
Subdivision:
Baker
County:
Denver

Due to the health concerns created by Coronavirus we are offering personal 1-1 online video walkthough tours where possible.
Call Now: 1-303-818-4130
Is this the listing for you? We can help make it yours.
1-303-818-4130
354 W Archer Place354 W Archer Place354 W Archer Place354 W Archer Place
Save
Ask
Tour
Hide
Share

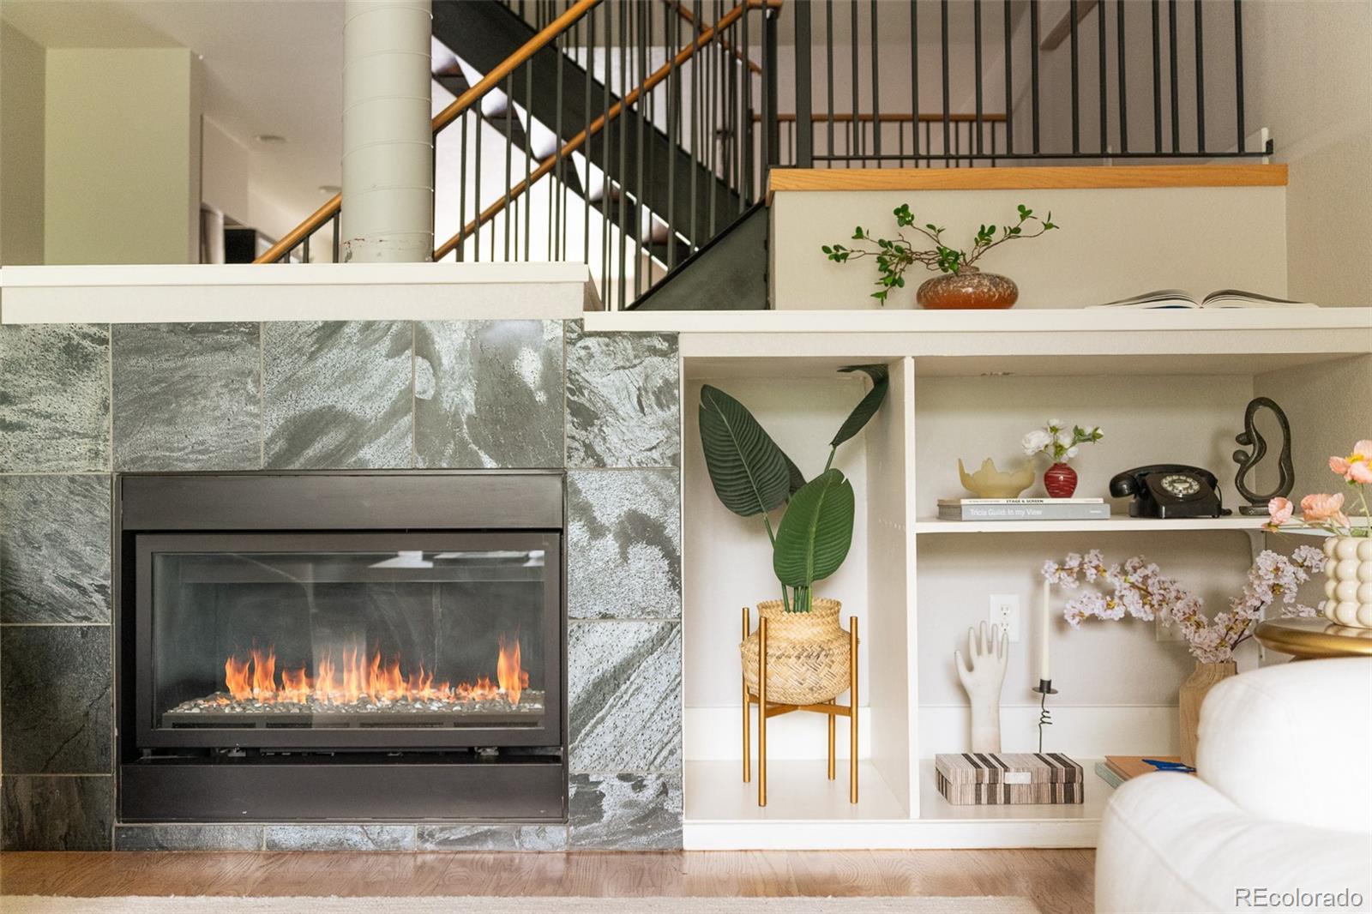
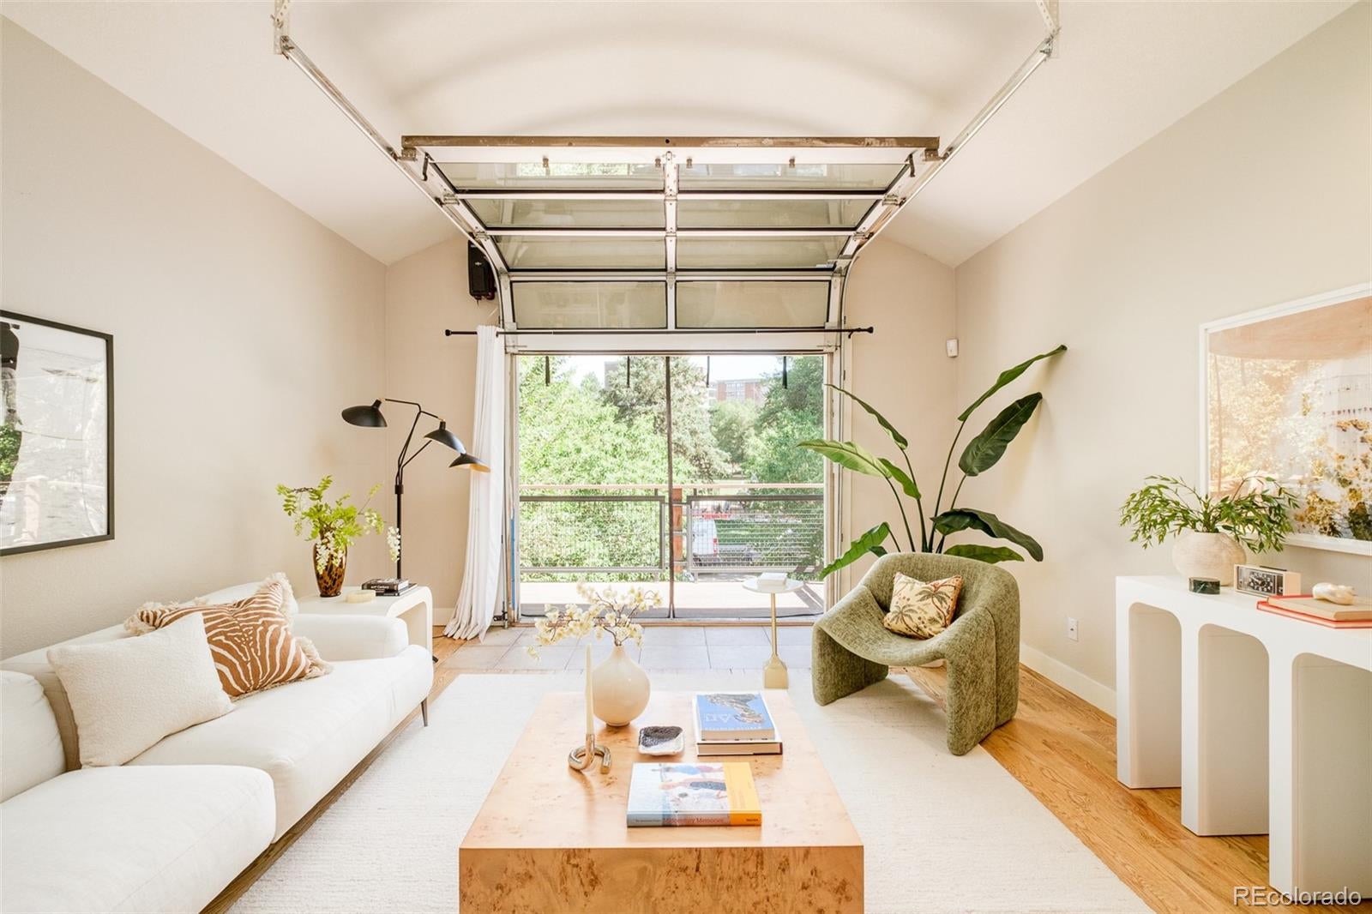
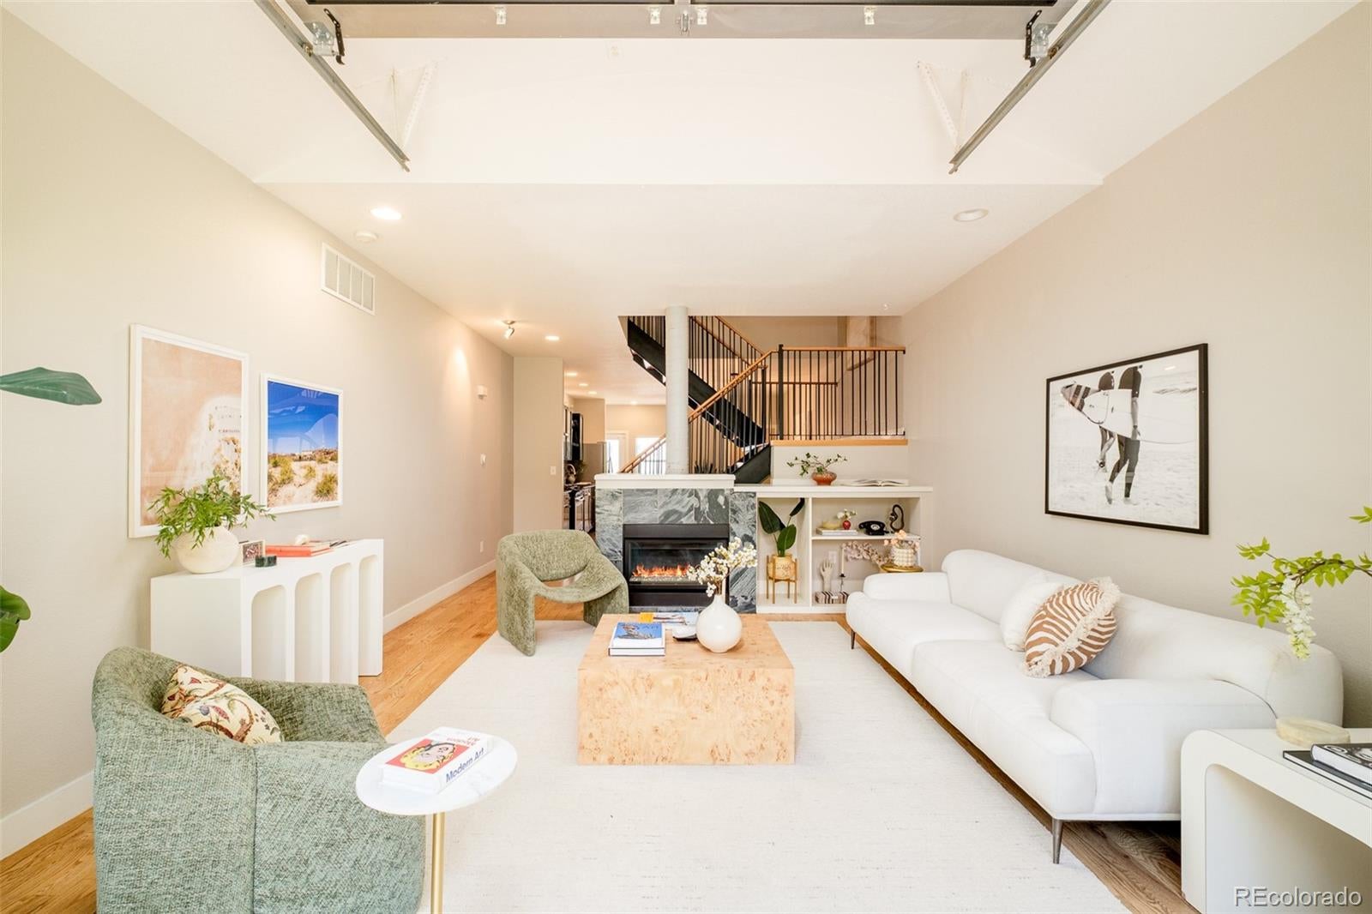
Three en-suite bedrooms anchor this contemporary Baker townhome, where effortless city living meets thoughtful design — all with no HOA and a prime setting directly across from Dailey Park. Framed by soaring ceilings and abundant natural light, the open-concept main level features a striking glass overhead door that lends a modern, industrial edge to the living space, along with a gas fireplace, spacious living and dining areas, and a well-appointed kitchen with granite countertops, stainless steel appliances and generous storage. The glass door opens the living room to the front balcony, creating a seamless indoor-outdoor connection with peaceful park views. The entire third floor is devoted to a private primary suite with vaulted ceilings and a spacious five-piece bath, offering a true retreat above it all. Two additional bedrooms are located on the ground level, each with its own en-suite bath, providing exceptional flexibility for guests, roommates or a home office. A conveniently located laundry area completes the lower level. Enjoy three distinct outdoor living spaces, including the front balcony, a rear porch off the kitchen and a private patio tucked between the home and detached garage. Designed for a low-maintenance, lock-and-leave lifestyle, this residence is just moments from Baker's acclaimed restaurants, coffee shops, breweries, boutiques and parks, with quick access to Downtown Denver, I-25 and 6th Avenue. Modern comfort, thoughtful design and an unbeatable neighborhood setting come together in one exceptional home.

Save
Ask
Tour
Hide
Share
Listing Snapshot
Price 
$785,000
Days On Site 
20 Days
Bedrooms 
3
Inside Area (SqFt) 
1,953 sqft
Total Baths 
4
Full Baths 
2
Partial Baths 
2
Lot Size 
0.05 Acres
Year Built 
2007
MLS® Number 
2093050
Status 
Active Under Contract
Property Tax 
$3,771
HOA/Condo/Coop Fees 
N/A
Sq Ft Source 
Public Records
Friends & Family
Recent Activity
2 days agoListing updated with changes from the MLS®
2 days agoStatus changed to Active Under Contract
3 weeks agoListing first seen on site
General Features
Acres 
0.05
Direction Faces 
North
Garage 
Yes
Garage Spaces 
2
Levels 
Multi/Split
Parking Spaces 
2
Property Sub Type 
Townhouse
Sewer 
Public Sewer
SqFt Above 
1953
SqFt Total 
1953
Style 
ContemporaryUrban Contemporary
Utilities 
Natural Gas AvailableCable AvailableElectricity ConnectedNatural Gas Connected
Water Source 
Public
Zoning 
U-RH-2.5
Interior Features
Appliances 
DishwasherDisposalDryerGas Water HeaterMicrowaveRangeRefrigerator
Cooling 
Ceiling Fan(s)Central Air
Fireplace 
Yes
Fireplace Features 
Living Room
Fireplaces 
1
Flooring 
CarpetTileWood
Heating 
Forced AirNatural Gas
Interior 
Ceiling Fan(s)Eat-in KitchenEntrance FoyerGranite CountersHigh CeilingsHigh Speed InternetOpen Floorplan
Window Features 
Double Pane WindowsWindow Coverings
Bathroom Full 
Level - LowerDescription - En-suite bathroom
Bathroom Half 
Level - MainDescription - Powder bathroom
Bathroom Three Quarter 
Level - LowerDescription - En-suite bathroom
Bedroom 
Level - UpperDescription - Primary bedroom with walk-in closet
Dining Room 
Level - Main
Family Room 
Level - MainDescription - High ceilings and insulated glass overhead door to balcony
Kitchen 
Level - Main
Laundry 
Level - Lower
Save
Ask
Tour
Hide
Share
Exterior Features
Construction Details 
Stucco
Exterior 
BalconyLightingPrivate YardRain Gutters
Lot Features 
Landscaped
Patio And Porch 
CoveredDeckFront Porch
Roof 
MembraneMetal
View 
Mountain(s)
Waterview 
Mountain(s)
Windows/Doors 
Double Pane WindowsWindow Coverings
Community Features
Financing Terms Available 
CashConventional
Roads 
Paved
School District 
Denver 1
Schools
School District
Denver 1
Elementary School
DCIS at Fairmont
Middle School
Strive Westwood
High School
Compassion Road Academy
Listing courtesy of Milehimodern [email protected]


The content relating to real estate for sale in this Web site comes in part from the Internet Data eXchange ("IDX") program of METROLIST, INC., DBA RECOLORADO real estate listings held by brokers other than Milehimodern are marked with the IDX Logo. This information is being provided for the consumers' personal, non-commercial use and may not be used for any other purpose. All information subject to change and should be independently verified.

Neighborhood & Commute
Source: Walkscore
Save
Ask
Tour
Hide
Share