

3135 Lees LaneColorado Springs, CO 80909
Due to the health concerns created by Coronavirus we are offering personal 1-1 online video walkthough tours where possible.
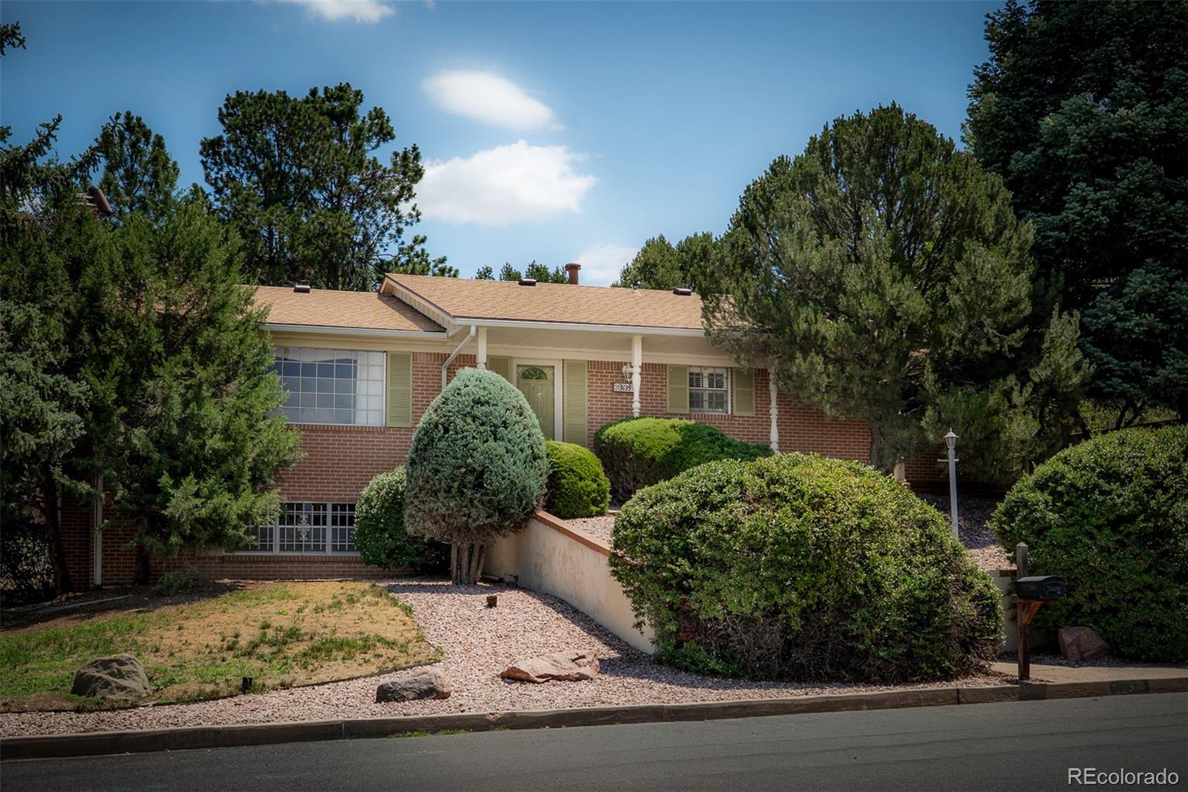
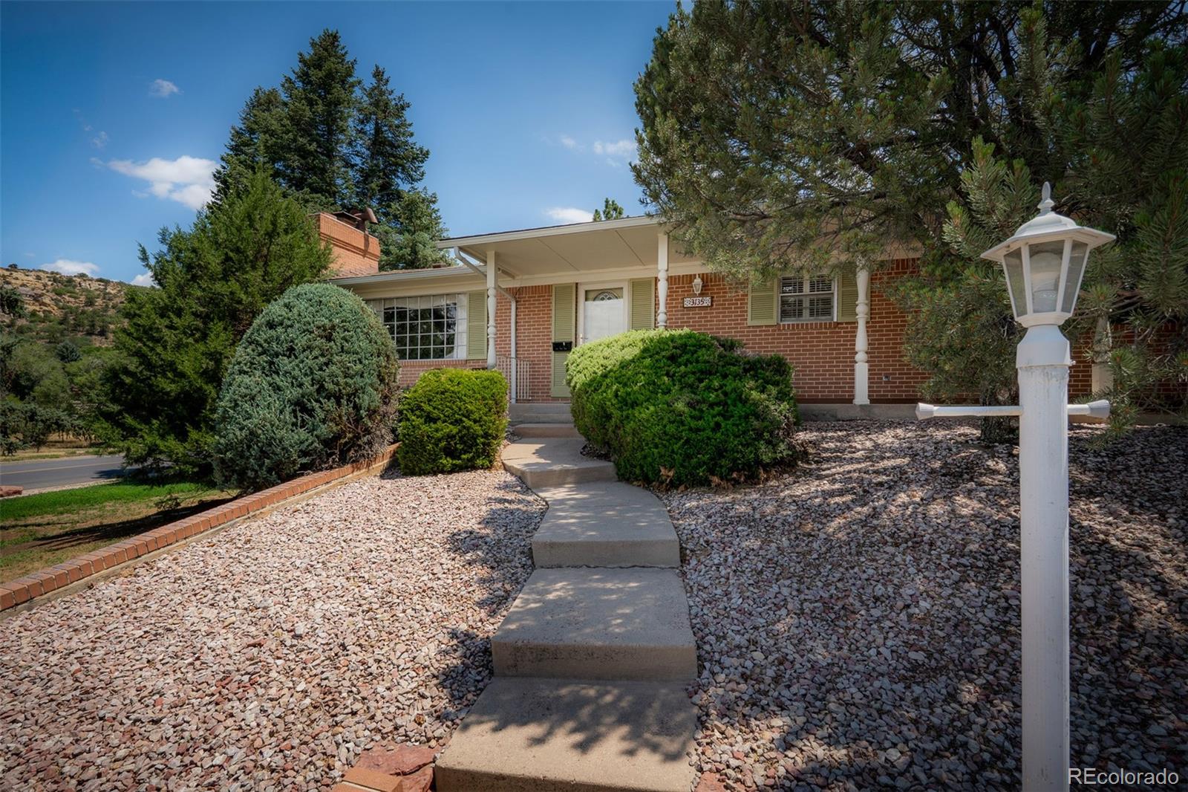
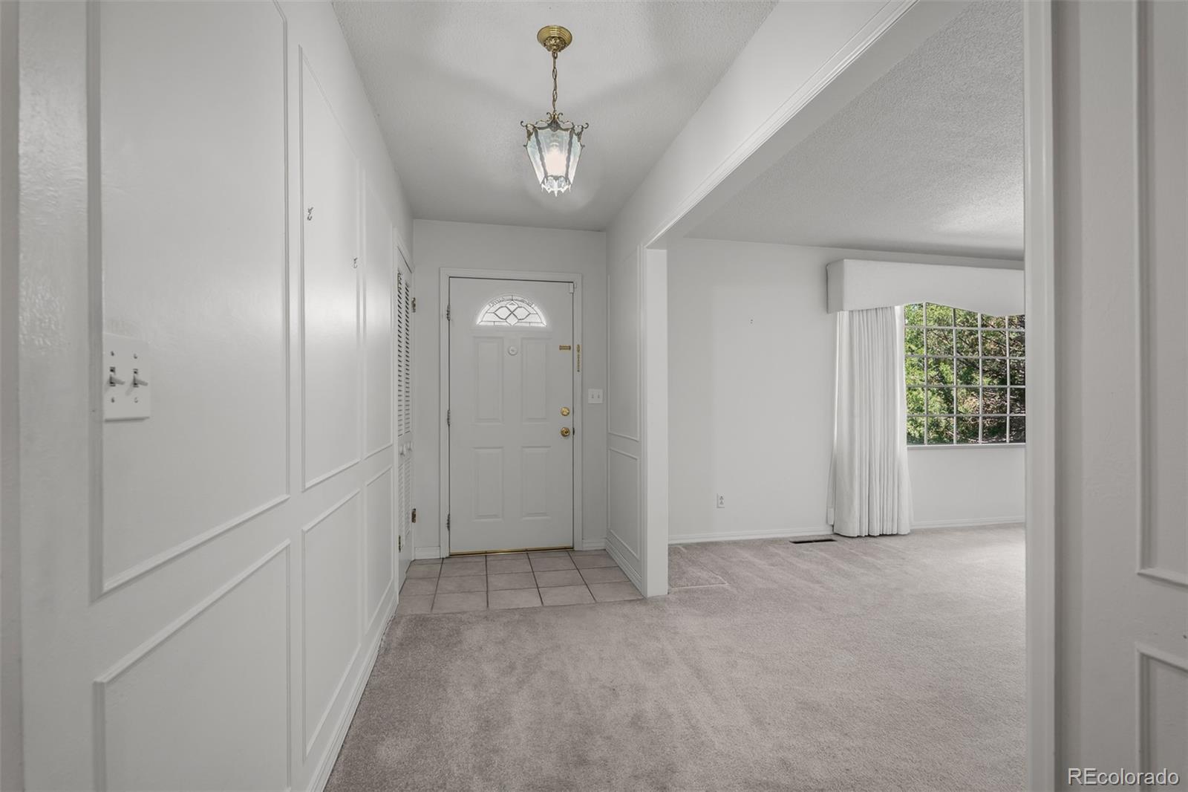
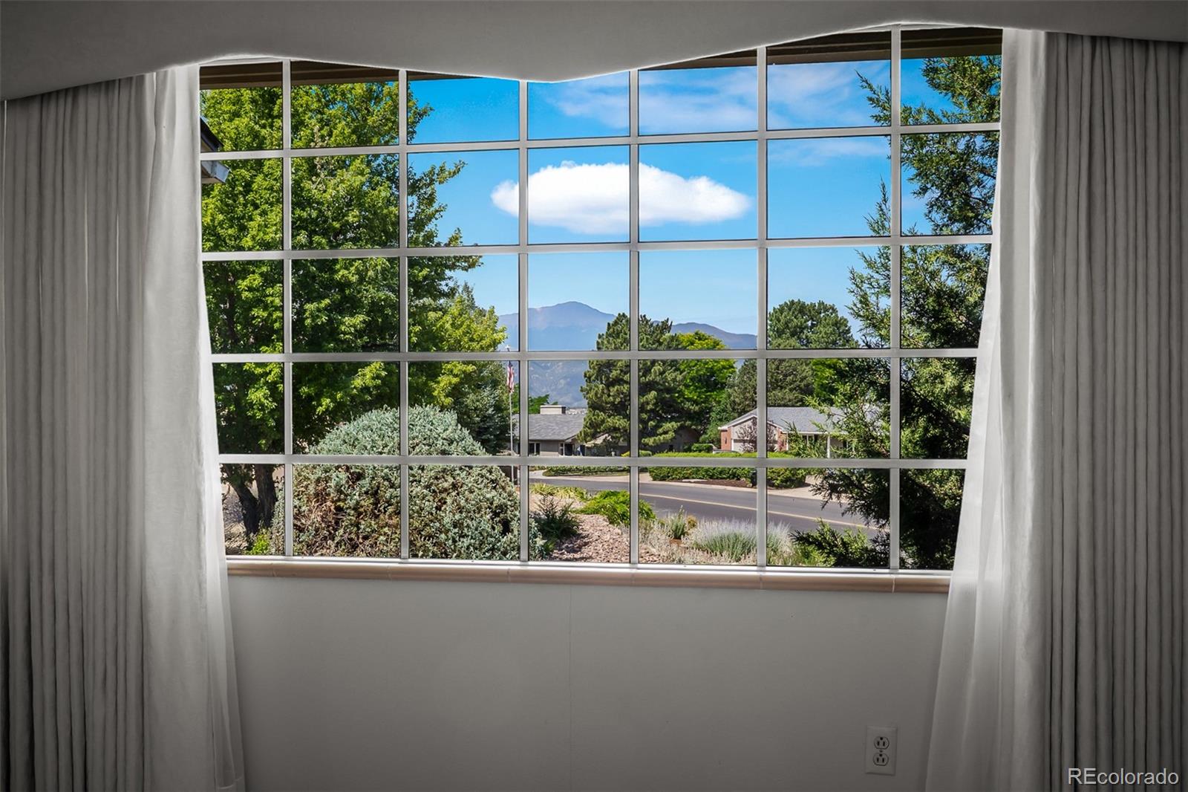
A rare opportunity in the beloved Old Country Club area, just minutes from the Colorado Springs Country Club, Palmer Park, downtown, shopping, dining, hospitals, medical facilities, and everyday conveniences. With Palmer Park practically in your backyard, you can enjoy one of Colorado Springs’ most treasured outdoor spaces, offering hundreds of acres of trails, open space, hiking, biking, wildlife, scenic overlooks, picnic areas, dog-friendly paths, and peaceful places to take in the views, walk the dog, explore rock formations, or enjoy a quick outdoor escape close to home. From weekend trail adventures to quiet sunrise walks, this setting makes it easy to enjoy Colorado Springs living every day. Enjoy easy access to schools, parks, and daily conveniences. Loved by the same owners for 57 years, this solid, well-cared-for home is ready for its next chapter. They truly do not build homes like this anymore. Situated on a spacious corner lot with mature landscaping, beautiful mountain views, and plenty of room to spread out, this home offers character, charm, and incredible potential. Inside, you’ll find four generously sized bedrooms, three bathrooms, two wood-burning fireplaces, and real hardwood flooring under the carpet in the upper-level bedrooms and hallway. The inviting living room captures mountain views, while the added sunroom creates the perfect space for a study, plant room, reading retreat, or sunny sitting area. The lower level is ideal for entertaining, featuring a fireplace, wet bar, and flexible living space for gatherings, hobbies, guests, or multi-purpose living. Additional highlights include a newer roof and furnace, an oversized garage with extra storage and workshop space, and plenty of parking. Bring your vision and restore this beauty to her full grandeur. Optional membership to the Country Club HOA includes community events, a neighborhood newsletter, and trash service discounts. This neighborhood is truly such a Gem! Priced to Sell!
| yesterday | Listing updated with changes from the MLS® | |
| yesterday | Status changed to Pending | |
| 5 days ago | Listing first seen on site |

The content relating to real estate for sale in this Web site comes in part from the Internet Data eXchange ("IDX") program of METROLIST, INC., DBA RECOLORADO real estate listings held by brokers other than Park Avenue Properties Of Colorado Springs Llc are marked with the IDX Logo. This information is being provided for the consumers' personal, non-commercial use and may not be used for any other purpose. All information subject to change and should be independently verified.