Save
Ask
Tour
Hide
Share
$340,000
9 Days On Site

70 W 6th Avenue 110
Denver, CO 80204

For Sale|Condominium|Active
2
Beds
2
Total Baths
2
Full Baths
1,245
SqFt
$273
/SqFt
1964
Built
Subdivision:
Baker
County:
Denver

Due to the health concerns created by Coronavirus we are offering personal 1-1 online video walkthough tours where possible.
Call Now: 1-303-818-4130
Is this the listing for you? We can help make it yours.
1-303-818-4130
70 W 6th Avenue 11070 W 6th Avenue 11070 W 6th Avenue 11070 W 6th Avenue 110
Save
Ask
Tour
Hide
Share

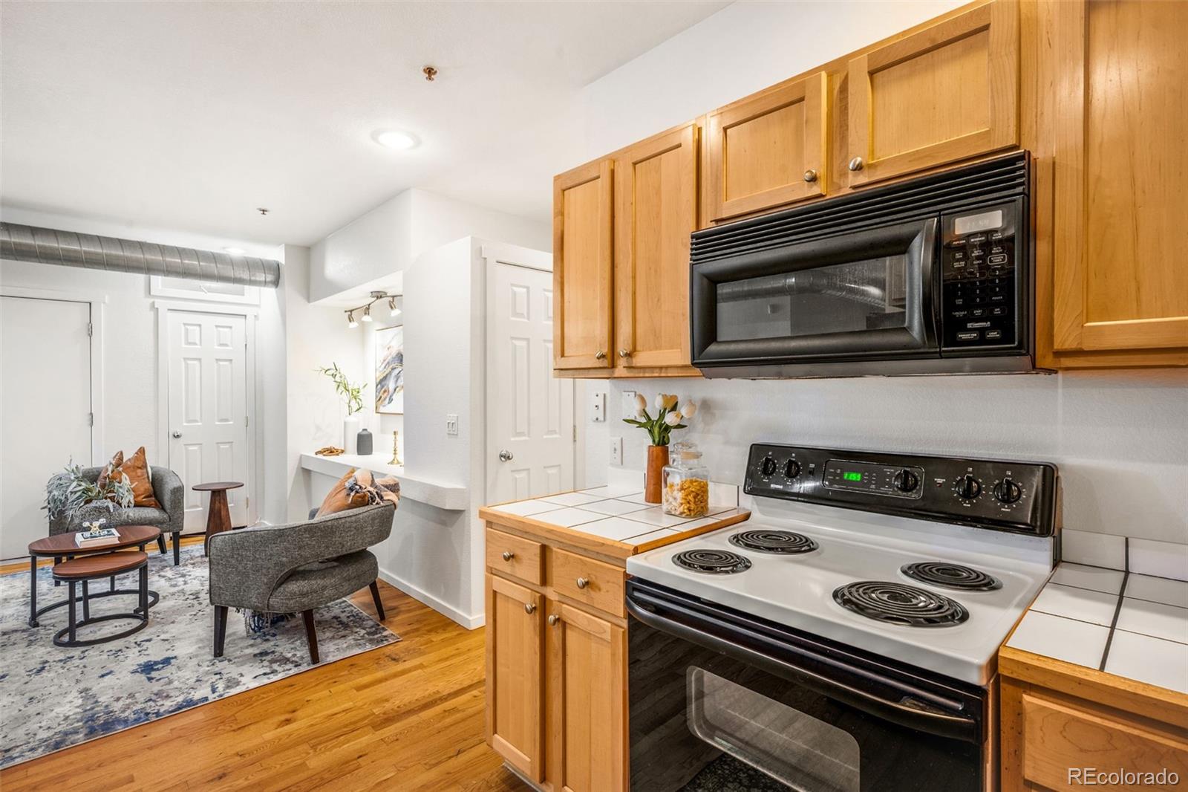
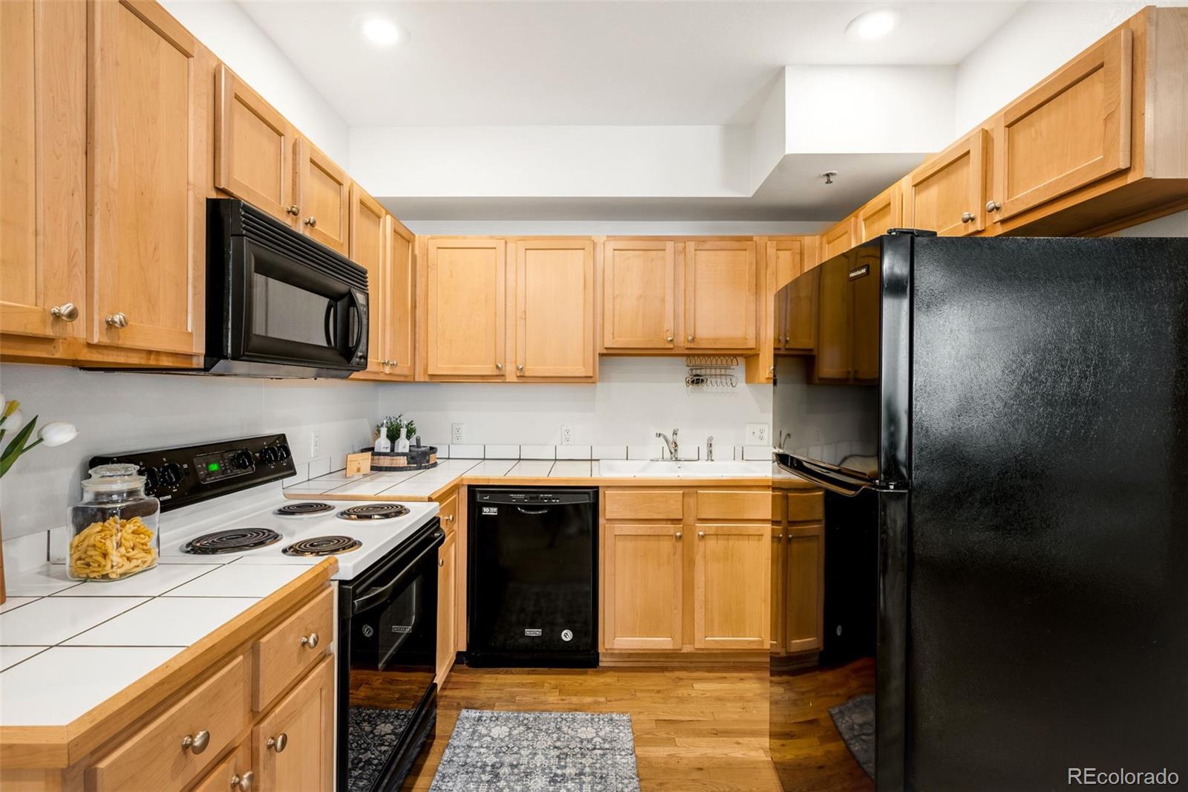
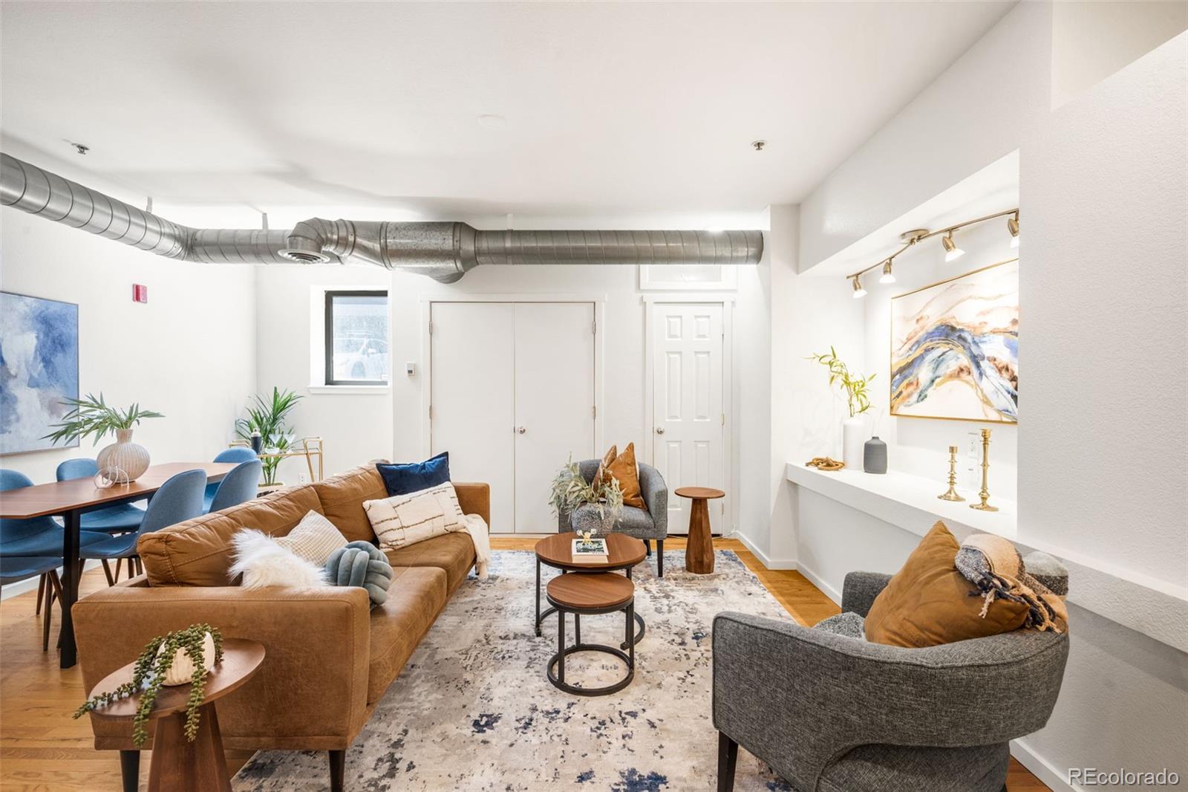
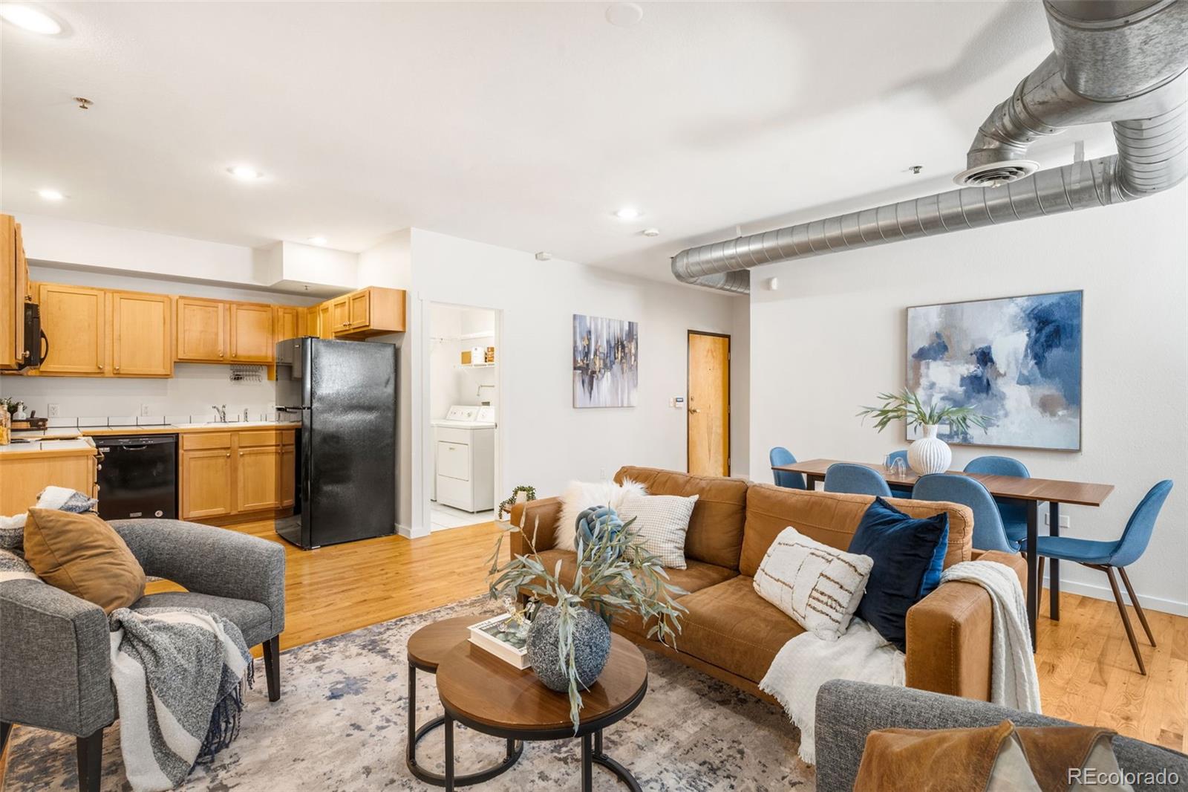
Studio 70 Flats offers an ideal central location for enjoying Denver’s urban lifestyle. Conveniently located near the Baker neighborhood, residents have easy access to popular dining, shopping, parks, museums, the Santa Fe Arts District, Speer Boulevard, and major highways. This light-filled, south-facing unit features large windows, warm hardwood floors, and a comfortable, functional layout. The open floor plan and neutral walls create a welcoming space that is easy to personalize. Two generously sized bedrooms with closets offer flexibility for guests, a roommate, or a dedicated home office. Additional highlights include a large reserved parking space in a secure and gated parking lot with convenient access to the unit and the use of multiple storage areas. This inviting home perfectly blends comfort, flexibility, and convenience in one of Denver’s most vibrant areas.

Save
Ask
Tour
Hide
Share
Listing Snapshot
Price 
$340,000
Days On Site 
9 Days
Bedrooms 
2
Inside Area (SqFt) 
1,245 sqft
Total Baths 
2
Full Baths 
2
Partial Baths 
N/A
Lot Size 
N/A
Year Built 
1964
MLS® Number 
2213856
Status 
Active
Property Tax 
$2,072
HOA/Condo/Coop Fees 
$428.7 monthly
Sq Ft Source 
Public Records
Friends & Family
Recent Activity
6 days agoListing updated with changes from the MLS®
a week agoStatus changed to Active
a week agoListing first seen on site
General Features
Direction Faces 
North
Levels 
Three Or More
Parking Spaces 
1
Property Sub Type 
Condominium
Security 
Smoke Detector(s)
Sewer 
Public Sewer
SqFt Above 
1245
SqFt Total 
1245
Style 
Urban Contemporary
Water Source 
Public
Zoning 
C-MX-8
Interior Features
Appliances 
DisposalMicrowaveOvenRefrigerator
Cooling 
Central Air
Flooring 
TileWood
Furnished 
Unfurnished
Heating 
Forced Air
Interior 
Open Floorplan
Laundry Features 
In Unit
Main Level Bedrooms 
2
Bathroom Full 
Level - Main
Bedroom 
Level - Main
Dining Room 
Level - Main
Kitchen 
Level - Main
Laundry 
Level - Main
Living Room 
Level - Main
Save
Ask
Tour
Hide
Share
Exterior Features
Construction Details 
Brick
Roof 
Composition
View 
City
Waterview 
City
Community Features
Association Amenities 
Elevator(s)Parking
Association Fee 
$428.7
Association Fee Frequency 
Monthly
School District 
Denver 1
Financing Terms Available 
CashConventional
Building Access 
Ground
Roads 
Paved
Schools
School District
Denver 1
Elementary School
DCIS at Fairmont
Middle School
KIPP Sunshine Peak Academy
High School
KIPP Denver Collegiate High School
Listing courtesy of Compass - Denver [email protected]


The content relating to real estate for sale in this Web site comes in part from the Internet Data eXchange ("IDX") program of METROLIST, INC., DBA RECOLORADO real estate listings held by brokers other than Compass - Denver are marked with the IDX Logo. This information is being provided for the consumers' personal, non-commercial use and may not be used for any other purpose. All information subject to change and should be independently verified.

Neighborhood & Commute
Source: Walkscore
Save
Ask
Tour
Hide
Share