

454 N Franklin StreetDenver, CO 80218
Due to the health concerns created by Coronavirus we are offering personal 1-1 online video walkthough tours where possible.
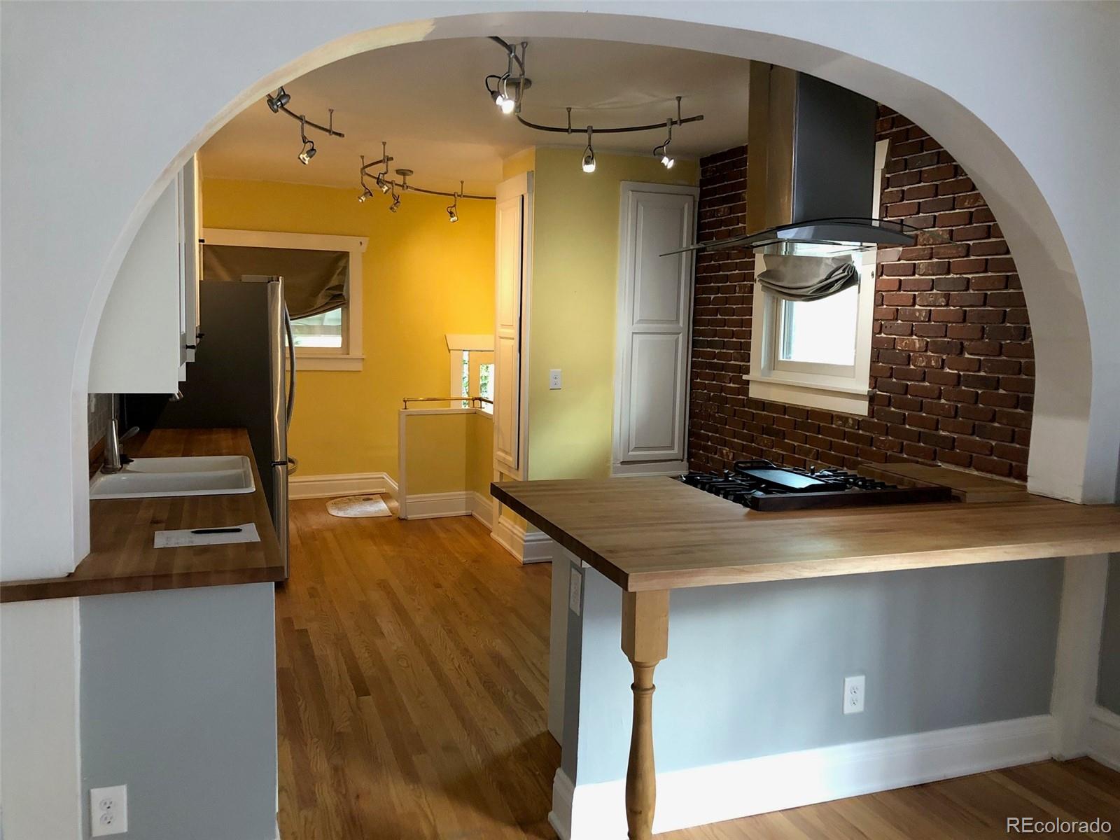
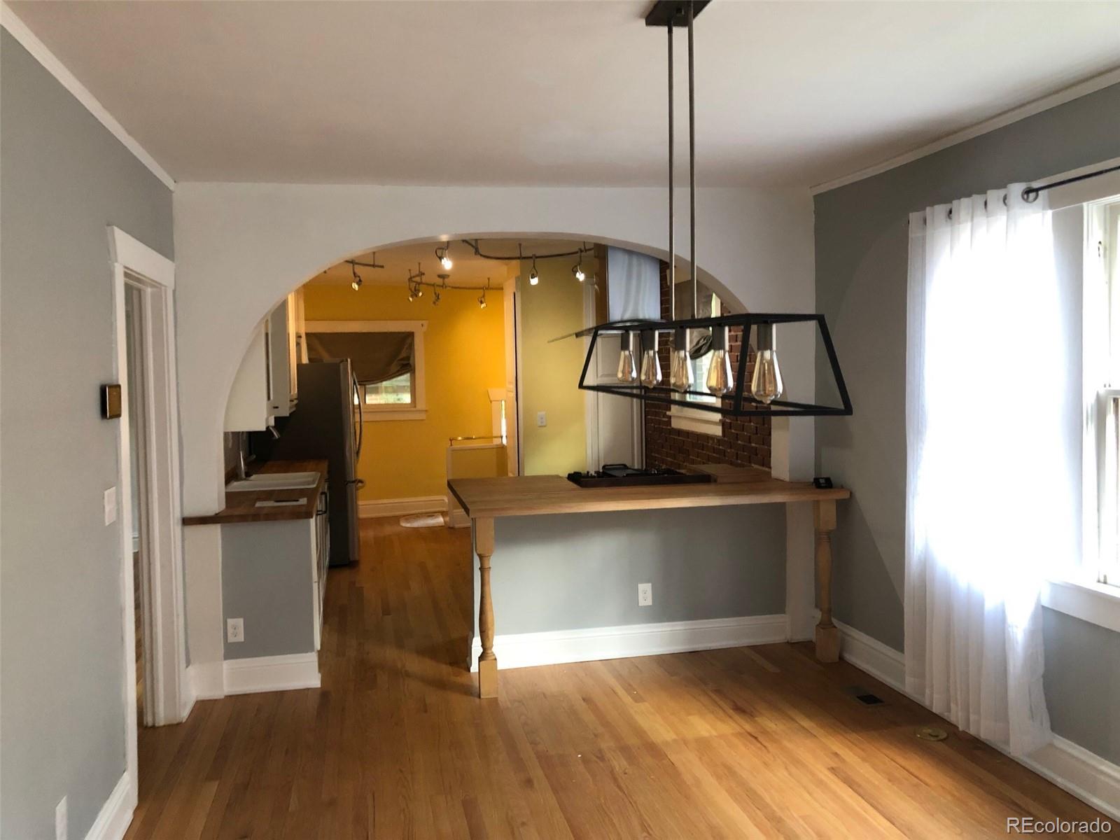
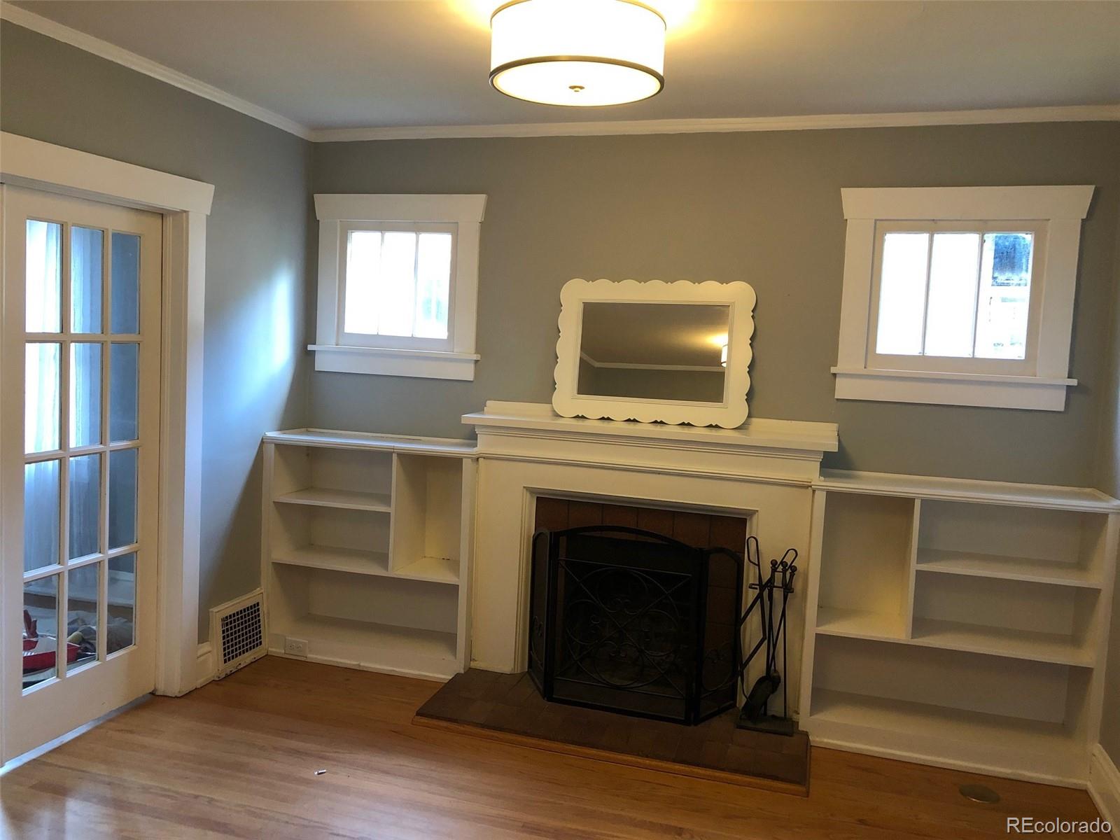
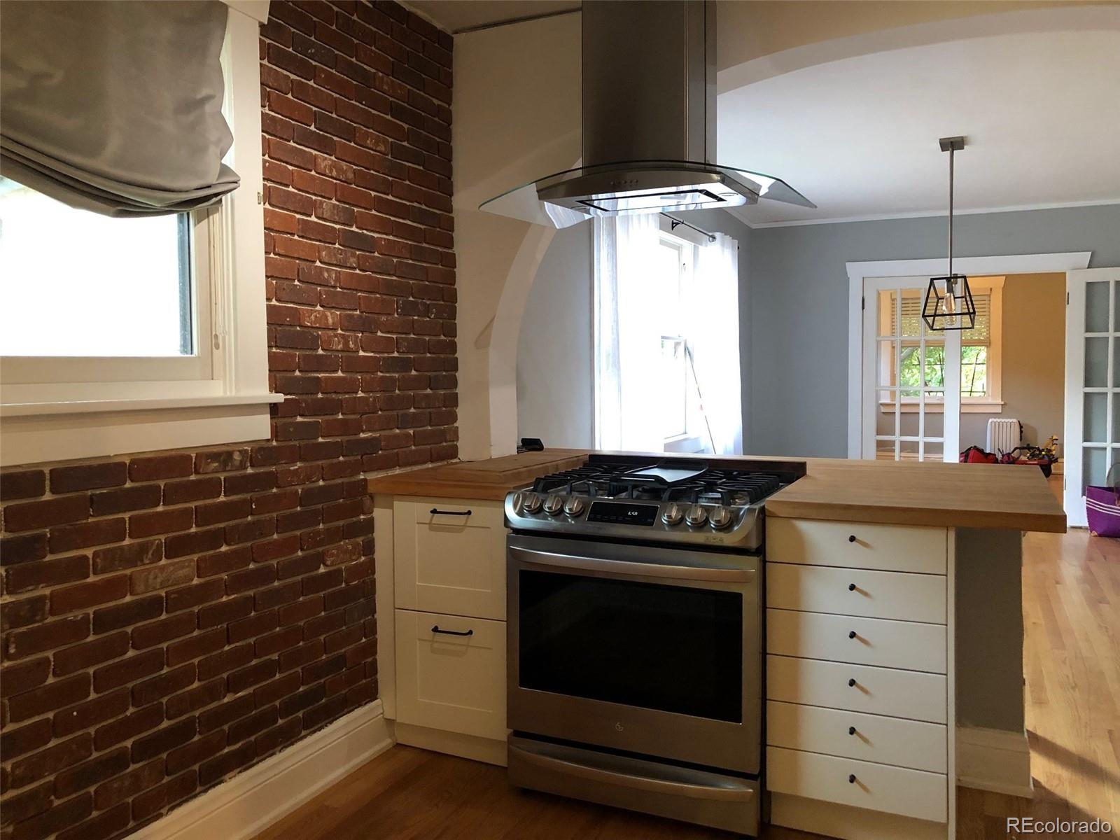
Charming 4-Bedroom Bungalow in Denver Country Club. Nestled on a quiet, tree-lined street in the highly sought-after Denver Country Club neighborhood, this beautifully maintained bungalow offers the perfect blend of historic charm and modern convenience. Just a short walk to Cherry Creek's premier shopping, dining, parks, and trails. This spacious home features: 4 bedrooms and 2½ bathrooms Bright living room and formal dining room Newly remodeled kitchen Finished basement with a second living/family room, utility kitchen, full bathroom, and fourth bedroom—ideal as a private guest suite, home office, or secondary living space Detached 2-car garage Central air conditioning Inviting front porch and beautifully maintained outdoor living spaces Located in an excellent school district Lease Details Owner pays for water and professional yard maintenance. Tenant is responsible for gas, electric, internet/Wi-Fi, and other utilities. No smoking. No pets. Showings by Appointment Please call or message to schedule a private showing. We'll get back to you as soon as possible to arrange a convenient time.
| 2 weeks ago | Listing updated with changes from the MLS | |
| 2 weeks ago | Status changed to Active | |
| 2 weeks ago | Price changed to $4,400 | |
| 4 months ago | Listing first seen on site |

The content relating to real estate for sale in this Web site comes in part from the Internet Data eXchange ("IDX") program of METROLIST, INC., DBA RECOLORADO real estate listings held by brokers other than Urban Forest Realty are marked with the IDX Logo. This information is being provided for the consumers' personal, non-commercial use and may not be used for any other purpose. All information subject to change and should be independently verified.