Save
Ask
Tour
Hide
Share
$289,900
3 Days On Site

888 N Logan Street 5G
Denver, CO 80203

For Sale|Condominium|Active
2
Beds
2
Total Baths
1
Full Bath
1
Partial Bath
1,065
SqFt
$272
/SqFt
1959
Built
Subdivision:
Capitol Hill
County:
Denver

Due to the health concerns created by Coronavirus we are offering personal 1-1 online video walkthough tours where possible.
Call Now: 1-303-818-4130
Is this the listing for you? We can help make it yours.
1-303-818-4130
888 N Logan Street 5G888 N Logan Street 5G888 N Logan Street 5G888 N Logan Street 5G
Save
Ask
Tour
Hide
Share

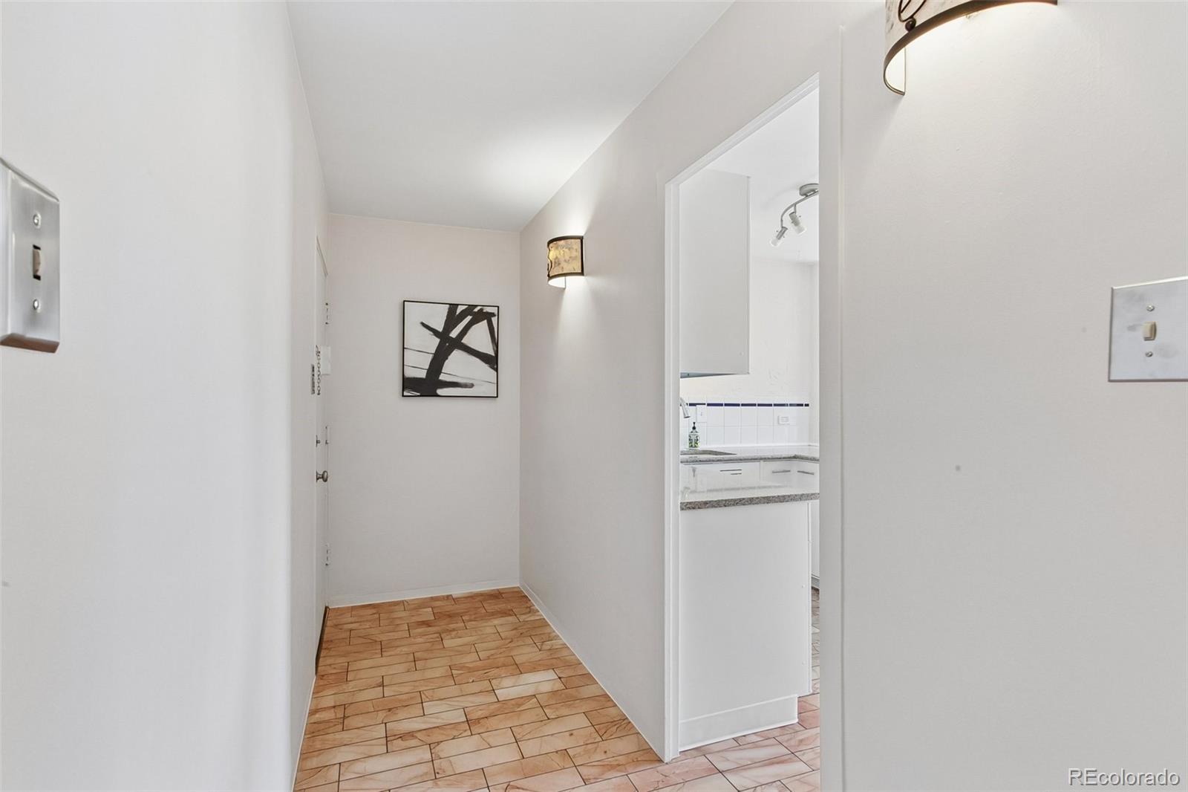
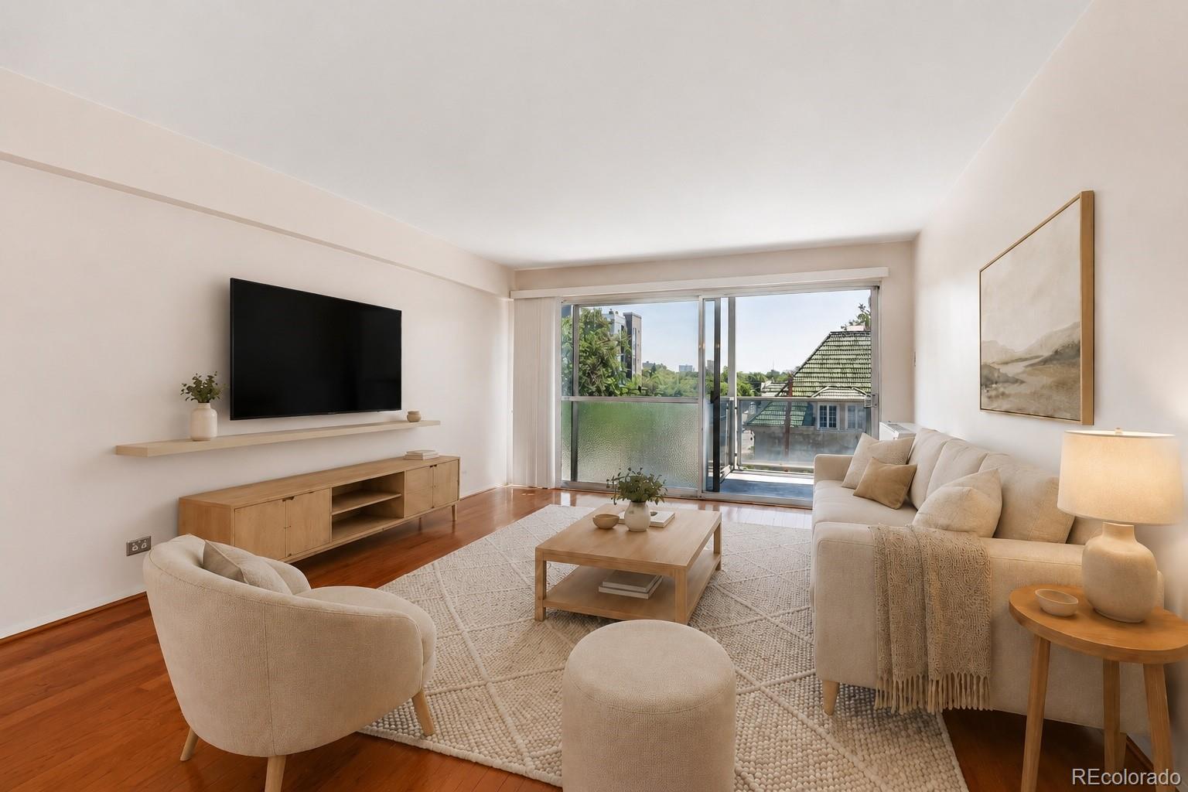
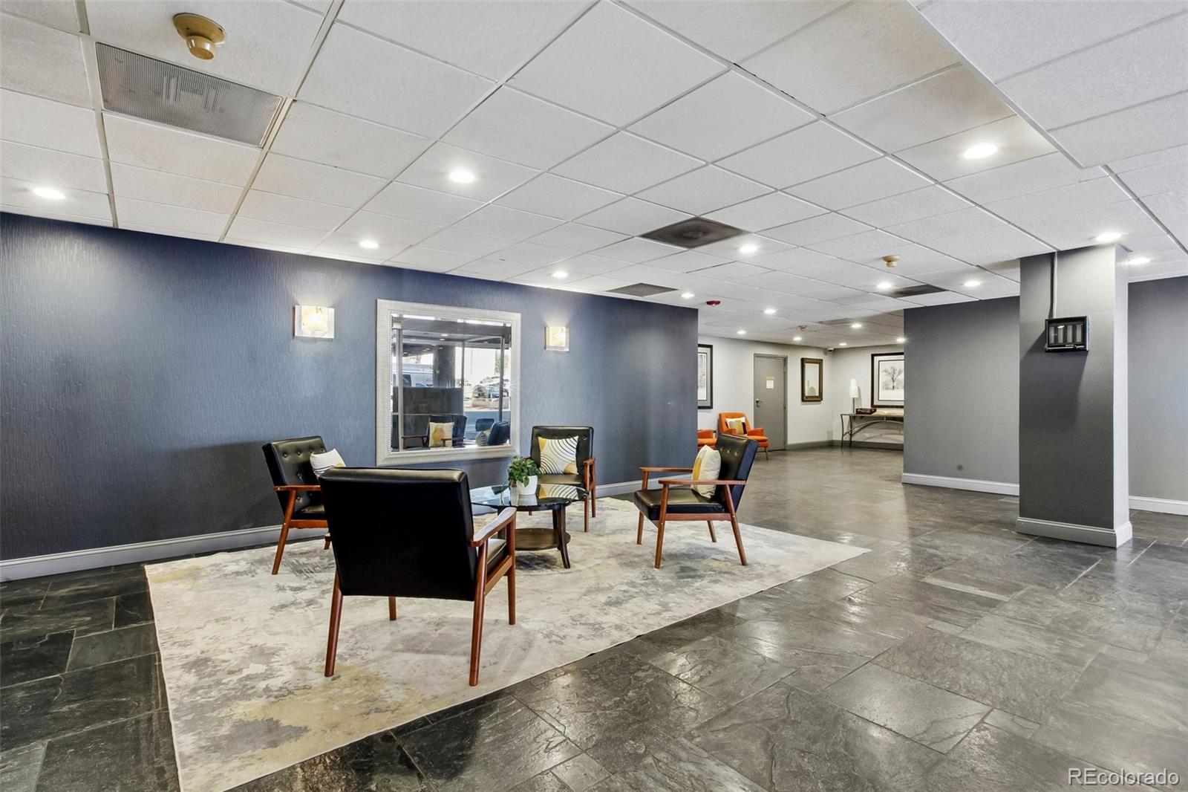
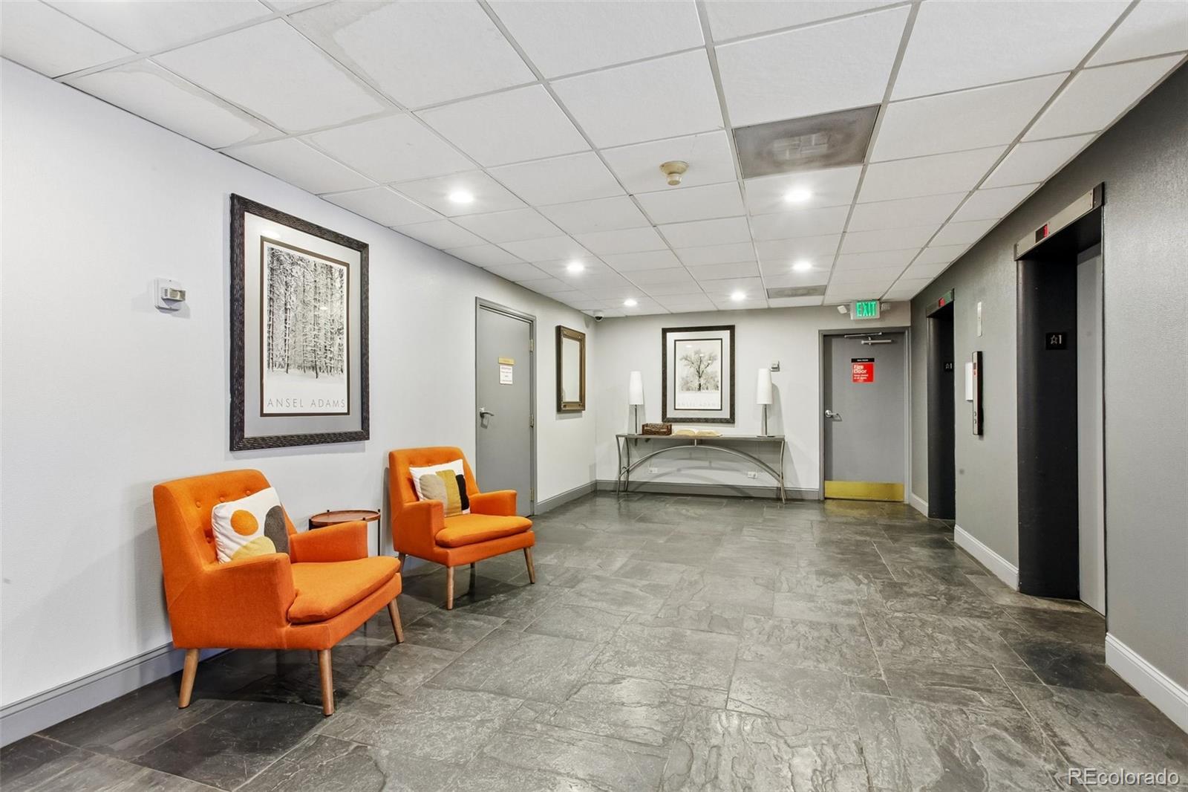
Craving character, convenience, and an unbeatable urban lifestyle? Welcome home to 888 N. Logan St #5G! Tucked into Denver's ultra-walkable Capitol Hill neighborhood, this light-filled 2-bed, 2-bath condo perfectly balances iconic mid-century modern architecture with stylish, contemporary updates. Floor-to-ceiling dining room windows drench the home in Colorado sunshine, while the private 248 sq ft balcony connects the living room and both bedrooms to the fresh open air, giving you your own sweet slice of skyline to enjoy. The primary suite offers an ensuite bath and walk-in closet, and the second bedroom flexes easily as a guest room, home office, or roommate space. You will love having the security and ease of a deeded parking space in the underground garage as well as a private storage locker. The HOA makes life simple by including heat/air conditioning, water, sewer, trash, and snow removal, alongside resort-style perks: a sparkling community pool, a fitness center, secure bike storage, a car and dog wash bay, shared laundry, onsite management, and a clubhouse lounge that connects directly to a community rooftop terrace. With a near-perfect walkability score, you're just blocks from Cheesman Park and Governor's Park, and mere steps from Trader Joe's and local favorites like Carboy Winery, Apres Govnr's Park, and Vesper Lounge. This is city living at its absolute finest, offering character, convenience, and a front-row seat to everything Denver has to offer. Come experience the timeless appeal of Unit 5G today!

Save
Ask
Tour
Hide
Share
Listing Snapshot
Price 
$289,900
Days On Site 
3 Days
Bedrooms 
2
Inside Area (SqFt) 
1,065 sqft
Total Baths 
2
Full Baths 
1
Partial Baths 
1
Lot Size 
N/A
Year Built 
1959
MLS® Number 
2277253
Status 
Active
Property Tax 
$2,131
HOA/Condo/Coop Fees 
$715 monthly
Sq Ft Source 
Public Records
Friends & Family
Recent Activity
2 days agoListing updated with changes from the MLS®
2 days agoStatus changed to Active
4 days agoListing first seen on site
General Features
Direction Faces 
East
Garage 
Yes
Garage Spaces 
1
Levels 
One
Parking 
ConcreteHeated GarageUnderground
Parking Spaces 
1
Pets 
Yes
Property Sub Type 
Condominium
Security 
24 Hour SecurityCarbon Monoxide Detector(s)Secured Garage/ParkingSecurity SystemSmoke Detector(s)
Sewer 
Public Sewer
SqFt Above 
1065
SqFt Total 
1065
Style 
Urban Contemporary
Utilities 
Cable AvailableElectricity Connected
Water Source 
Public
Zoning 
G-MU-5
Interior Features
Appliances 
DishwasherDisposalRangeRefrigerator
Cooling 
Central AirOther
Flooring 
StoneTileWood
Furnished 
Unfurnished
Heating 
Hot Water
Interior 
Built-in FeaturesEntrance FoyerOpen FloorplanStone CountersWalk-In Closet(s)
Laundry Features 
Common Area
Main Level Bedrooms 
2
Bathroom Full 
Level - MainDescription - Updated Full Bath with Tile Flooring, across from the Guest Room
Bathroom Three Quarter 
Level - MainDescription - Updated Bath with Tile Flooring
Bedroom 
Level - MainDescription - Spacious Guest Room, Lots of Natural Light, Sliding Door to Balcony
Dining Room 
Level - MainDescription - Adjacent to kitchen and living room, great natural light
Kitchen 
Level - MainDescription - Light and Bright, Silestone Countertops, Newer Kitchen Appliances, Freshly Painted Cabinets,
Living Room 
Level - MainDescription - Full of Natural Light, Spacious, Engineered Hardwood Floors
Save
Ask
Tour
Hide
Share
Exterior Features
Construction Details 
Cement SidingConcrete
Exterior 
Balcony
Fencing 
None
Patio And Porch 
CoveredPatio
Pool Features 
Outdoor Pool
View 
City
Waterview 
City
Community Features
Association Amenities 
ClubhouseCoin LaundryElevator(s)Fitness CenterLaundryParkingPoolStorage
Association Dues 
715
Building Access 
Corridor Access
Financing Terms Available 
CashConventionalFHAVA Loan
HOA Fee Frequency 
Monthly
Roads 
Paved
School District 
Denver 1
Schools
School District
Denver 1
Elementary School
Dora Moore
Middle School
Morey
High School
East
Listing courtesy of Market Masters Real Estate [email protected]


The content relating to real estate for sale in this Web site comes in part from the Internet Data eXchange ("IDX") program of METROLIST, INC., DBA RECOLORADO real estate listings held by brokers other than Market Masters Real Estate are marked with the IDX Logo. This information is being provided for the consumers' personal, non-commercial use and may not be used for any other purpose. All information subject to change and should be independently verified.

Neighborhood & Commute
Source: Walkscore
Save
Ask
Tour
Hide
Share