Save
Ask
Tour
Hide
Share
$399,000
5 Days On Site

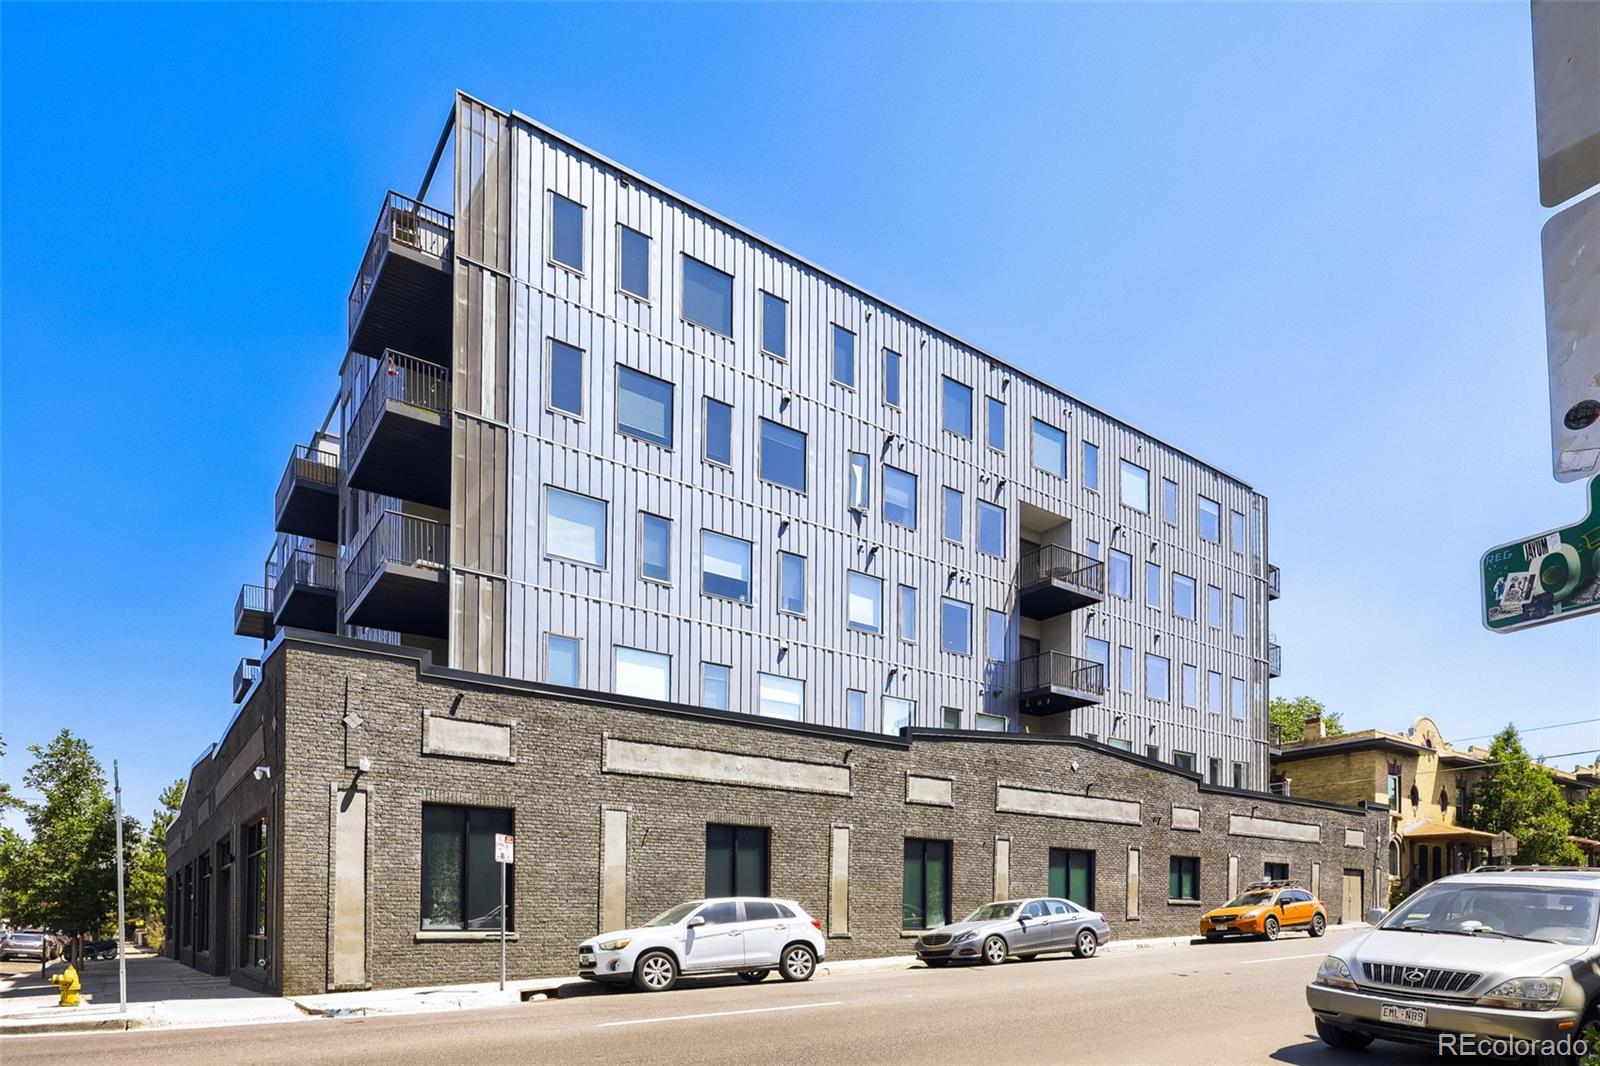
Ogden Flats
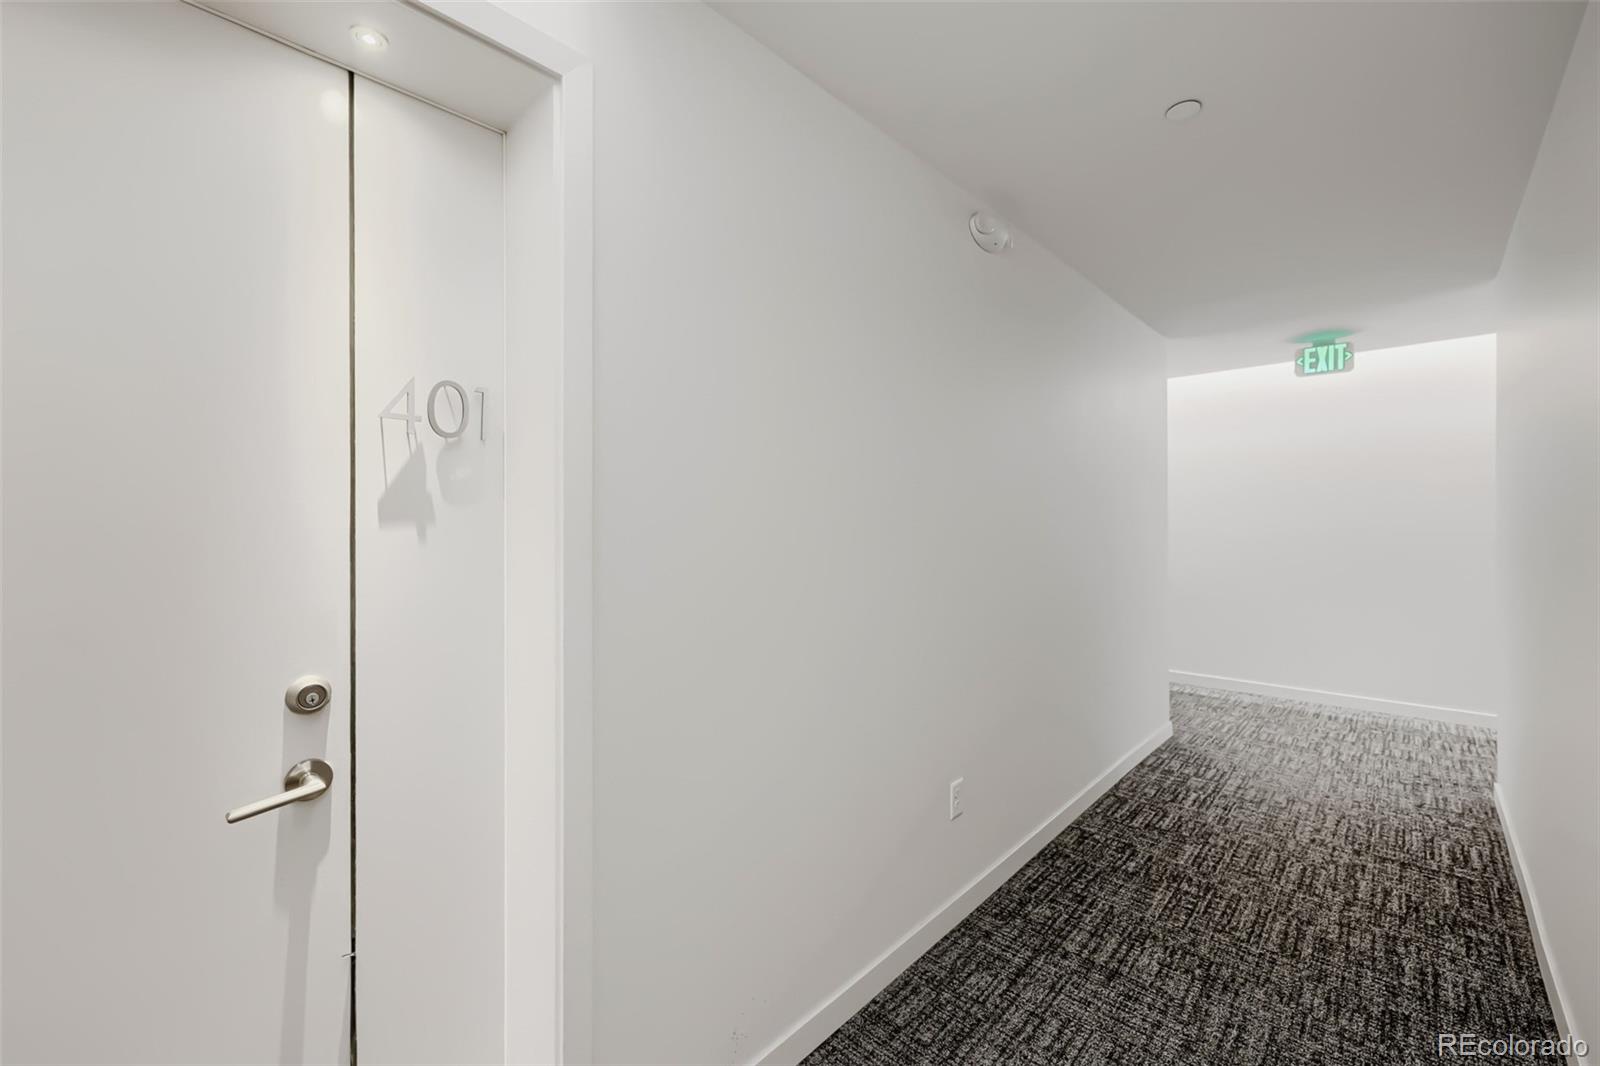
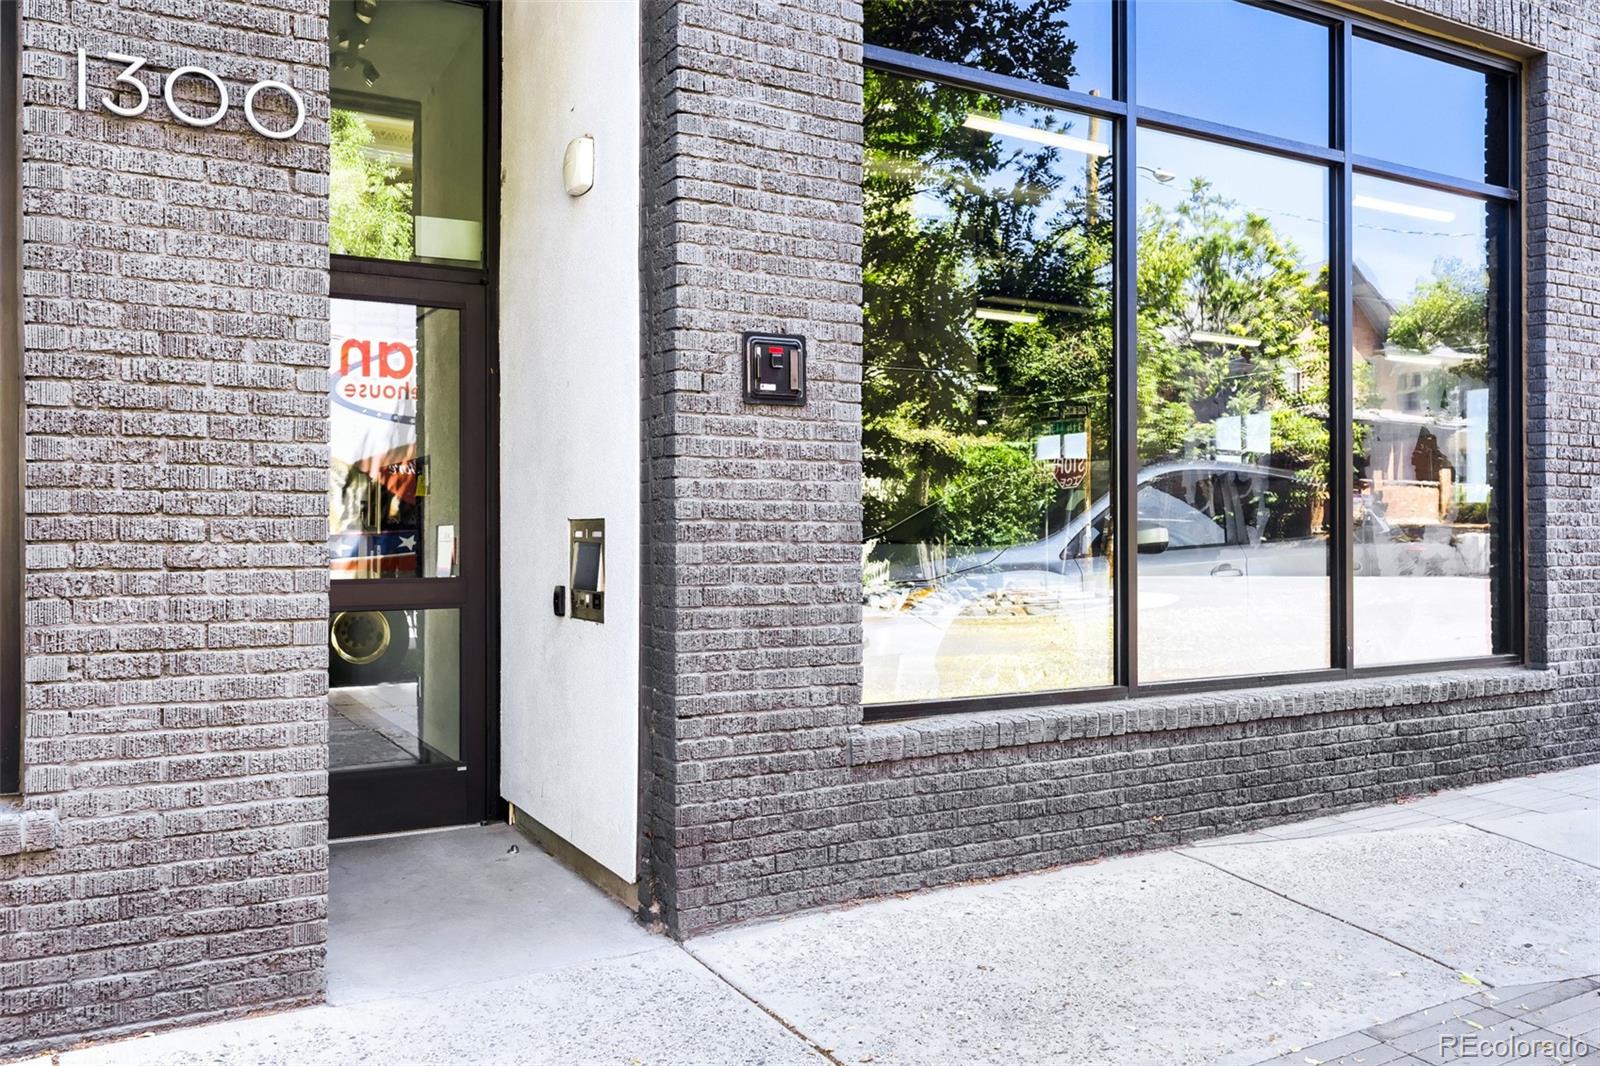
1300 N Ogden Street 401
Denver, CO 80218

For Sale|Condominium|Active
1
Bed
1
Total Bath
1
Full Bath
845
SqFt
$472
/SqFt
2017
Built
Subdivision:
Capitol Hill
County:
Denver

Due to the health concerns created by Coronavirus we are offering personal 1-1 online video walkthough tours where possible.
Call Now: 1-303-818-4130
Is this the listing for you? We can help make it yours.
1-303-818-4130
1300 N Ogden Street 4011300 N Ogden Street 4011300 N Ogden Street 4011300 N Ogden Street 401
Save
Ask
Tour
Hide
Share

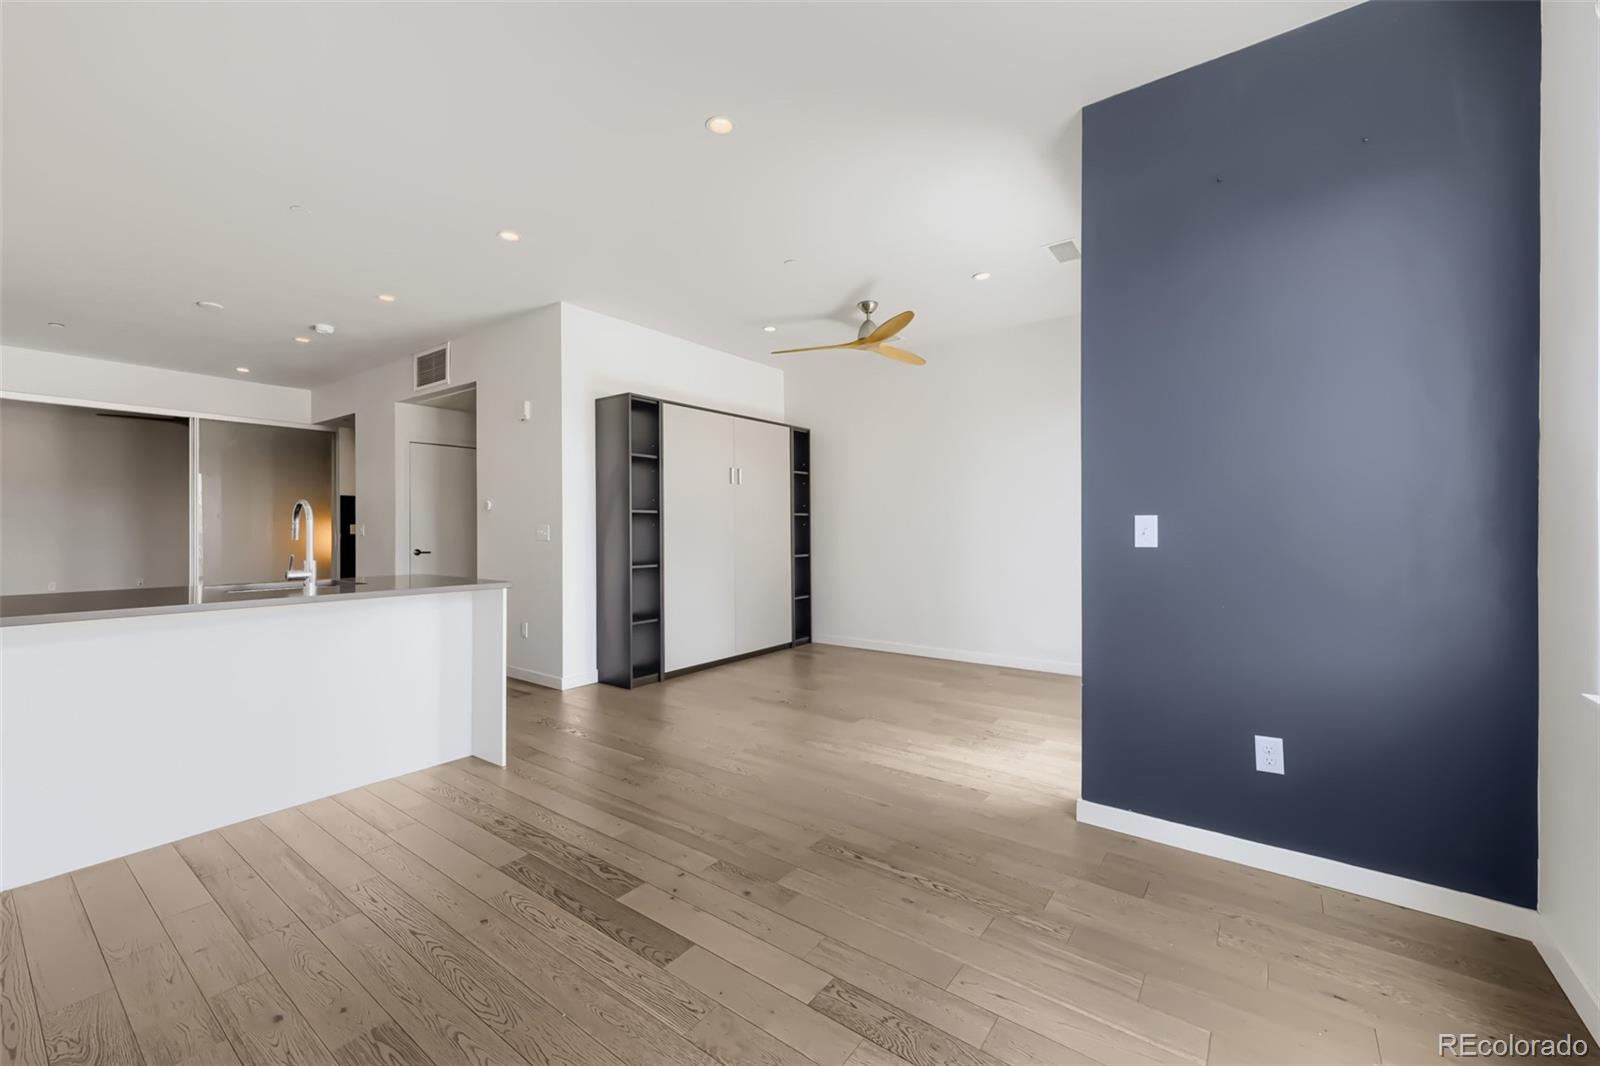
Experience elevated urban living in this contemporary Capitol Hill condominium at Ogden Flats. Perched on an upper floor, this light-filled residence offers an open-concept layout with expansive windows, hardwood floors, quartz countertops, and a spacious eat-in kitchen designed for both everyday living and effortless entertaining. The primary suite provides a peaceful retreat, while the dedicated office creates the flexibility today's buyers appreciate for remote work or creative space. Central air, in-unit laundry, and a reserved garage parking space add comfort and convenience to this thoughtfully designed home. Built in 2017, this secure building features modern amenities including gorgeous rooftop, dog wash station, basketball hoop, elevator access, secure entry, and additional storage. The professionally managed community also includes internet, snow removal, trash, recycling, exterior maintenance, and capital reserves through the HOA, allowing for a low-maintenance lifestyle. Located in the heart of Capitol Hill, you'll enjoy one of Denver's most walkable neighborhoods. Spend weekends exploring Cheesman Park and Civic Center Park, catching performances at the Denver Botanic Gardens or nearby museums, and enjoying local favorites like Potager, City O' City, Hudson Hill, and Olive & Finch. Grocery shopping is easy with Trader Joe's, Whole Foods, and King Soopers just minutes away, while Cherry Creek, Downtown Denver, and RiNo are all within easy reach. Convenient access to major corridors including Colfax Avenue, Speer Boulevard, and I-25 makes commuting throughout the metro area simple. Offering modern finishes, exceptional walkability, and a vibrant neighborhood lifestyle, this Capitol Hill residence is an outstanding opportunity to enjoy the best of Denver living.

Save
Ask
Tour
Hide
Share
Listing Snapshot
Price 
$399,000
Days On Site 
5 Days
Bedrooms 
1
Inside Area (SqFt) 
845 sqft
Total Baths 
1
Full Baths 
1
Partial Baths 
N/A
Lot Size 
N/A
Year Built 
2017
MLS® Number 
2289683
Status 
Active
Property Tax 
$2,963
HOA/Condo/Coop Fees 
$355 monthly
Sq Ft Source 
Public Records
Friends & Family
Recent Activity
4 days agoListing updated with changes from the MLS®
6 days agoListing first seen on site
General Features
Attached Garage 
Yes
Garage 
Yes
Garage Spaces 
1
Levels 
One
Parking 
Attached
Parking Spaces 
1
Pets 
Cats OKDogs OK
Property Sub Type 
Condominium
Security 
Carbon Monoxide Detector(s)Secured Garage/ParkingSecurity System
Sewer 
Public Sewer
SqFt Above 
845
SqFt Total 
845
Style 
Urban Contemporary
Utilities 
Cable AvailableElectricity AvailableElectricity Connected
Water Source 
Public
Zoning 
G-MU-5
Interior Features
Appliances 
DishwasherDisposalDryerFreezerMicrowaveOvenRangeRefrigeratorWasher
Cooling 
Ceiling Fan(s)Central Air
Flooring 
TileWood
Heating 
Forced AirNatural Gas
Interior 
Ceiling Fan(s)Eat-in KitchenOpen Floorplan
Laundry Features 
In UnitLaundry Closet
Main Level Bedrooms 
1
Bathroom Full 
Level - MainDescription - Modern full bath with sleek finishes, quartz vanity, and tub/shower combination.
Bedroom 
Level - MainDescription - Light-filled primary suite with a wall of closets and ceiling fan
Dining Room 
Level - MainDescription - Flows seamlessly between the kitchen and living area, ideal for everyday meals or entertaining.
Kitchen 
Level - MainDescription - Contemporary kitchen featuring quartz countertops, stainless steel appliances, abundant cabinetry, and a spacious peninsula.
Laundry 
Level - MainDescription - Convenient in-unit laundry closet with stacked washer and dryer.
Living Room 
Level - MainDescription - Open-concept living room with expansive windows, wood flooring, and direct access to the private balcony.
Office 
Level - MainDescription - Dedicated work-from-home space with built-in shelves
Save
Ask
Tour
Hide
Share
Exterior Features
Construction Details 
BrickFrameMetal Siding
Exterior 
BalconyLighting
Roof 
Rolled/Hot Mop
View 
CityMountain(s)
Waterview 
CityMountain(s)
Community Features
Association Amenities 
Elevator(s)SecurityStorage
Association Dues 
355
Building Access 
Corridor Access
Financing Terms Available 
CashConventionalFHAVA Loan
HOA Fee Frequency 
Monthly
Roads 
Paved
School District 
Denver 1
Schools
School District
Denver 1
Elementary School
Dora Moore
Middle School
Morey
High School
East
Listing courtesy of Keller Williams Integrity Real Estate LLC [email protected]


The content relating to real estate for sale in this Web site comes in part from the Internet Data eXchange ("IDX") program of METROLIST, INC., DBA RECOLORADO real estate listings held by brokers other than Keller Williams Integrity Real Estate LLC are marked with the IDX Logo. This information is being provided for the consumers' personal, non-commercial use and may not be used for any other purpose. All information subject to change and should be independently verified.

Neighborhood & Commute
Source: Walkscore
Save
Ask
Tour
Hide
Share