

3725 Eliot StreetDenver, CO 80211
Due to the health concerns created by Coronavirus we are offering personal 1-1 online video walkthough tours where possible.
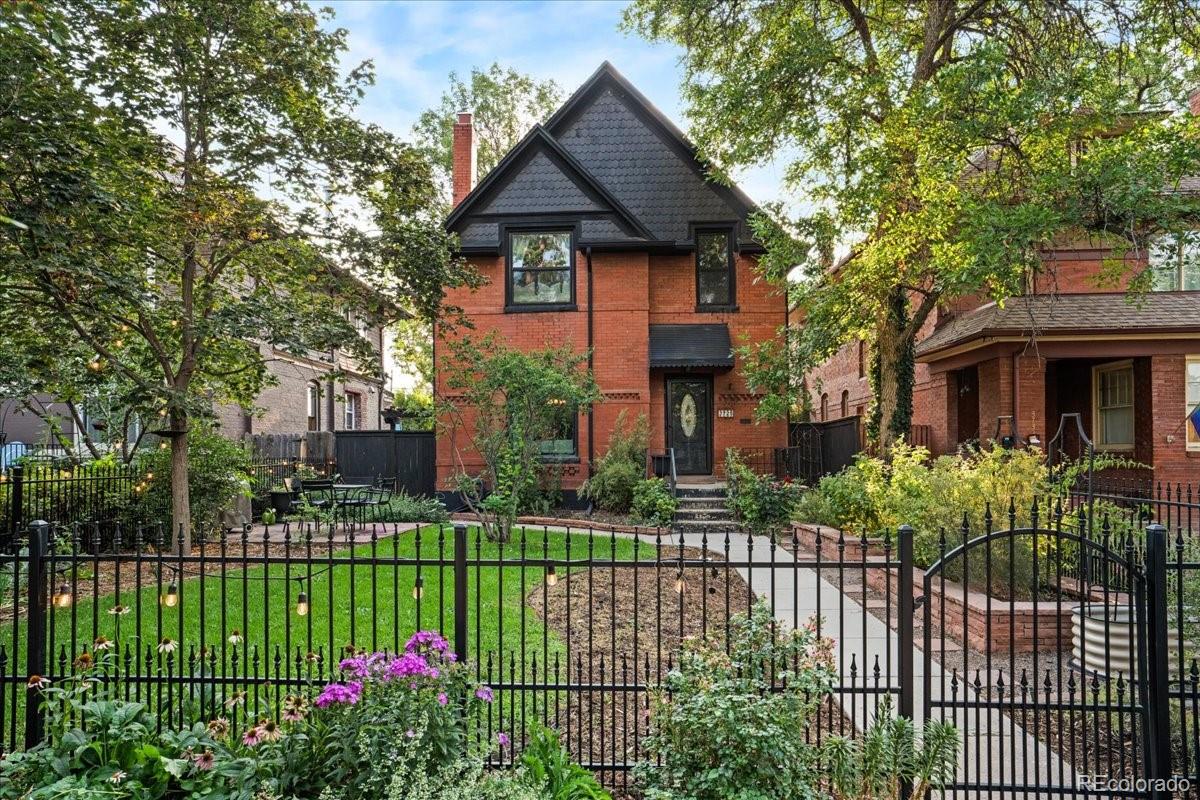
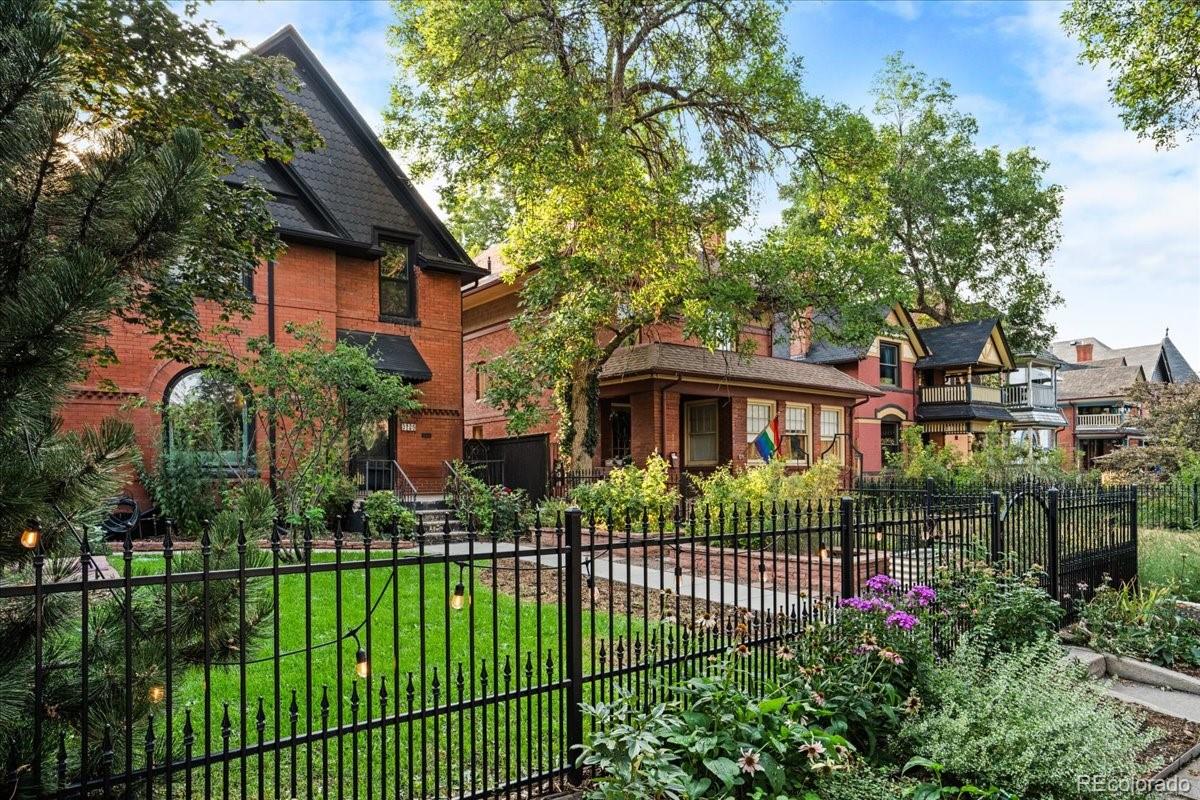
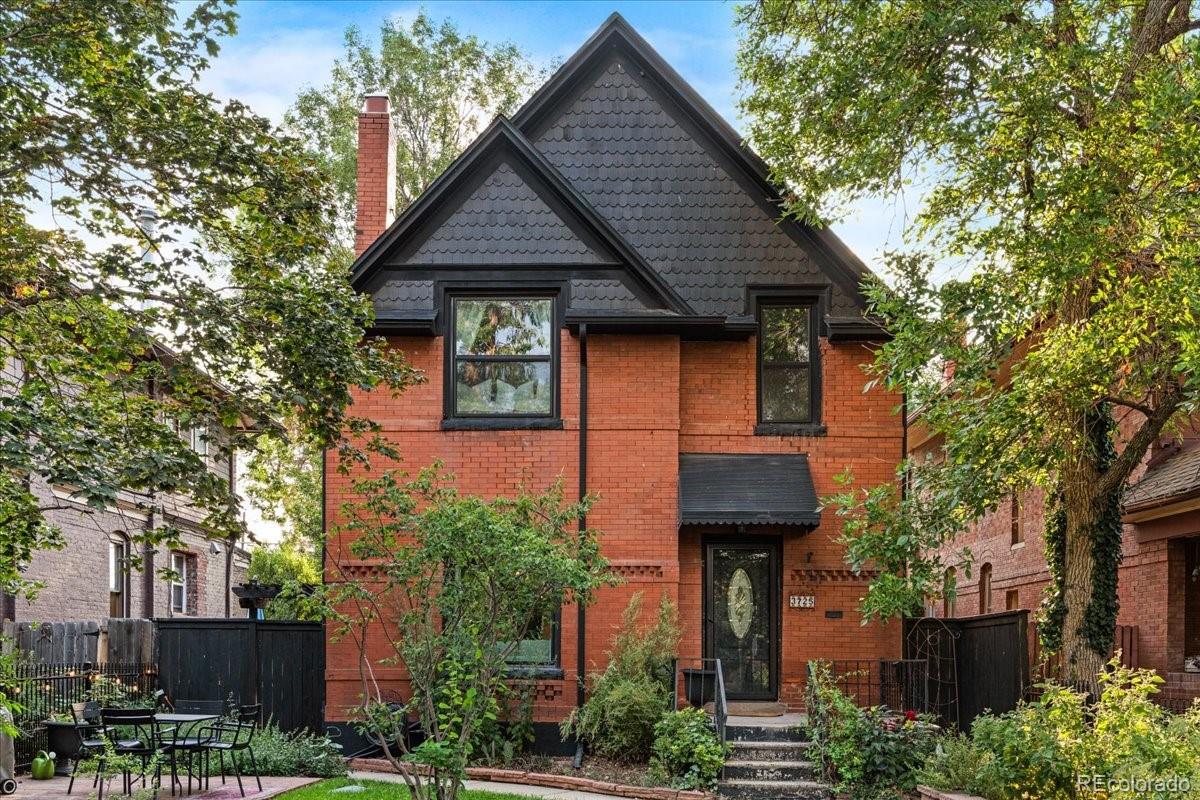
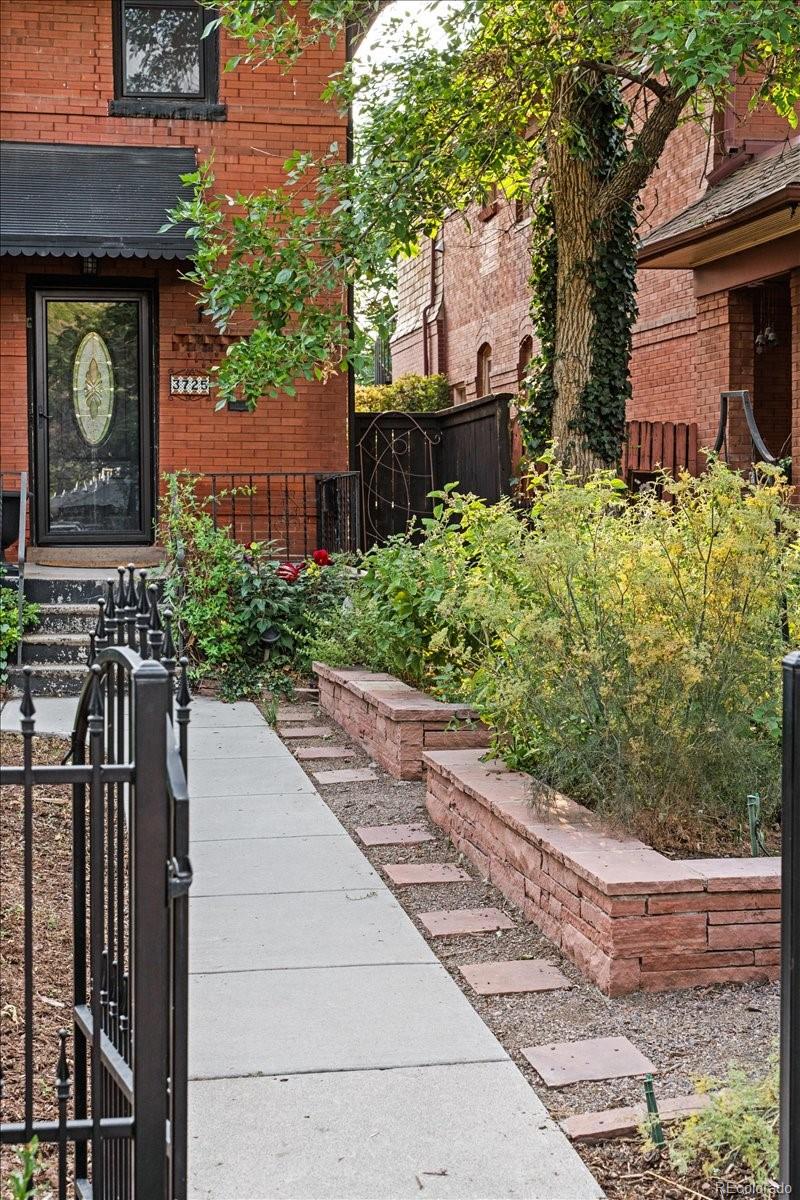
Welcome to one of Potter Highlands' most beloved Victorians, a rare blend of timeless character and modern livability. Featured on a block noted in local home guides and admired on walking tours, this home sits within a designated Historic District, renovated with intention to preserve its soul while quietly upgrading the systems that matter most. Step through the stained-glass entry to a hand-carved staircase and rich period details. New windows keep the home remarkably quiet, while original shutter styles remain in the kitchen, living room, and stairwell for charm. Walkable to Highland Square, Tennyson, and Locavore, minutes to Downtown. The main floor flows easily with a versatile bedroom/office, dining room, living room with a brick fireplace, full bath, and laundry. The remodeled chef's kitchen features a specialty range, custom butcher block, and exposed beams. Upstairs offers three bedrooms, a loft, and two baths, including one with a private balcony, plus basement storage. An attached ADU adds flexibility, with its own kitchen, living area, bedroom, 3/4 bath, dedicated panel, mini-split HVAC, and private entrance, with four years of rental history for income or guests. Outside, mature edible landscaping (serviceberry, raspberry, strawberry, elderberry, honeysuckle, herbs) surrounds stone garden beds and a stone front patio. The backyard offers a patio, dog run, and wood fencing, plus a wrought iron front fence, outdoor sauna, plus off-street parking for two behind the home. Major upgrades include a redone electrical panel with subpanels, grid-tied solar, all-new windows, a re-engineered driveway with sump pump, fresh paint in and out, new gutters, and new laundry machines. Legacy basement HVAC materials were also professionally abated. A home for those who appreciate historic character: quiet, comfortable, spacious, full of life.
| 2 days ago | Listing updated with changes from the MLS® | |
| 2 days ago | Status changed to Active Under Contract | |
| 2 weeks ago | Listing first seen on site |

The content relating to real estate for sale in this Web site comes in part from the Internet Data eXchange ("IDX") program of METROLIST, INC., DBA RECOLORADO real estate listings held by brokers other than Compass - Denver are marked with the IDX Logo. This information is being provided for the consumers' personal, non-commercial use and may not be used for any other purpose. All information subject to change and should be independently verified.