Save
Ask
Tour
Hide
Share
$1,198,000
New Listing

440 N Williams Street
Denver, CO 80218

For Sale|Single Family Residence|Active
3
Beds
3
Total Baths
1
Full Bath
2
Partial Baths
1,950
SqFt
$614
/SqFt
1922
Built
Subdivision:
Country Club
County:
Denver

Due to the health concerns created by Coronavirus we are offering personal 1-1 online video walkthough tours where possible.
Call Now: 1-303-818-4130
Is this the listing for you? We can help make it yours.
1-303-818-4130
440 N Williams Street440 N Williams Street440 N Williams Street440 N Williams Street
Save
Ask
Tour
Hide
Share

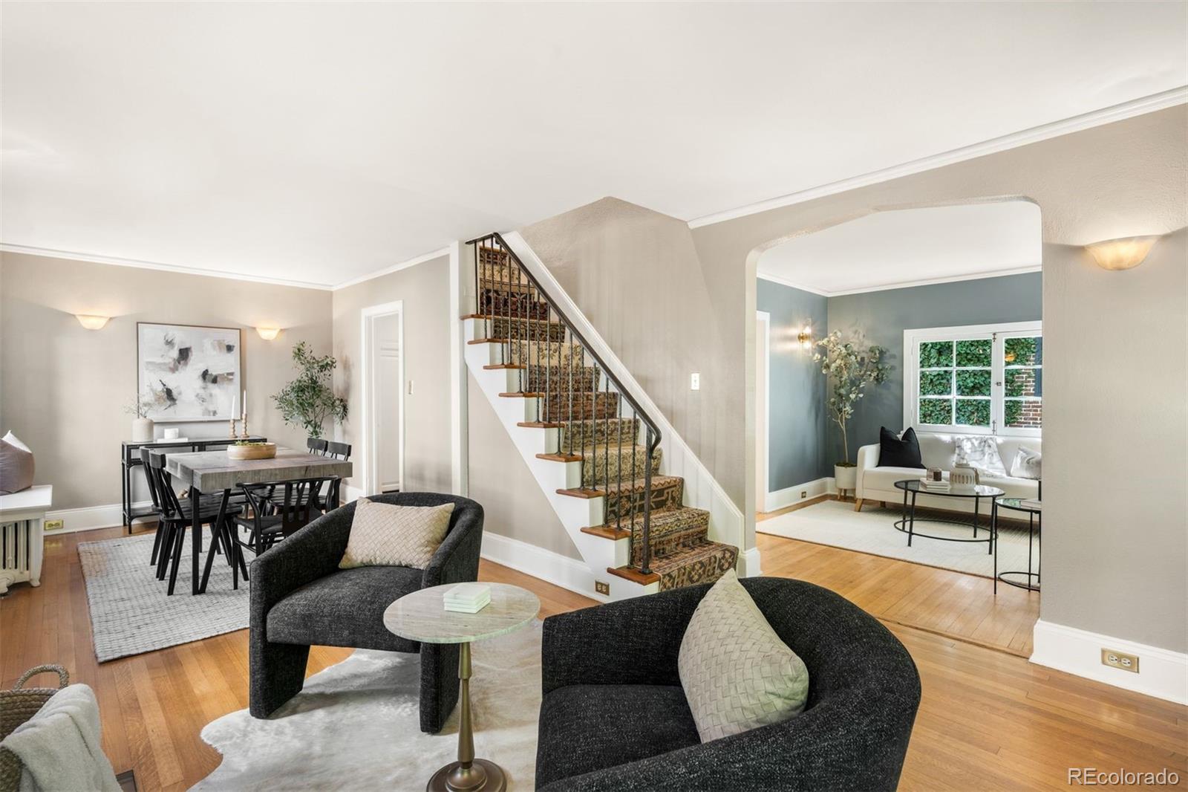
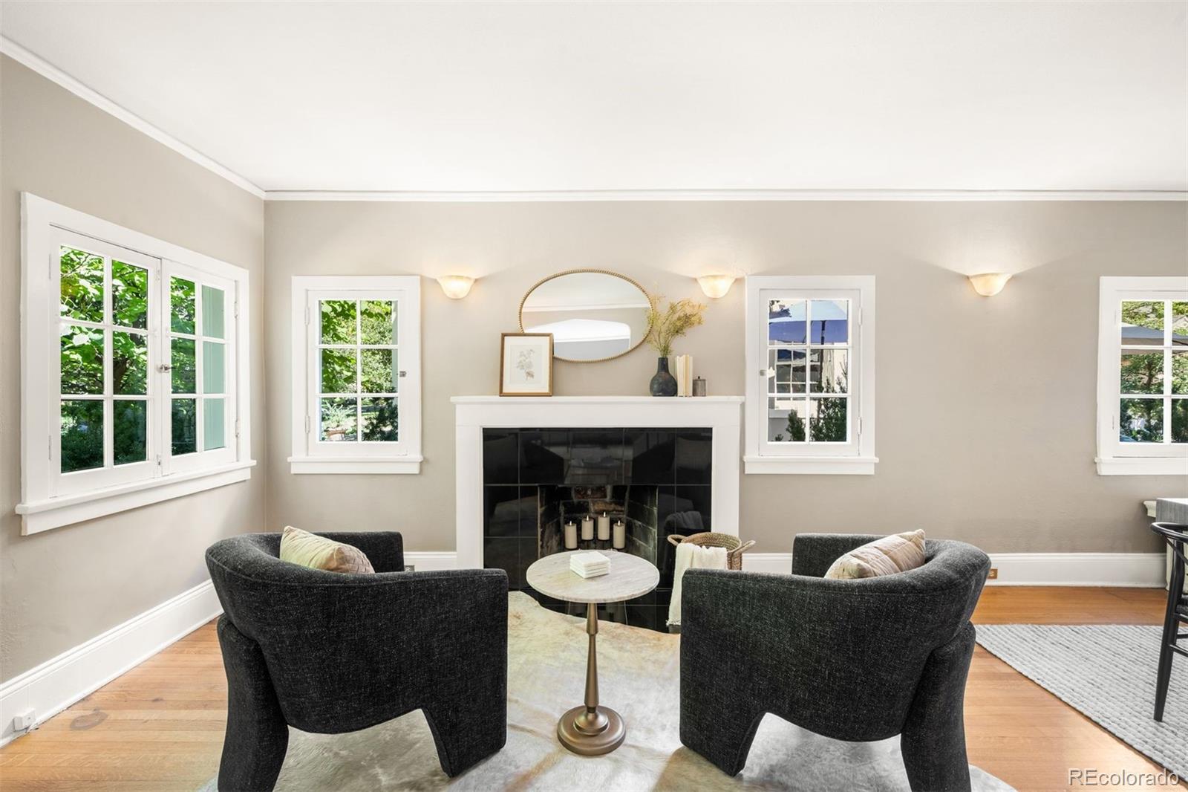
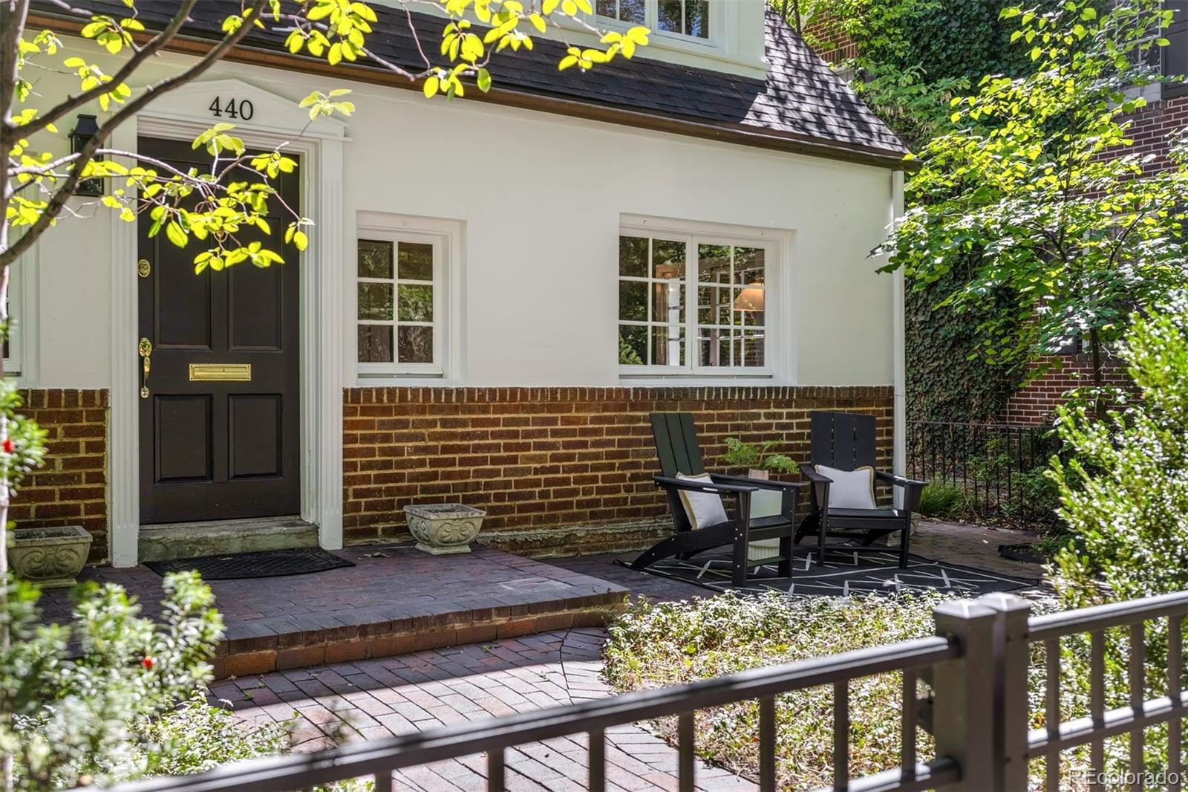
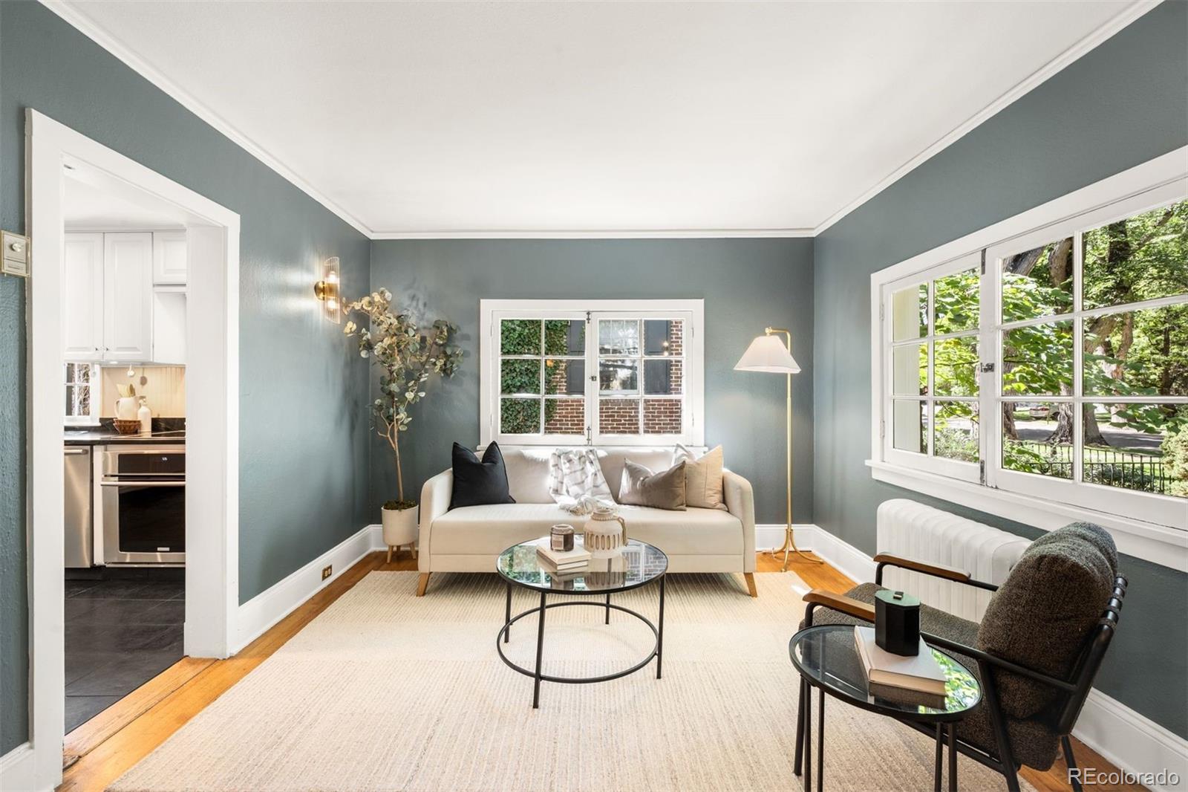
Set on one of the most coveted blocks of Williams Street in Country Club, this charming 1922 cottage blends timeless character with exceptional functionality, abundant natural light, and more than 1,800 finished square feet. The main level flows seamlessly between the living, dining, and kitchen spaces, offering flexibility for both everyday living and entertaining. Hardwood floors, classic windows, detailed millwork, and a wood-burning fireplace enhance the home’s enduring appeal. The thoughtfully designed kitchen features generous cabinetry, ample prep space, and a beautiful window overlooking the outdoor space. Just beyond, a mudroom provides convenient access to the oversized attached garage and private patio. Upstairs, the light-filled primary retreat includes an en-suite bath with dual sinks and direct access to a walk-in closet. Two additional bedrooms, a shared full bath, a sitting room, and conveniently located laundry complete the upper level. The partially finished lower level is a film lover’s dream, featuring multiple speaker sets, an audiophile-quality sound system, a 92-inch screen, and a 4K projector. Outside, handsome brickwork and established groundcover create a charming, low-maintenance setting, while the city maintains the parkway trees. Enjoy an exceptional central Denver location just three blocks from Novo Coffee and Oliver’s Market, four blocks from Cheesman Park, and mere steps from Cherry Creek.

Save
Ask
Tour
Hide
Share
Listing Snapshot
Price 
$1,198,000
Days On Site 
0 Days
Bedrooms 
3
Inside Area (SqFt) 
1,950 sqft
Total Baths 
3
Full Baths 
1
Partial Baths 
2
Lot Size 
0.05 Acres
Year Built 
1922
MLS® Number 
2501493
Status 
Active
Property Tax 
$3,659
HOA/Condo/Coop Fees 
N/A
Sq Ft Source 
Appraiser
Friends & Family
Recent Activity
2 hours agoListing updated with changes from the MLS®
2 hours agoStatus changed to Active
13 hours agoListing first seen on site
General Features
Acres 
0.05
Attached Garage 
Yes
Direction Faces 
West
Garage 
Yes
Garage Spaces 
1
Levels 
Two
Parking 
ConcreteElectric Vehicle Charging Station(s)OversizedAttached
Parking Spaces 
1
Property Condition 
Updated/Remodeled
Property Sub Type 
Single Family Residence
Security 
Carbon Monoxide Detector(s)Smoke Detector(s)
Sewer 
Public Sewer
SqFt Above 
1625
SqFt Below 
325
SqFt Total 
2250
Style 
Traditional
Utilities 
Cable AvailableElectricity Available
Water Source 
Public
Zoning 
U-SU-C
Interior Features
Appliances 
Convection OvenCooktopDishwasherDisposalDryerGas Water HeaterMicrowaveOvenRefrigeratorWasher
Basement 
Crawl SpacePartial
Cooling 
Evaporative Cooling
Fireplace 
Yes
Fireplace Features 
Living Room
Fireplaces 
1
Flooring 
StoneTileWood
Heating 
Hot WaterNatural GasRadiant Floor
Interior 
Built-in FeaturesHigh Speed InternetPantrySound SystemWalk-In Closet(s)
Window Features 
Skylight(s)
Bathroom Full 
Level - UpperDescription - Shared full bathroom featuring a jetted tub with tile surround, pedestal sink and skylight
Bathroom Half 
Level - MainDescription - Main floor powder bath
Bathroom Three Quarter 
Dimensions - 9 x 9Level - UpperDescription - En-suite primary bathroom with dual sinks, a tiled walk-in shower and direct access to an 8' x 8' walk-in closet
Bedroom 
Dimensions - 9 x 8Level - UpperDescription - Flexible bonus room with hardwood floors and natural light, ideal for use as a private home office
Bonus Room 
Dimensions - 19 x 10Level - BasementDescription - Partially finished lower-level movie room with hardwood floors, a projector, large screen and built-in surround-sound setup
Den 
Dimensions - 16 x 10Level - UpperDescription - Versatile den or sitting room with abundant windows and hardwood floors, offering potential use as a non-conforming bedroom.
Dining Room 
Dimensions - 11 x 9Level - MainDescription - Spacious dining room with hardwood floors, classic architectural details and ample room for entertaining
Family Room 
Dimensions - 11 x 11Level - MainDescription - Flexible main-level space with hardwood floors and abundant natural light, currently arranged as an additional living area but equally suited for dining
Kitchen 
Dimensions - 12 x 11Level - MainDescription - Thoughtfully designed with abundant cabinetry, built-in display shelving, generous counter space and natural light
Laundry 
Level - UpperDescription - Convenient laundry closet with a stacked washer and dryer located near the upper-level bedrooms
Living Room 
Dimensions - 11 x 9Level - MainDescription - Inviting living room featuring a wood-burning fireplace, hardwood floors and windows overlooking the surrounding greenery
Mud Room 
Dimensions - 9 x 4Level - MainDescription - Leads to attached garage
Utility Room 
Level - BasementDescription - Storage/utility
Save
Ask
Tour
Hide
Share
Exterior Features
Construction Details 
BrickFrameStucco
Exterior 
LightingPrivate YardRain Gutters
Fencing 
FencedFull
Lot Features 
LandscapedLevelNear Public TransitSprinklers In FrontSprinklers In Rear
Patio And Porch 
Front PorchPatio
Roof 
Composition
Spa Features 
Bath
Windows/Doors 
Skylight(s)
Community Features
School District 
Denver 1
Financing Terms Available 
CashConventionalVA Loan
Roads 
Paved
Schools
School District
Denver 1
Elementary School
Bromwell
Middle School
Morey
High School
East
Listing courtesy of LIV Sotheby's International Realty [email protected]


The content relating to real estate for sale in this Web site comes in part from the Internet Data eXchange ("IDX") program of METROLIST, INC., DBA RECOLORADO real estate listings held by brokers other than LIV Sotheby's International Realty are marked with the IDX Logo. This information is being provided for the consumers' personal, non-commercial use and may not be used for any other purpose. All information subject to change and should be independently verified.

Neighborhood & Commute
Source: Walkscore
Save
Ask
Tour
Hide
Share