Save
Ask
Tour
Hide
Share
$1,225,000
2 Days On Site

7873 E 8th Place
Denver, CO 80230

For Sale|Single Family Residence|Active
5
Beds
5
Total Baths
3
Full Baths
2
Partial Baths
3,449
SqFt
$355
/SqFt
2002
Built
Subdivision:
Lowry
County:
Denver

Due to the health concerns created by Coronavirus we are offering personal 1-1 online video walkthough tours where possible.
Call Now: 1-303-818-4130
Is this the listing for you? We can help make it yours.
1-303-818-4130
7873 E 8th Place7873 E 8th Place7873 E 8th Place7873 E 8th Place
Save
Ask
Tour
Hide
Share

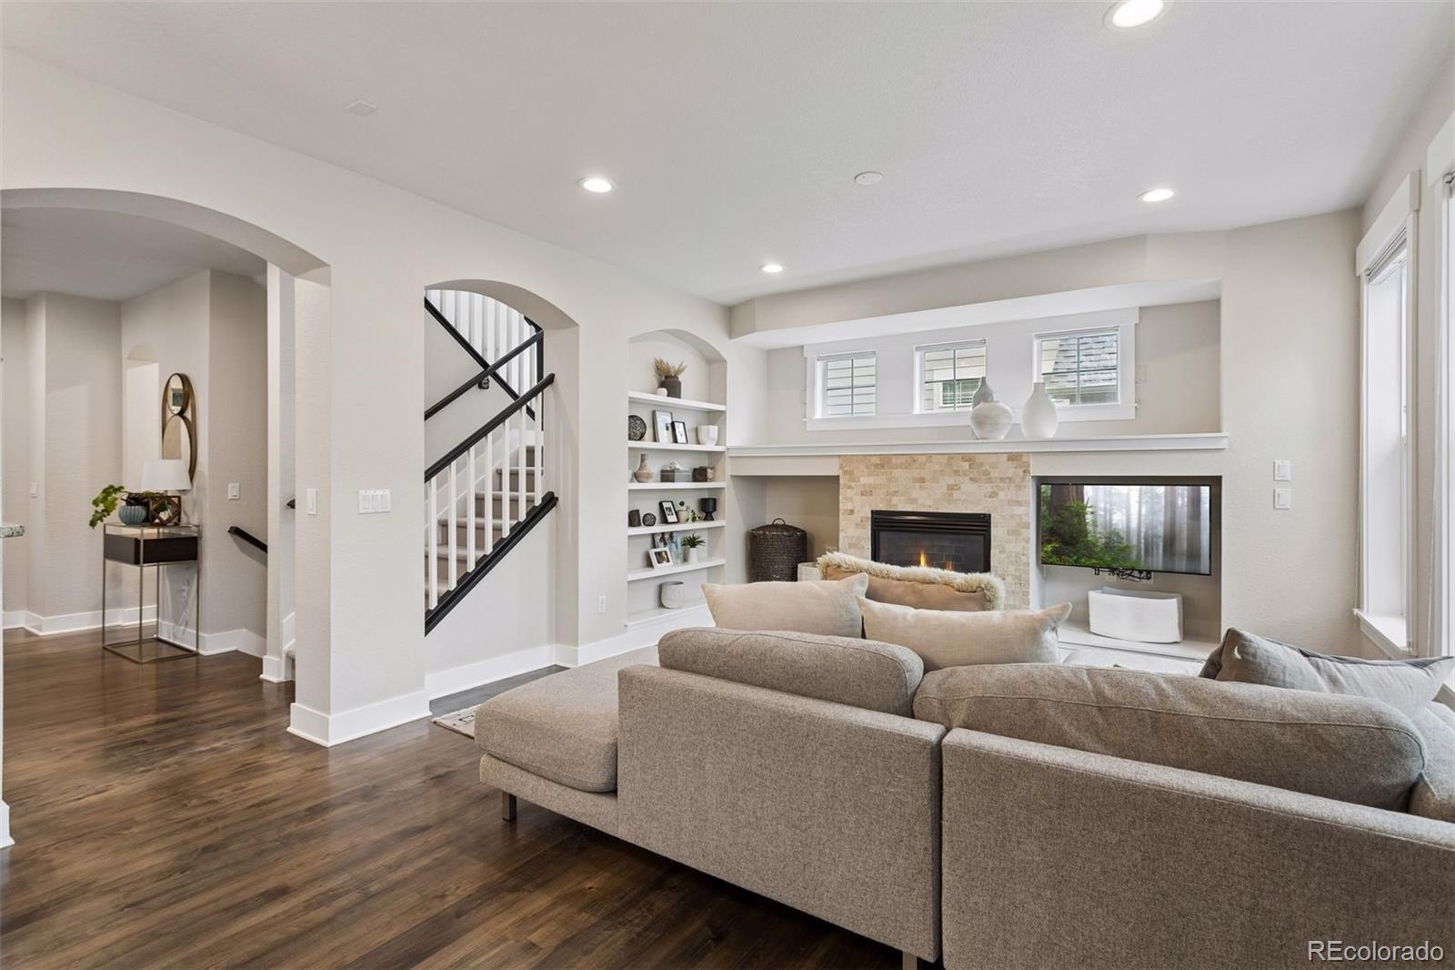
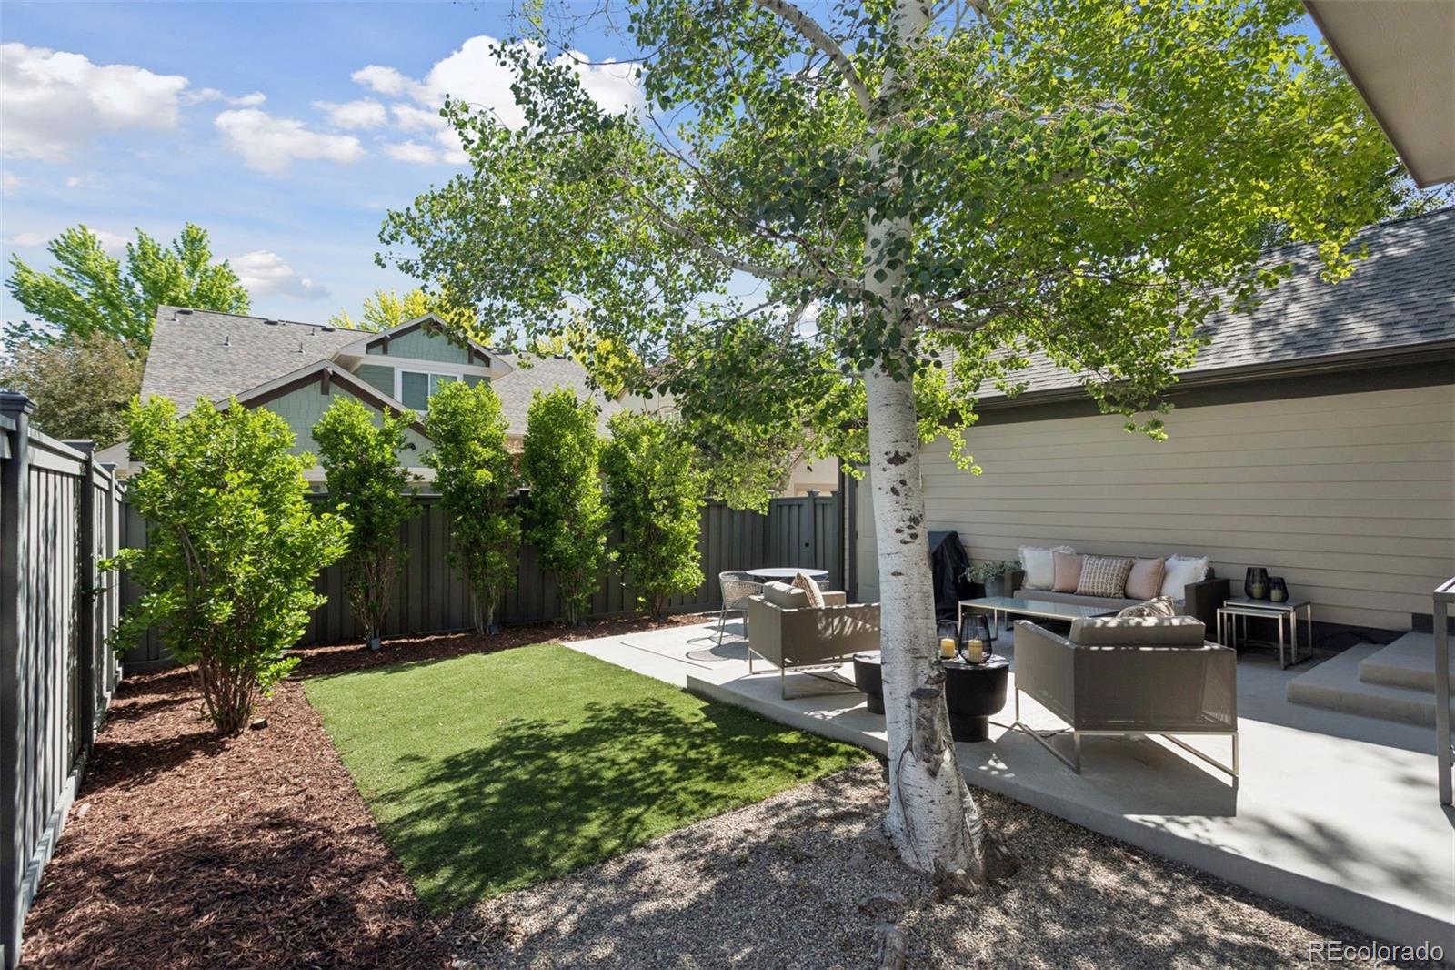
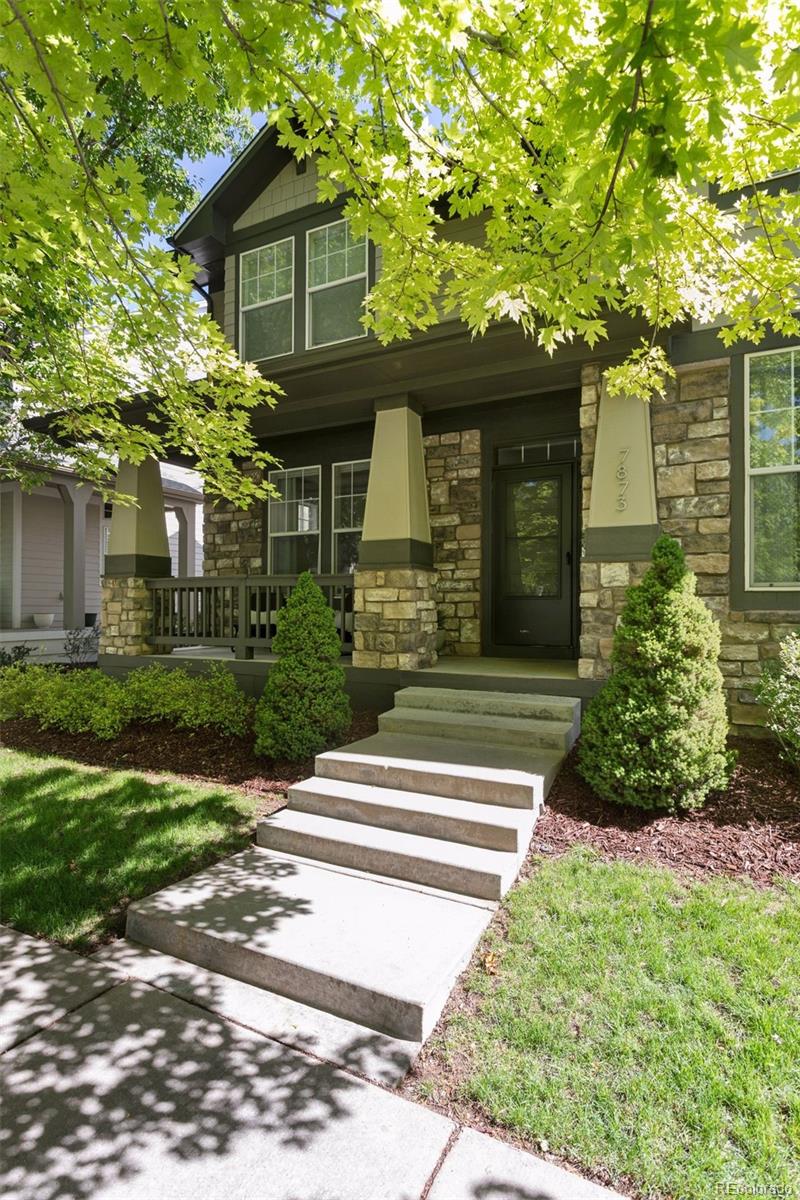
Welcome to 7873 E 8th Pl, a stunning home nestled in the heart of Denver’s coveted Lowry neighborhood. From the moment you step inside, you’re greeted by soaring ceilings, rich hardwood floors, and an abundance of natural light that makes the entire home glow. This isn't just a house; it’s a 5-bedroom, 5-bathroom sanctuary that perfectly balances timeless charm with sophisticated finishes. The heart of the home is the sun-drenched kitchen and great room—a space designed for everything from quiet morning coffees to lively weekend dinner parties. Thoughtfully maintained and recently refreshed, the home boasts updated interior and exterior paint, designer lighting, and gleaming wood floors. If you love to entertain, the outdoor space is a total dream. Step out to a cozy, aesthetically pleasing patio surrounded by lush landscaping and a privacy fence, creating a secluded retreat for al fresco dining or evening cocktails. The location? It’s hard to beat. You’re just a stone’s throw from Crescent Park and a quick stroll from the vibrant Lowry Town Center, where local boutiques and favorite dining spots are always buzzing. Foodies will love being near the historic Hangars, home to culinary treasures and the ever-popular Hangar Club. Plus, with 800 acres of nearby recreation space, your weekends can be as active or as relaxed as you like. Move-in ready and perfectly positioned, this home offers the lifestyle you’ve been looking for in one of Denver’s most sought-after pockets. Come see why life is better in Lowry!

Save
Ask
Tour
Hide
Share
Listing Snapshot
Price 
$1,225,000
Days On Site 
2 Days
Bedrooms 
5
Inside Area (SqFt) 
3,449 sqft
Total Baths 
5
Full Baths 
3
Partial Baths 
2
Lot Size 
0.11 Acres
Year Built 
2002
MLS® Number 
2570510
Status 
Active
Property Tax 
$5,361
HOA/Condo/Coop Fees 
$46.67 monthly
Sq Ft Source 
Public Records
Friends & Family
Recent Activity
3 days agoListing updated with changes from the MLS®
3 days agoListing first seen on site
General Features
Acres 
0.11
Attached Garage 
Yes
Garage 
Yes
Garage Spaces 
2
Levels 
Two
Parking 
Attached
Parking Spaces 
2
Property Sub Type 
Single Family Residence
Sewer 
Public Sewer
SqFt Above 
2611
SqFt Below 
838
SqFt Total 
3542
Style 
Traditional
Water Source 
Public
Zoning 
R-2-A
Interior Features
Appliances 
CooktopDishwasherDisposalDouble OvenMicrowaveRefrigerator
Basement 
FinishedFull
Cooling 
Central Air
Fireplace 
Yes
Fireplace Features 
Great Room
Fireplaces 
1
Flooring 
CarpetWood
Heating 
Forced Air
Interior 
Breakfast BarBuilt-in FeaturesEat-in Kitchen
Laundry Features 
In Unit
Bathroom Full 
Level - UpperDescription - 5 piece bath, additional closet
Bathroom Half 
Level - Main
Bathroom Three Quarter 
Level - Basement
Bedroom 
Level - Upper
Dining Room 
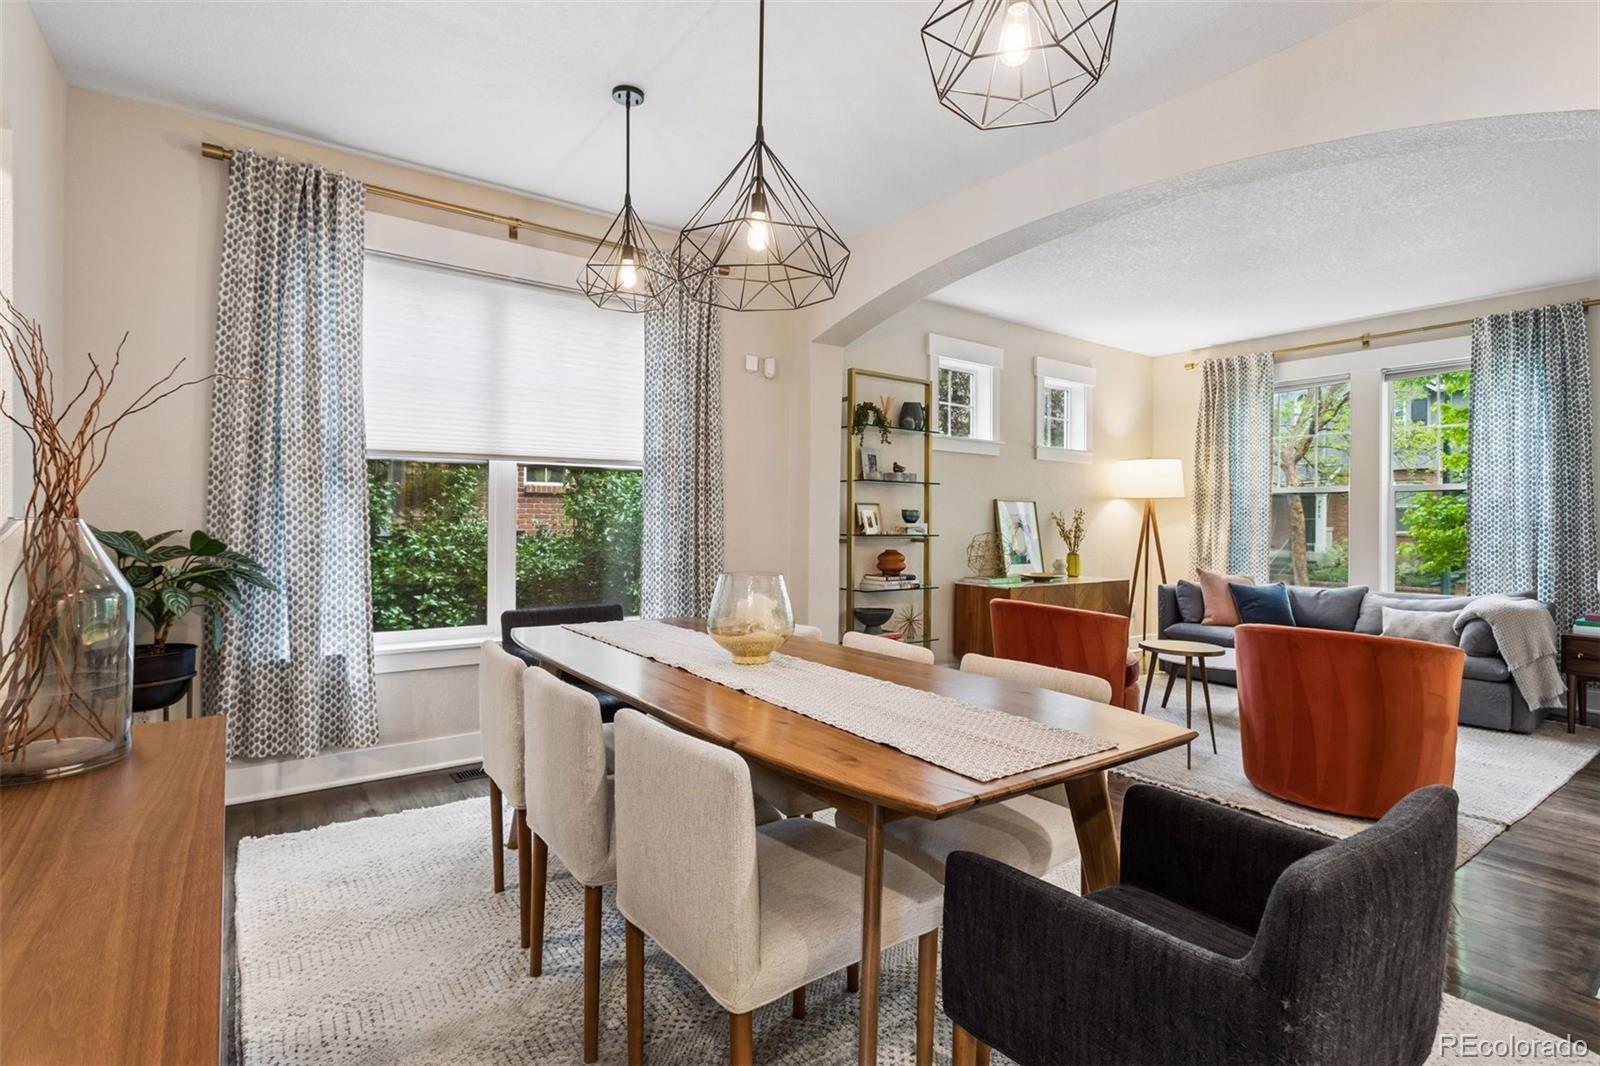
Description - wood floors, open to the living room
Family Room 
Level - BasementDescription - wet bar, beverage refrigerator
Great Room 
Description - wood floors, custom built-in, fireplace, overlooks the serene backyard
Kitchen 
Description - wood floors, double ovens, pantry
Laundry 
Level - Upper
Living Room 
Level - MainDescription - wood floors, open to the dining room
Office 
Description - private, French doors
Save
Ask
Tour
Hide
Share
Exterior Features
Construction Details 
FrameStone
Fencing 
FencedFull
Lot Features 
Level
Patio And Porch 
Patio
Roof 
Composition
Community Features
Association Dues 
140
Financing Terms Available 
CashConventional
HOA Fee Frequency 
Quarterly
School District 
Denver 1
Schools
School District
Denver 1
Elementary School
Lowry
Middle School
Hill
High School
George Washington
Listing courtesy of Compass - Denver [email protected]


The content relating to real estate for sale in this Web site comes in part from the Internet Data eXchange ("IDX") program of METROLIST, INC., DBA RECOLORADO real estate listings held by brokers other than Compass - Denver are marked with the IDX Logo. This information is being provided for the consumers' personal, non-commercial use and may not be used for any other purpose. All information subject to change and should be independently verified.

Neighborhood & Commute
Source: Walkscore
Save
Ask
Tour
Hide
Share