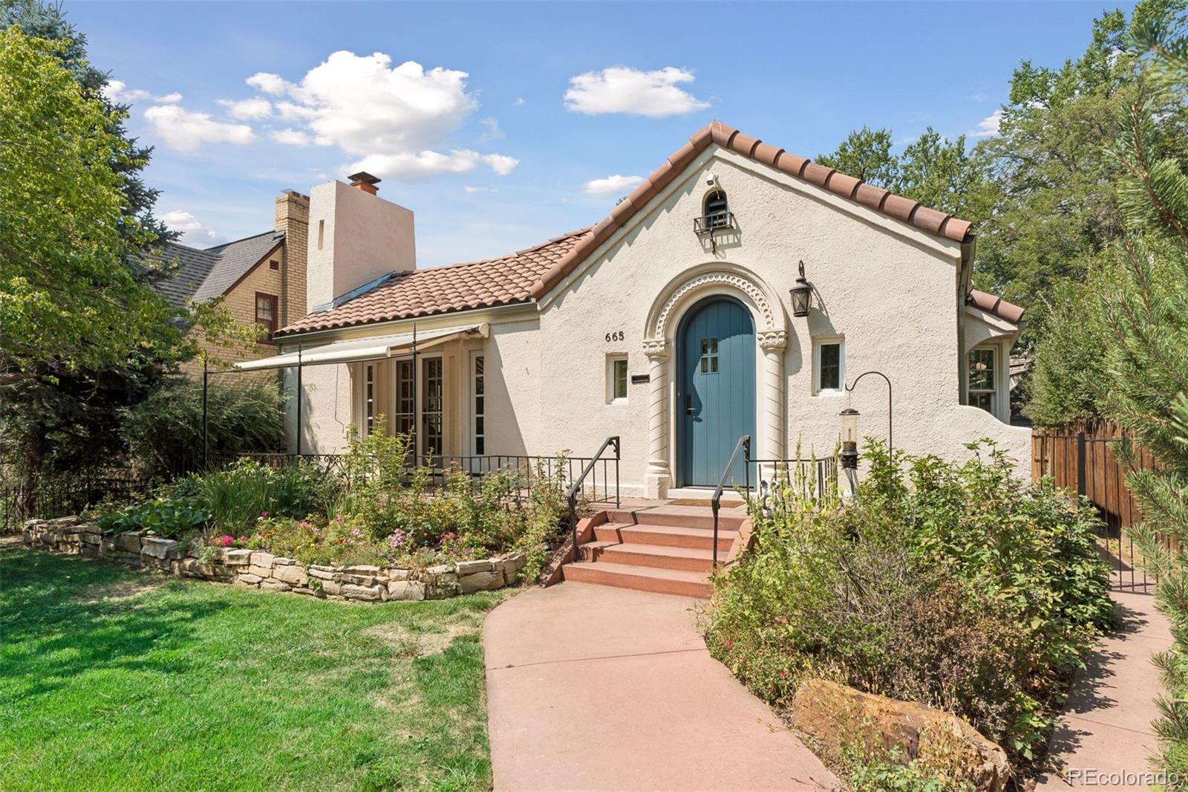
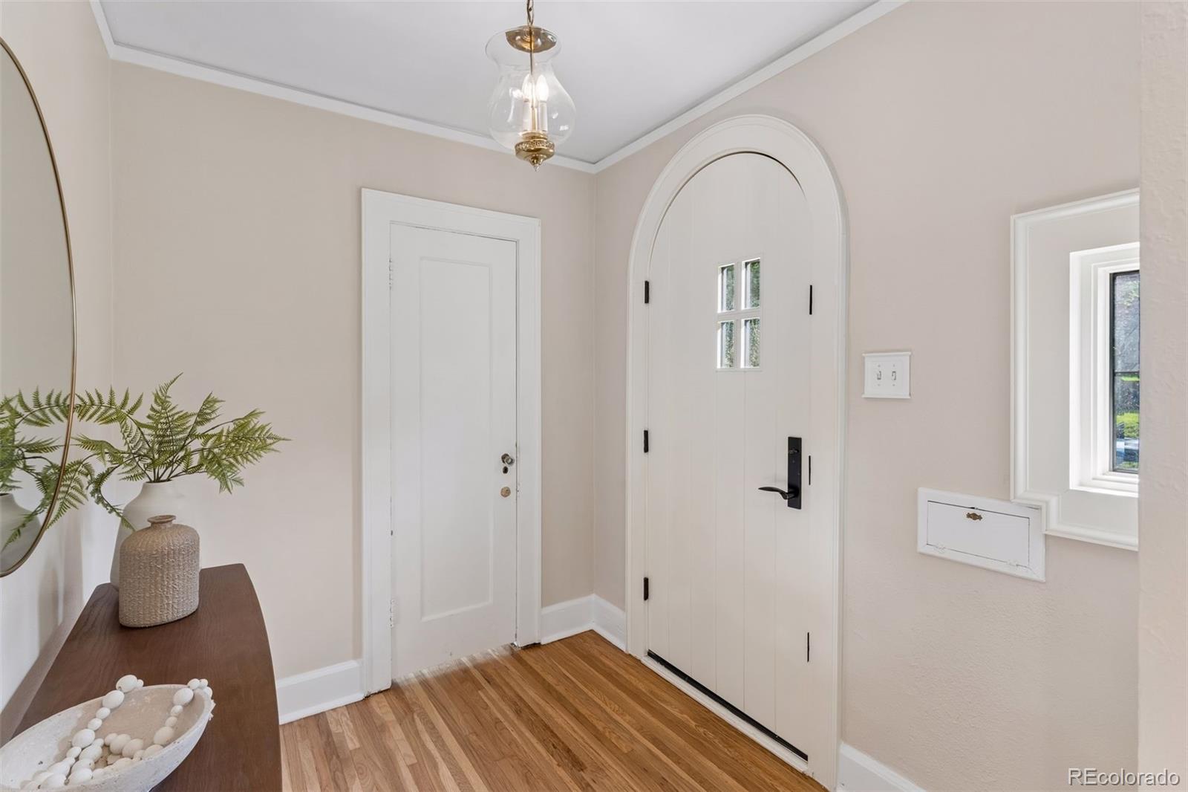
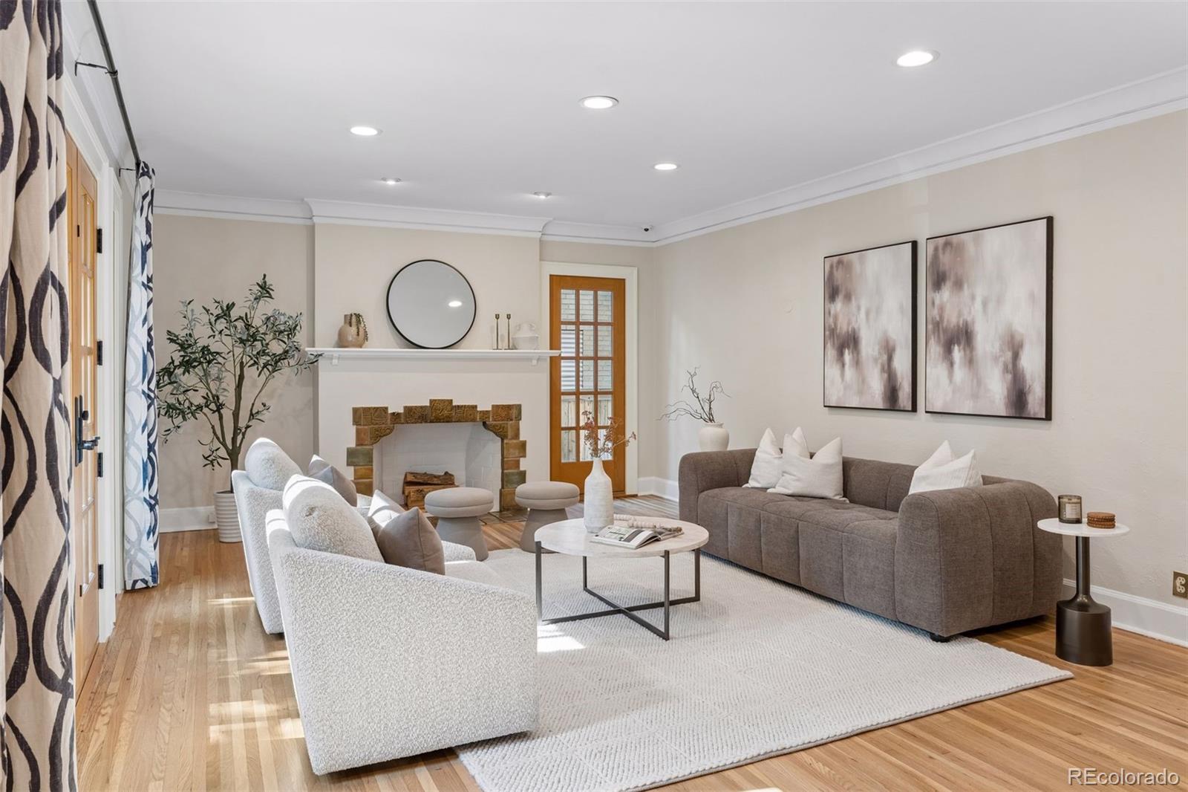
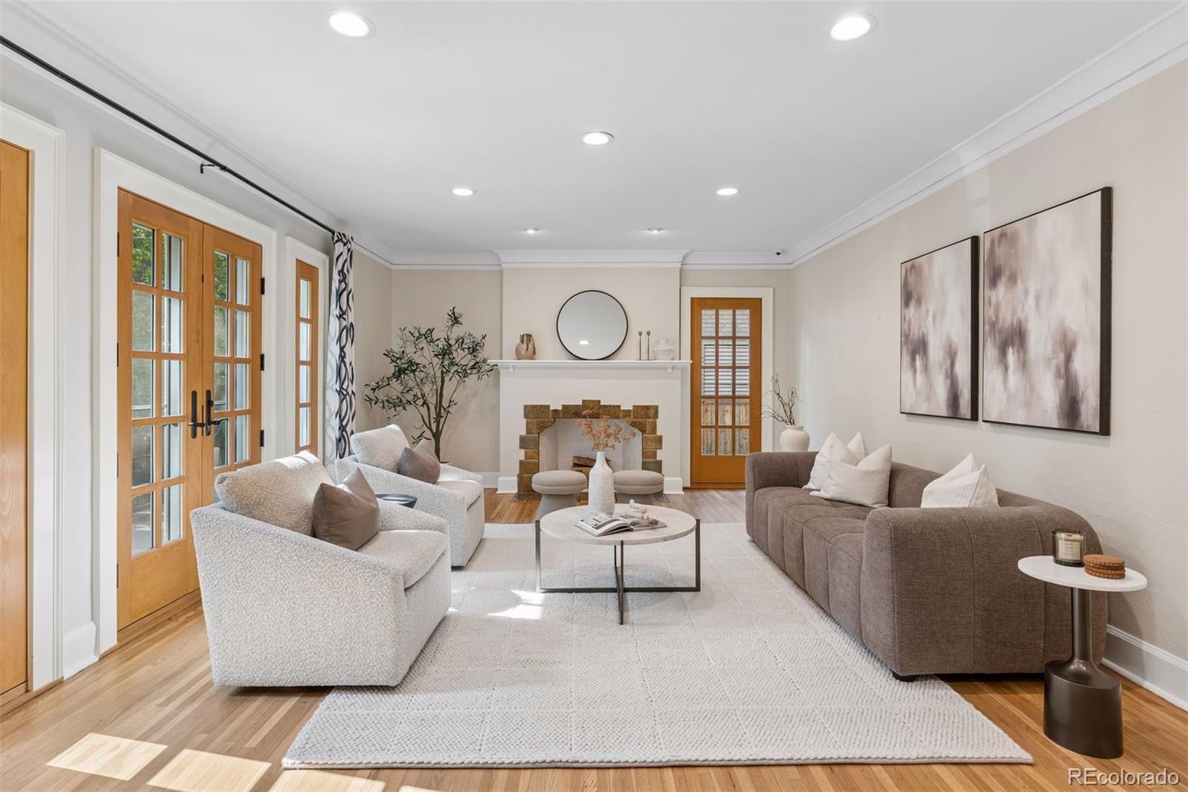
Steps from 7th Avenue Parkway and close to Congress Park, the Denver Botanic Gardens, Cheesman Park, and Cherry Creek, this 1926 Spanish Colonial Revival residence sits slightly elevated above the sidewalk within Denver's East Seventh Avenue Historic District. A carved stone surround frames the arched front door, set beneath the home's concrete tile roof. Wrought-iron railings, a retractable awning over the front porch, and a stacked-stone garden wall complete the setting. Inside, the main level features numerous updates, including newly refinished hardwood floors, new lighting, and new paint. The entrance foyer opens to a bright, light-filled living room, anchored by a fireplace with a decorative tile surround and French doors leading to the covered front porch, and an arched doorway into the adjoining dining room, featuring a bay window and window seat. The eat-in kitchen features stainless steel appliances, a Dacor gas range, counter seating, and extensive cabinetry. Three bedrooms, each with hardwood floors, recessed lighting, reach-in closets, and single-hung colonial-style windows, complete the main level, along with a five-piece full bathroom with a double vanity, a glass-enclosed shower, and a separate tub. The finished basement expands the home's living space with a family room, three non-conforming bedrooms (perfect for guest rooms, a home office, or a gym), a 3/4 bathroom, a laundry room with a utility sink (washer/dryer included), and additional unfinished storage space. Additional recent updates include a new HVAC system (2021) and 21" attic insulation. The private backyard offers a generous paver patio, an open grass area, planting beds, honeysuckle that attracts hummingbirds, a playhouse, and access to the detached two-car garage with an EV charger. Unbeatable location within the highly desirable Bromwell/Morey/East boundaries! Buyer to verify all information.
Listing Snapshot
Inside Area (SqFt)
3,342 sqft
Status
Active Under Contract
Sq Ft Source
Public Records
Recent Activity
| 2 weeks ago | | Listing updated with changes from the MLS® |
| 2 weeks ago | | Status changed to Active Under Contract |
| 2 weeks ago | | Listing first seen on site |
General Features
Parking
Electric Vehicle Charging Station(s)
Property Sub Type
Single Family Residence
Security
Carbon Monoxide Detector(s)Security SystemSmoke Detector(s)
Utilities
Natural Gas AvailableCable AvailableElectricity ConnectedNatural Gas ConnectedPhone Available
Interior Features
Appliances
DishwasherDisposalDouble OvenDryerGas Water HeaterMicrowaveRangeRange HoodRefrigeratorWasher
Basement
FinishedFullInterior Entry
Fireplace Features
Living Room
Heating
Forced AirNatural Gas
Interior
Built-in FeaturesEat-in KitchenEntrance FoyerSmart ThermostatWired for Data
Window Features
Bay Window(s)Double Pane WindowsWindow Treatments
Bathroom Full
Level - MainDescription - Well-appointed full hallway bathroom complete with a double vanity, a corner tub, tiled flooring, and a separate walk-in shower
Bathroom Three Quarter
Level - BasementDescription - Basement bathroom featuring a white vanity with a framed mirror and a three-light vanity light, pebble-style mosaic tile flooring, and a walk-in shower with frosted glass
Bedroom
Level - BasementDescription - Spacious non-conforming basement bedroom (no egress) featuring a large reach-in closet, wall-to-wall carpeting, recessed lighting (perfect for guests)
Bonus Room
Level - BasementDescription - Unfinished basement mechanical room with plenty of storage space and the security system display (nine cameras with battery backup)
Dining Room
Level - MainDescription - Timeless dining room, adjacent to the living room through a segmented arch, with hardwood floors, decorative window moldings and trim, a contemporary 5-light pendant chandelier, and a charming bay window complete with colonial-style windows and a deep window seat
Family Room
Level - BasementDescription - Versatile basement family room featuring wall-to-wall carpeting, recessed lighting, and multiple windows providing natural light
Kitchen
Level - MainDescription - Highly functional kitchen featuring stainless steel appliances (including a double oven and a Dacor range), Corian countertops, classic tile backsplash, ample cabinetry, counter seating, and hardwood floors
Laundry
Level - BasementDescription - Laundry located in the basement utility room (washer/dryer included)
Living Room
Level - MainDescription - Inviting front living room featuring hardwood floors, classic moldings, a fireplace with an earth-toned tile surround (quintessential Spanish Revival style), an arched wall niche with built-in shelves, and French doors that open to the front porch--perfect for summer evenings
Utility Room
Level - BasementDescription - Basement utility room complete with a utility sink, two windows, wire shelving, and additional built-in storage
Exterior Features
Construction Details
Stucco
Exterior
GardenLightingPrivate YardRain Gutters
Lot Features
LandscapedLevelNear Public TransitSprinklers In FrontSprinklers In Rear
Patio And Porch
CoveredFront PorchPatio
Road Frontage
Private Road
Windows/Doors
Bay Window(s)Double Pane WindowsWindow Treatments
Community Features
Financing Terms Available
CashConventionalFHAVA Loan
Schools
Elementary SchoolBromwell
Listing courtesy of Compass - Denver
[email protected]

The content relating to real estate for sale in this Web site comes in part from the Internet Data eXchange ("IDX") program of METROLIST, INC., DBA RECOLORADO real estate listings held by brokers other than Compass - Denver are marked with the IDX Logo. This information is being provided for the consumers' personal, non-commercial use and may not be used for any other purpose. All information subject to change and should be independently verified.
Source: Walkscore