

1378 N Ogden Street 7Denver, CO 80218
Due to the health concerns created by Coronavirus we are offering personal 1-1 online video walkthough tours where possible.
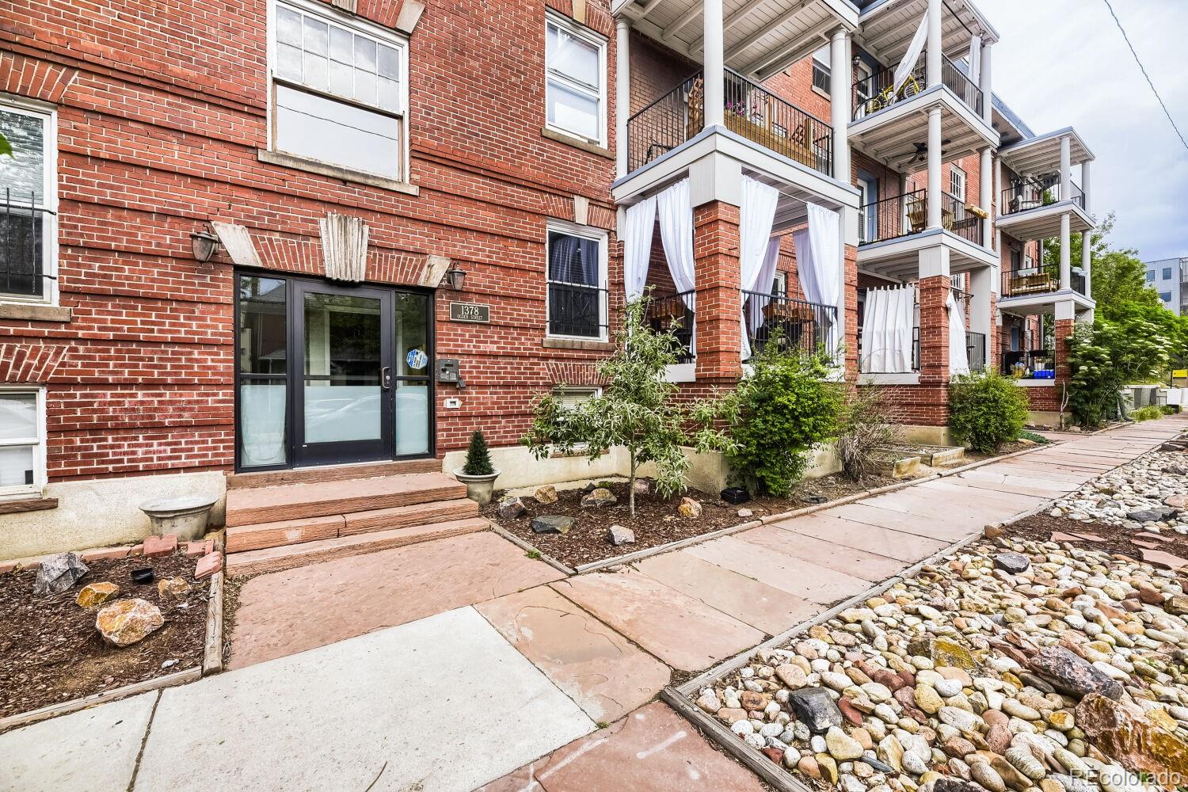
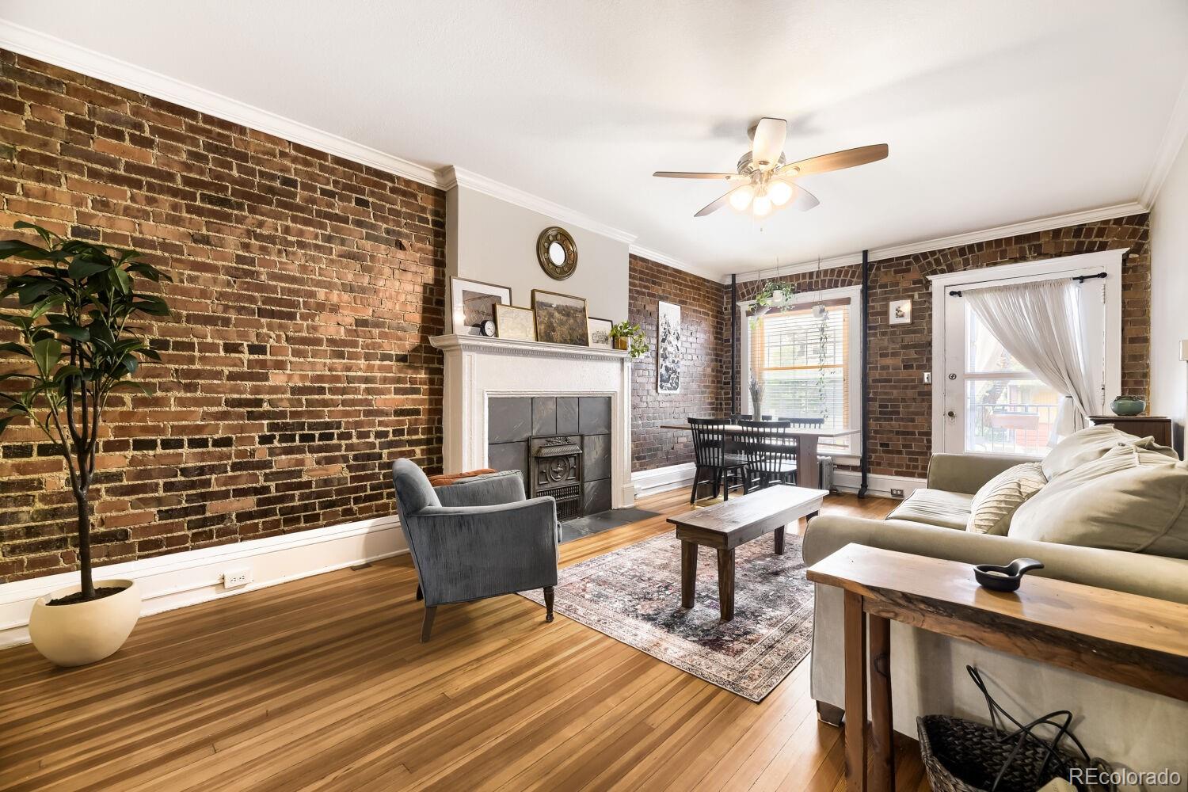
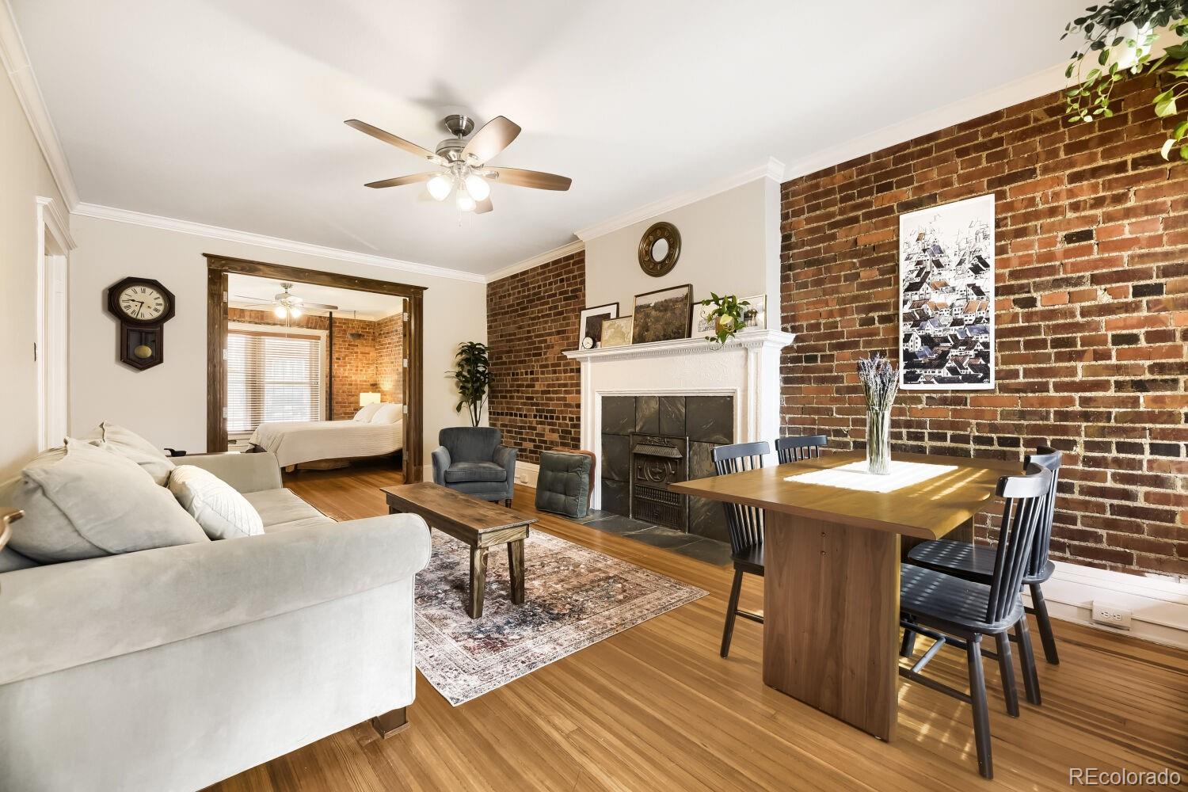
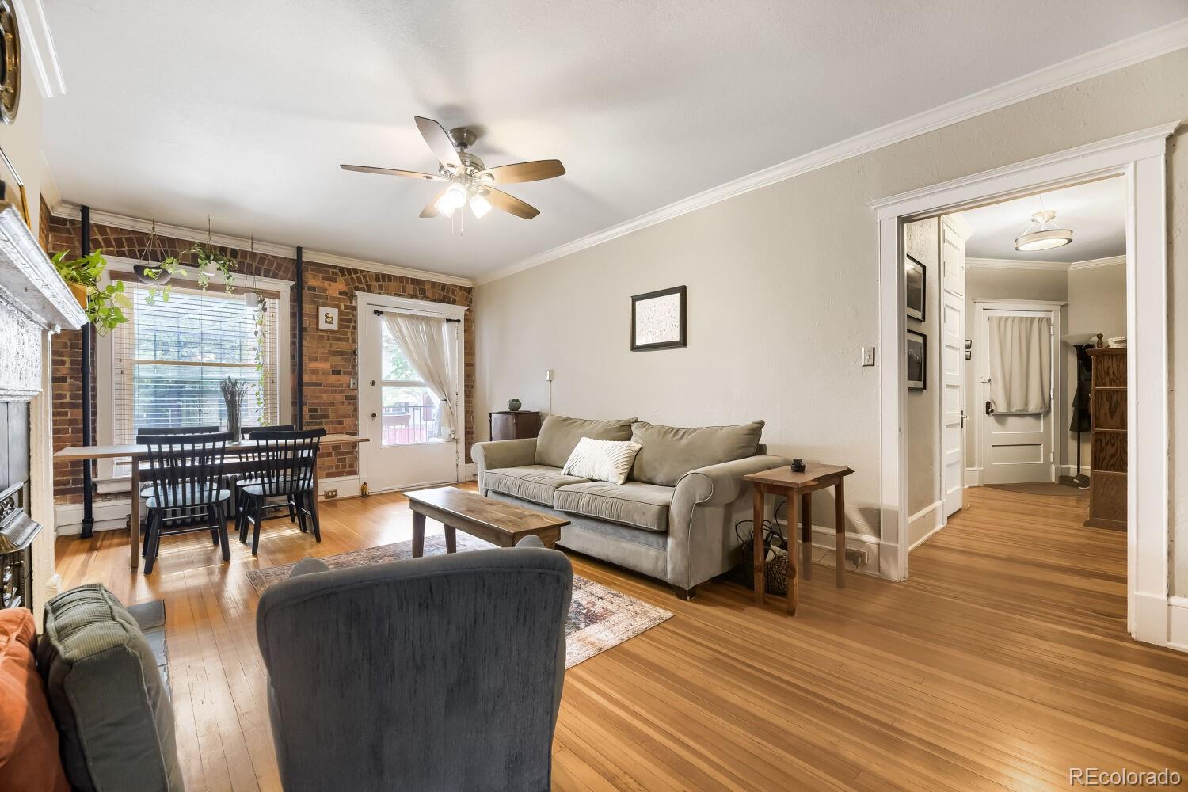
Welcome to this 2 bed/1 bath 970 sqft condo in the heart of Capitol Hill. This home has hardwood floors throughout, and the exposed brick gives the space warmth and personality. The kitchen is outfitted with quartz countertops and stainless steel appliances. There is a new pantry to help with extra storage. In the bathroom, the tile and a beautifully restored tub add a touch of vintage charm. Both bedrooms are plenty spacious, and the primary suite includes a walk-in closet. Step outside to your own private balcony! It's the perfect spot for morning coffee or unwinding after work. The back door opens straight to your own deeded parking spot, so you won’t have to worry about street parking. This location doesn’t get any better! You are minutes from Cheesman Park, with grocery stores, restaurants, and bars all within easy walking distance. This is city living at its best wrapped in a home full of character.
| 2 weeks ago | Listing updated with changes from the MLS | |
| 2 weeks ago | Price changed to $420,000 | |
| 3 months ago | Listing first seen on site |

The content relating to real estate for sale in this Web site comes in part from the Internet Data eXchange ("IDX") program of METROLIST, INC., DBA RECOLORADO real estate listings held by brokers other than Cross Street Colorado LLC are marked with the IDX Logo. This information is being provided for the consumers' personal, non-commercial use and may not be used for any other purpose. All information subject to change and should be independently verified.
Did you know? You can invite friends and family to your search. They can join your search, rate and discuss listings with you.