

818 Ash Street 3Denver, CO 80220
Due to the health concerns created by Coronavirus we are offering personal 1-1 online video walkthough tours where possible.
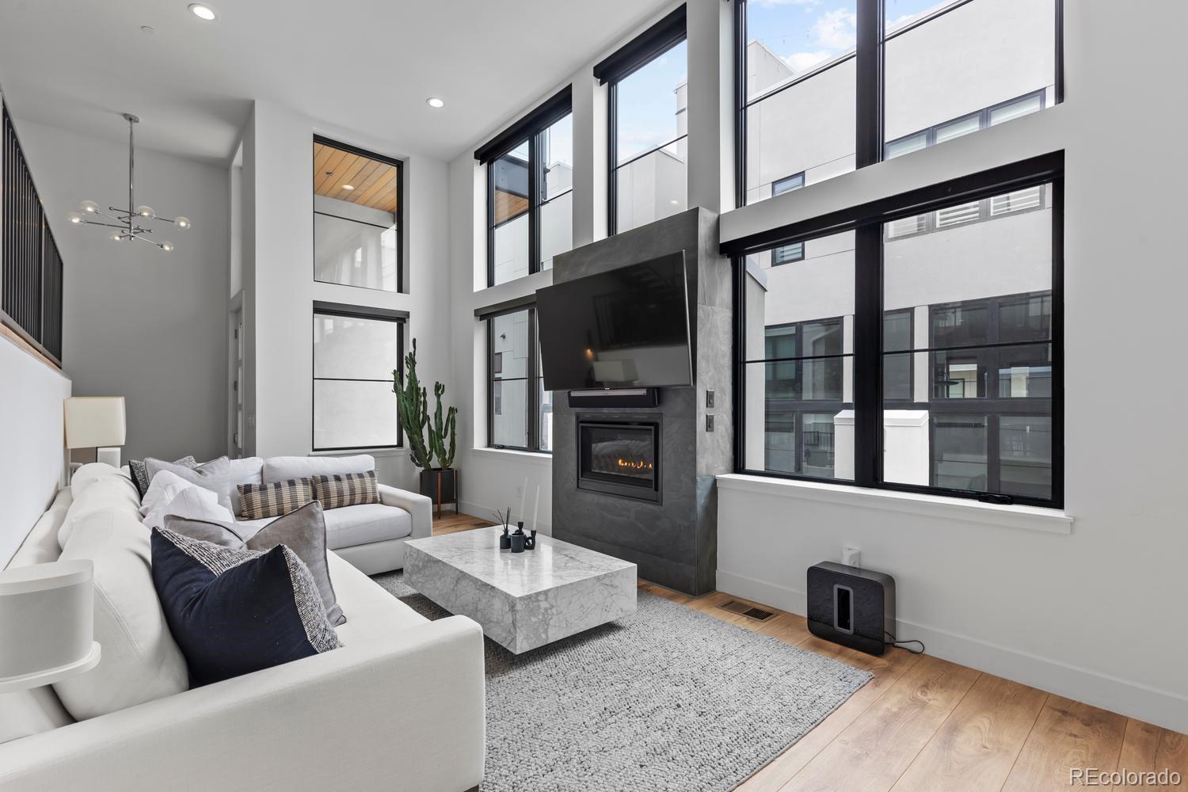
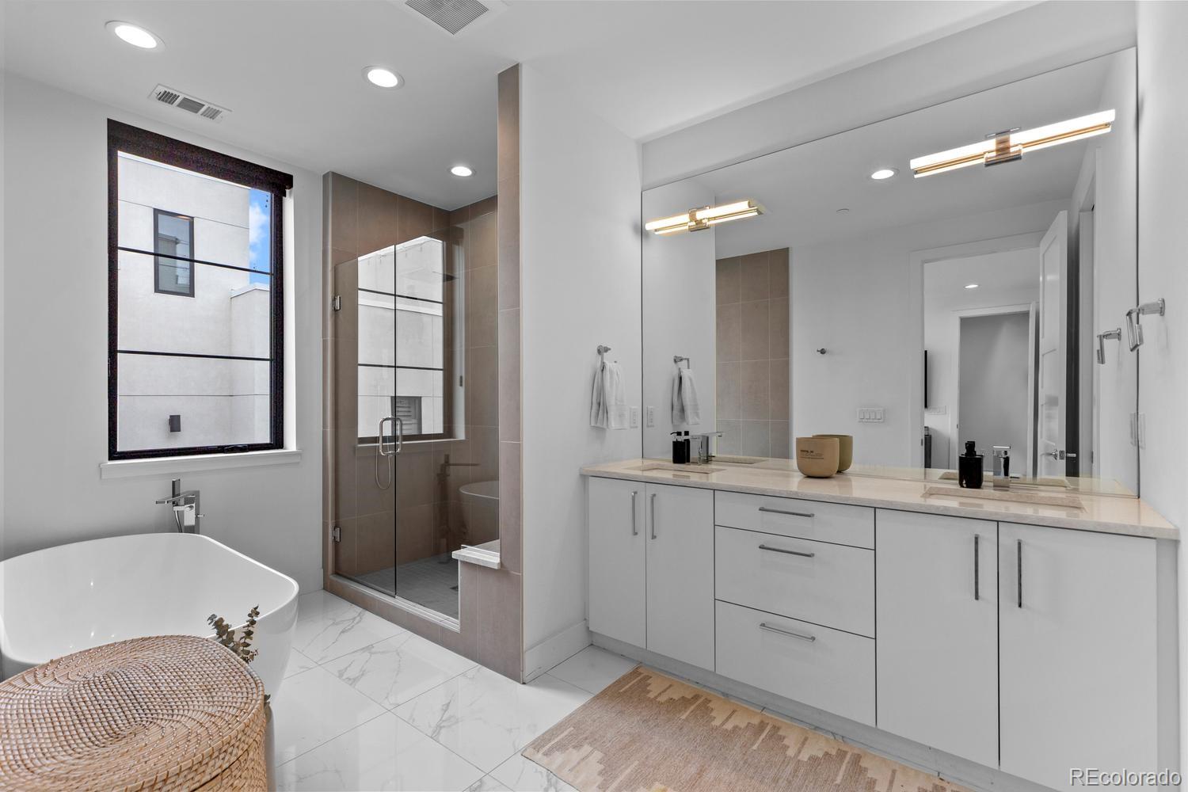
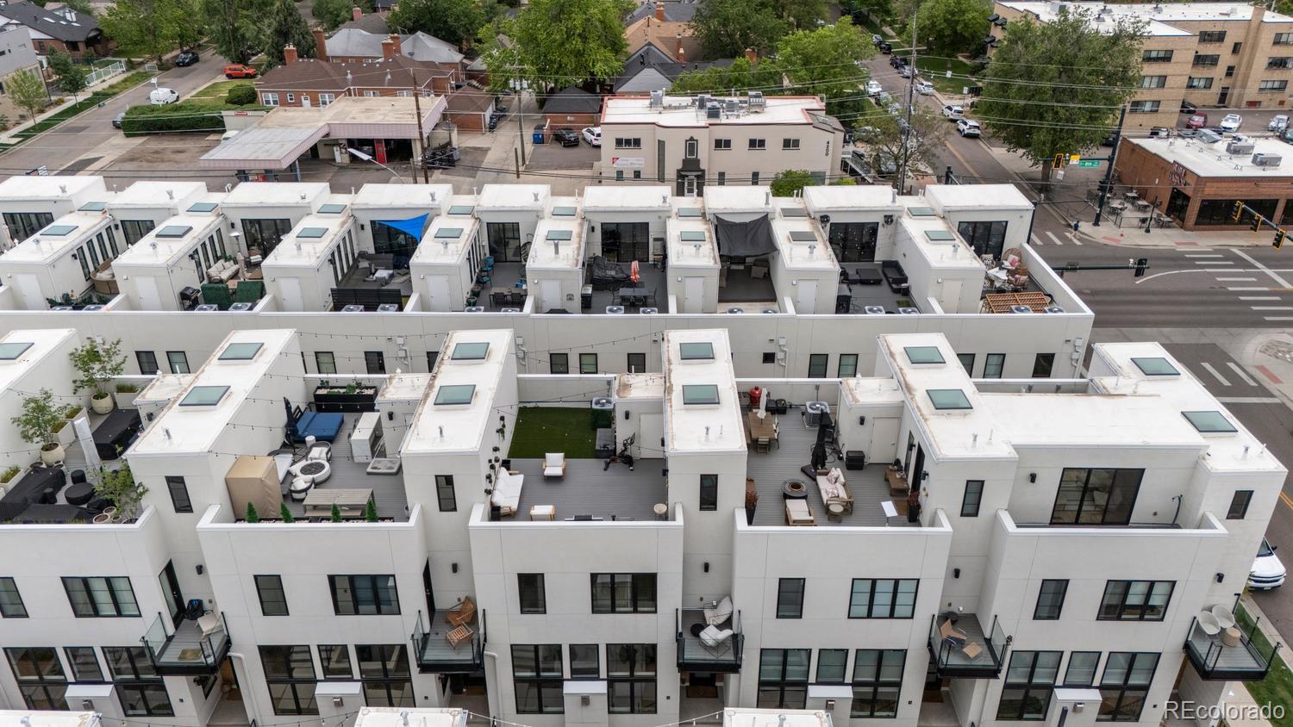
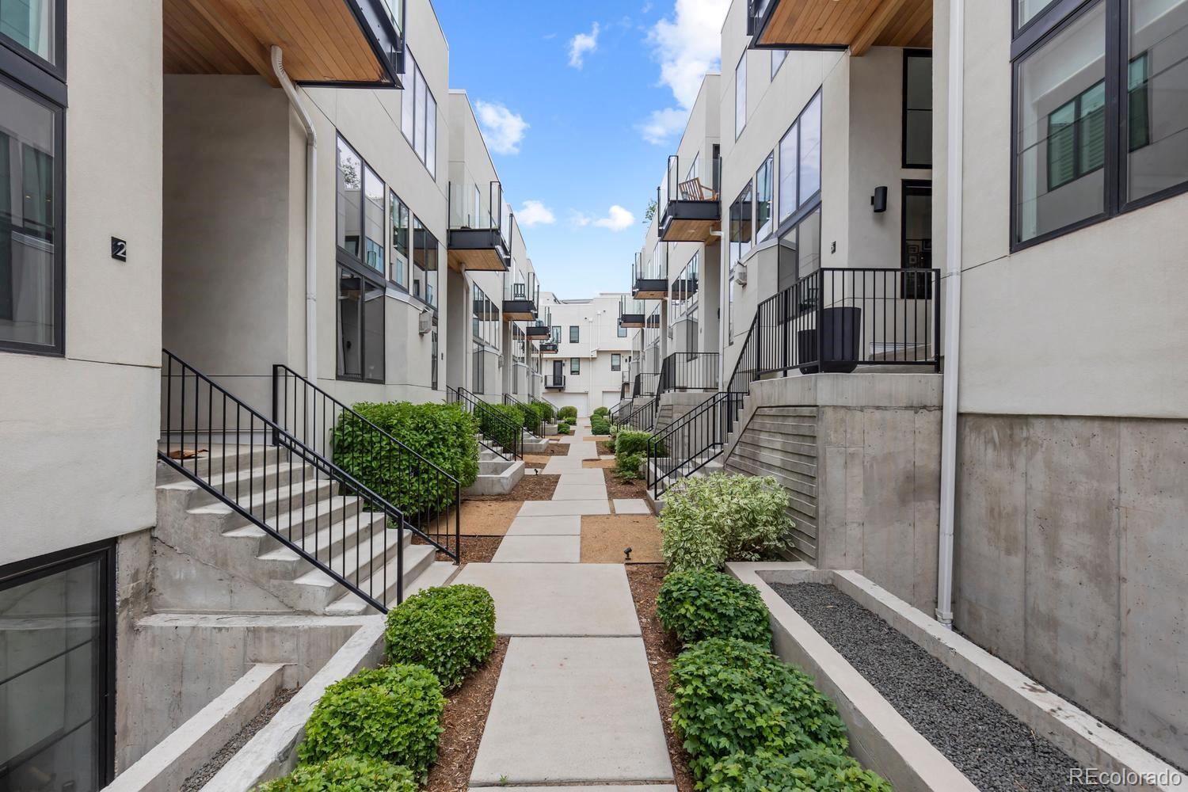
818 Ash Street Unit 3 is a rare opportunity to experience true designer-grade living within the coveted Ella CityHomes community at 9th + Colorado. Tucked away as a highly desirable secluded interior unit, this residence offers a level of finish, sophistication, and livability rarely found at this price point, delivering the feel of luxury homes in Cherry Creek or Hilltop without the multi-million-dollar price tag. Spanning over 2,500 square feet across four thoughtfully designed levels, the home is flooded with natural light and elevated finishes throughout. The expansive main living area seamlessly connects to a chef’s kitchen anchored by an oversized quartz waterfall island, sleek cabinetry, and stainless steel appliances, creating a true centerpiece for entertaining and everyday living. The upper level is dedicated to an exceptional primary retreat featuring a spacious five-piece bath and oversized walk-in closet, while an additional ensuite bedroom on the same level provides ideal flexibility and privacy. The lower level offers another spacious bedroom and full bath, perfect for guests or a home office. Crowning the home is the spectacular rooftop deck with captivating Denver skyline views, creating the ultimate setting for entertaining, relaxing, and enjoying Colorado sunsets above the city. Complete with an attached two-car garage, this home blends luxury, functionality, and urban lifestyle seamlessly. Positioned within the highly anticipated 9th + Colorado development and surrounded by Denver’s most prestigious neighborhoods including Hilltop, Cherry Creek, and Congress Park, Ella CityHomes places you in one of Denver’s most exciting and rapidly appreciating urban destinations. Residents enjoy immediate access to boutique shopping, acclaimed restaurants, fitness studios, entertainment, green spaces, Trader Joe’s, Snooze, City Park, the Denver Zoo, and more, with continued growth throughout the area further elevating long-term lifestyle appeal and value.
| 2 days ago | Listing updated with changes from the MLS® | |
| 2 days ago | Listing first seen on site |

The content relating to real estate for sale in this Web site comes in part from the Internet Data eXchange ("IDX") program of METROLIST, INC., DBA RECOLORADO real estate listings held by brokers other than Compass - Denver are marked with the IDX Logo. This information is being provided for the consumers' personal, non-commercial use and may not be used for any other purpose. All information subject to change and should be independently verified.
Did you know? You can invite friends and family to your search. They can join your search, rate and discuss listings with you.