

VERSAILLES CONDOS789 N Clarkson Street 1006Denver, CO 80218
Due to the health concerns created by Coronavirus we are offering personal 1-1 online video walkthough tours where possible.
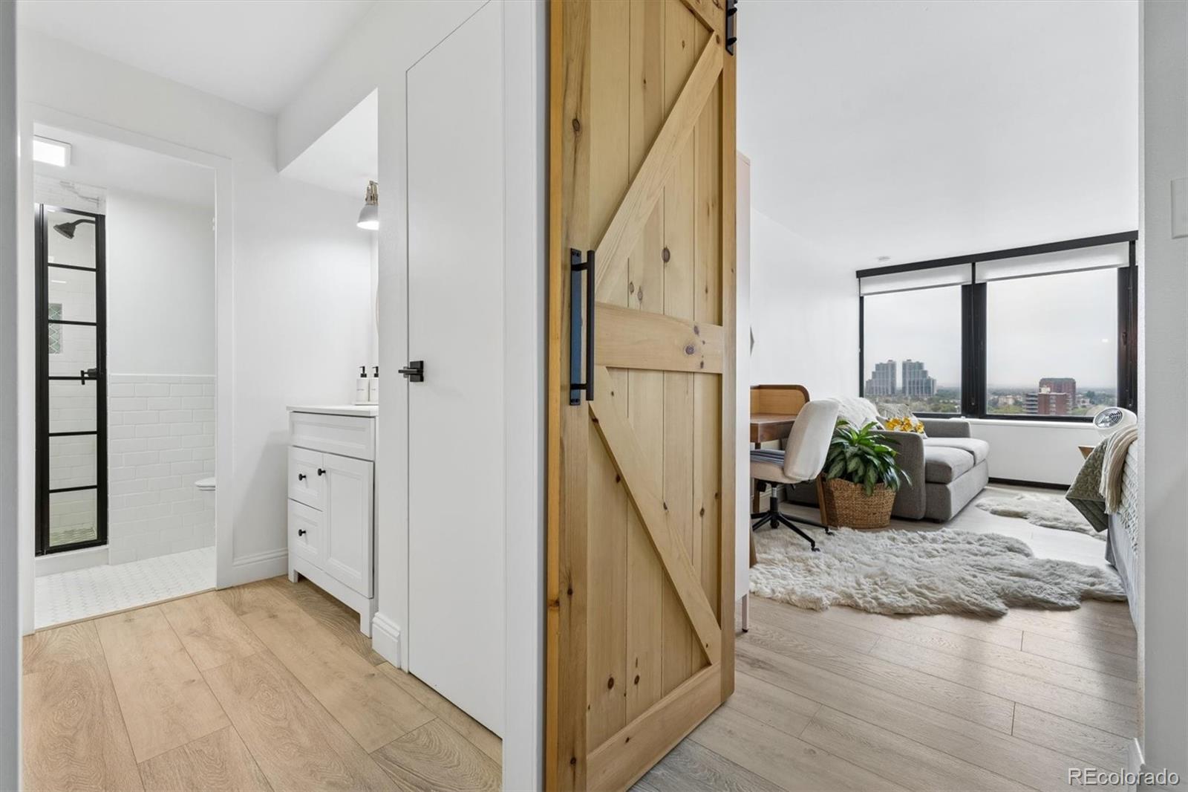
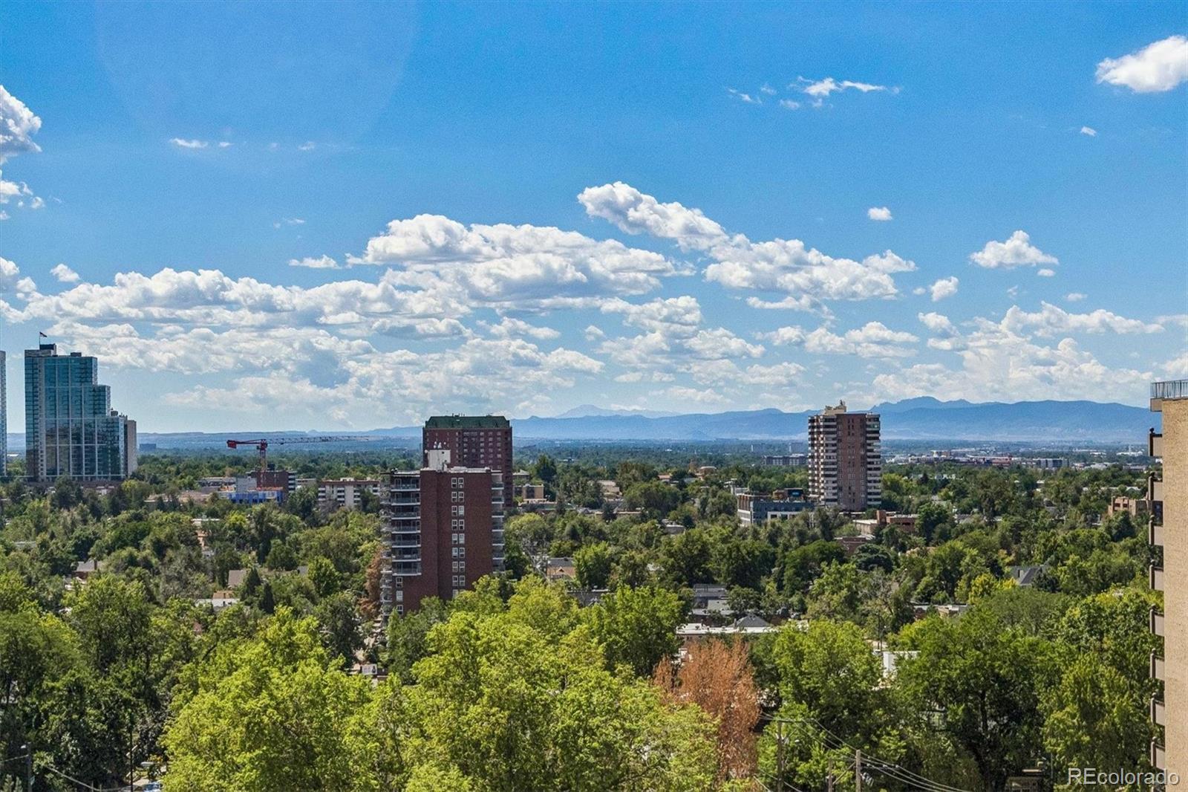
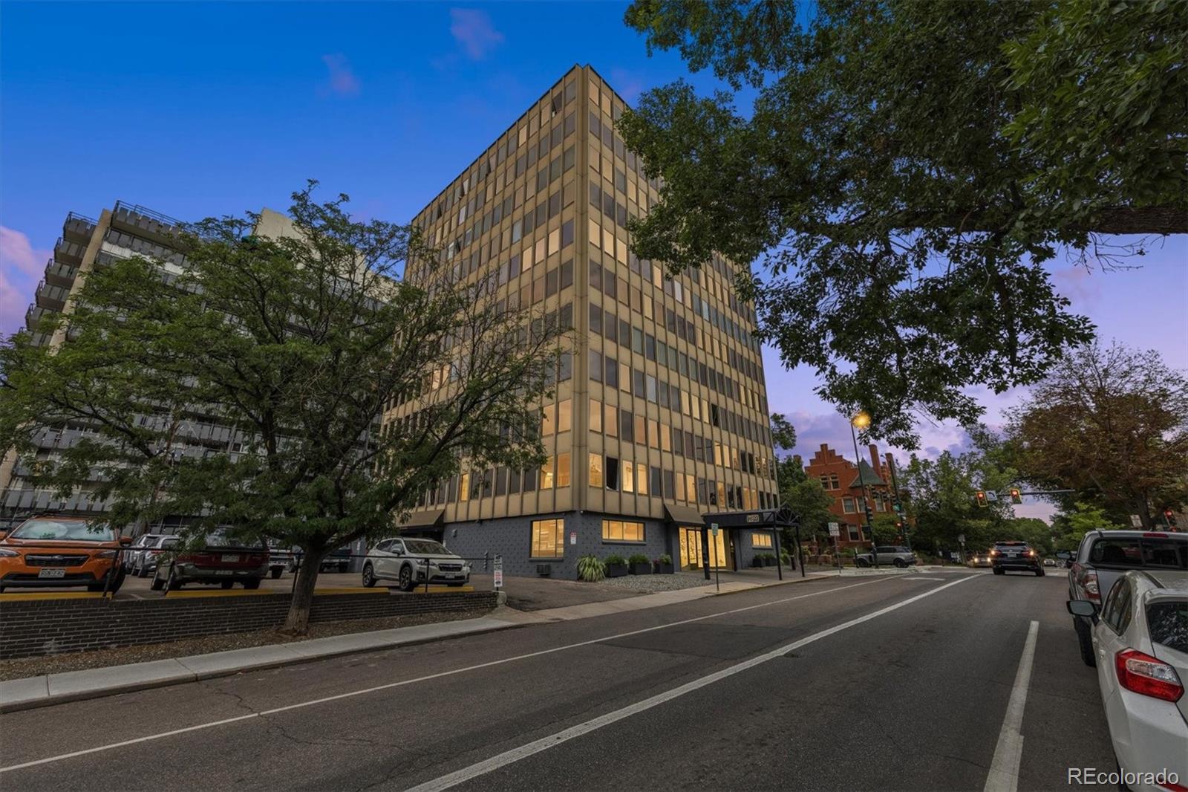
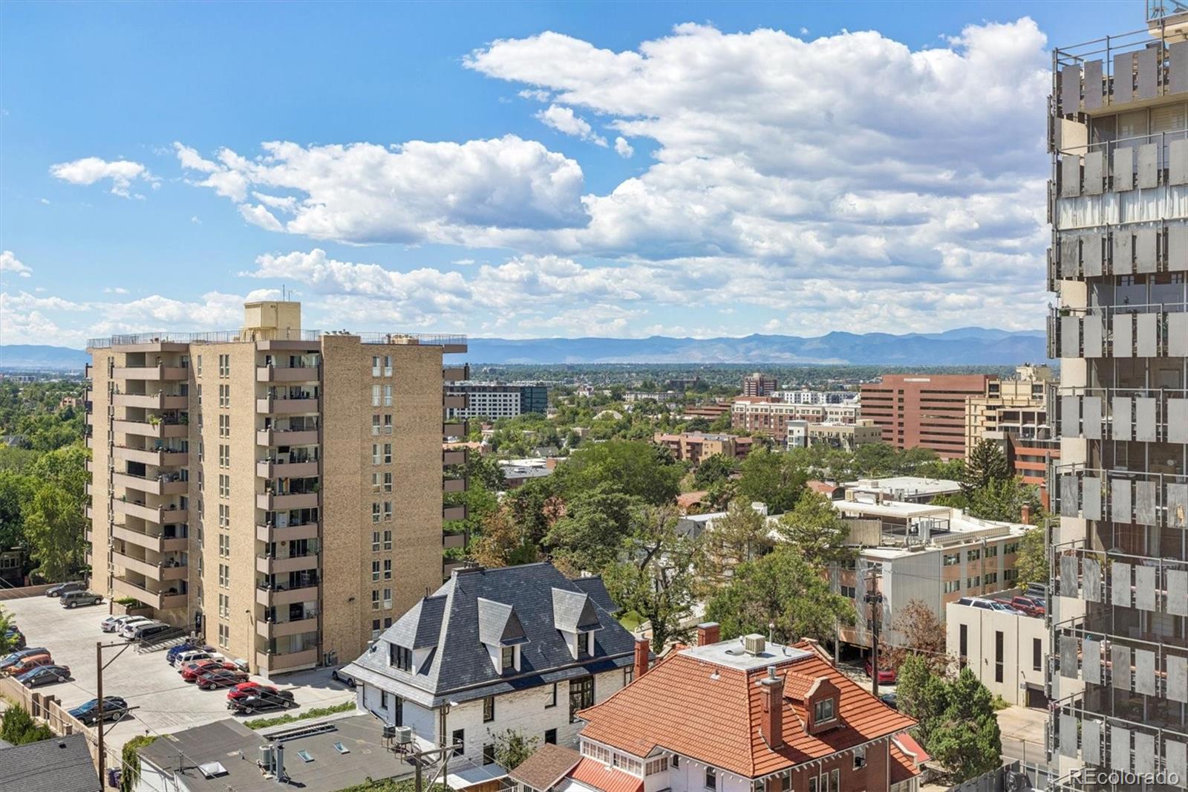
BIG VIEWS. SMART DESIGN. URBAN DENVER LIVING. Welcome to this beautifully reimagined 1-BDRM studio-style condo on the 10th floor of The Versailles, where thoughtful design meets expansive mountain and Denver city views. The open studio-style living and sleeping area has been carefully planned to make every square foot count, with room for a bed, sofa, TV and dedicated desk/workspace. Large windows fill the space with natural light while framing sweeping views of Denver and Rocky Mountains. The remodeled 3/4 bath is a standout, entered through a warm natural-wood barn door. It features a spacious walk-in shower with black-framed glass door, crisp white subway tile, decorative aqua tile accents and recessed niche. A white vanity, contemporary sink and countertop, round wood-framed mirror, stylish fixtures and custom California Closet storage complete the modern design. The efficient kitchen is equally well planned with a 2-burner induction cooktop, convection oven with microwave, distinctive SMEG refrigerator and oversized sink with integrated cutting board and dish rack. The condo also includes a deeded 1-car parking space, secure bike storage in the garage and a private storage locker exclusively assigned to the residence. The Versailles offers a well-equipped fitness center, outdoor pool and barbecue area, plus secure building and mailroom access. The HOA includes water, sewer, gas, trash and recycling; the owner pays only electricity, which has never exceeded approximately $25 per month for the current owner. Located in vibrant Capitol Hill near Downtown Denver, Civic Center, the Denver Art Museum, restaurants, coffee shops and neighborhood favorites, this home offers easy lock-and-leave living. Whether a full-time residence or Denver retreat, enjoy low-maintenance living, city convenience and a front-row seat to Colorado sunsets. Thoughtfully remodeled. Cleverly designed. Amenity-rich. And those 10th-floor views may be the best feature of all!
| 2 weeks ago | Listing updated with changes from the MLS® | |
| 3 weeks ago | Status changed to Active | |
| 3 weeks ago | Listing first seen on site |

The content relating to real estate for sale in this Web site comes in part from the Internet Data eXchange ("IDX") program of METROLIST, INC., DBA RECOLORADO real estate listings held by brokers other than RE/MAX Professionals are marked with the IDX Logo. This information is being provided for the consumers' personal, non-commercial use and may not be used for any other purpose. All information subject to change and should be independently verified.