

410 Acoma Street 211Denver, CO 80204
Due to the health concerns created by Coronavirus we are offering personal 1-1 online video walkthough tours where possible.
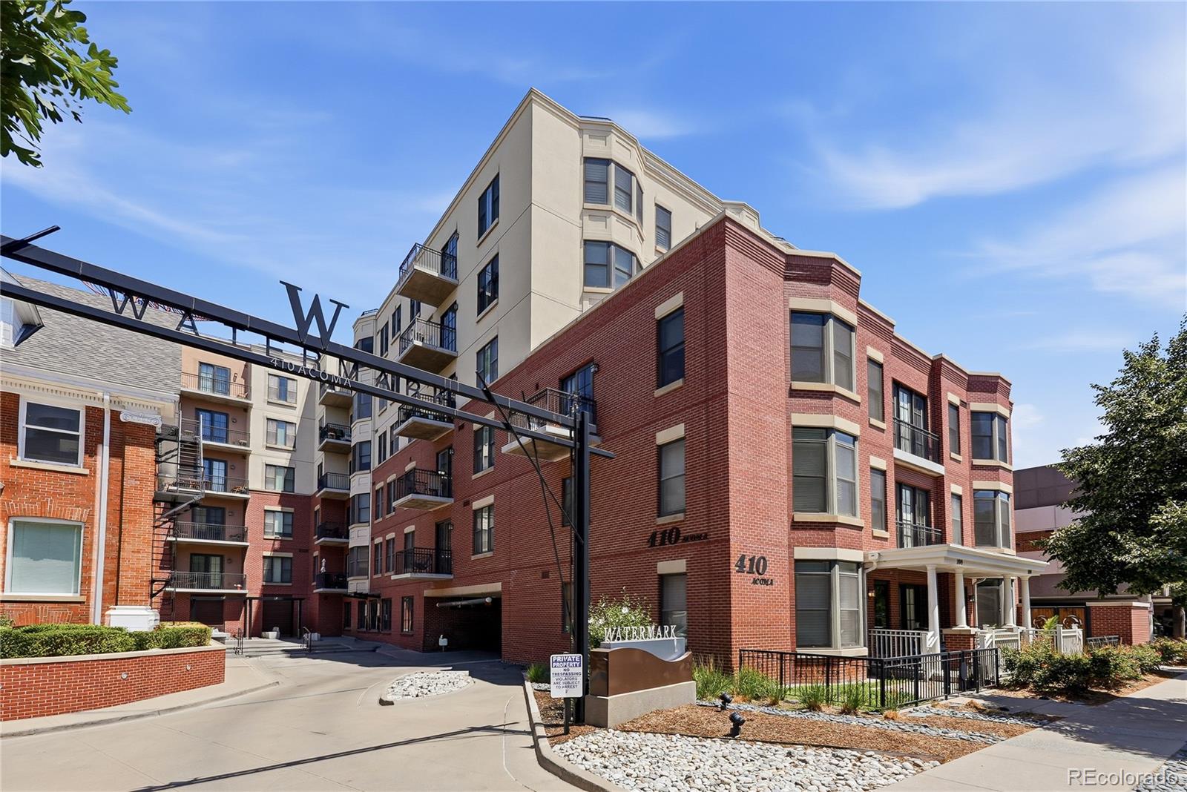
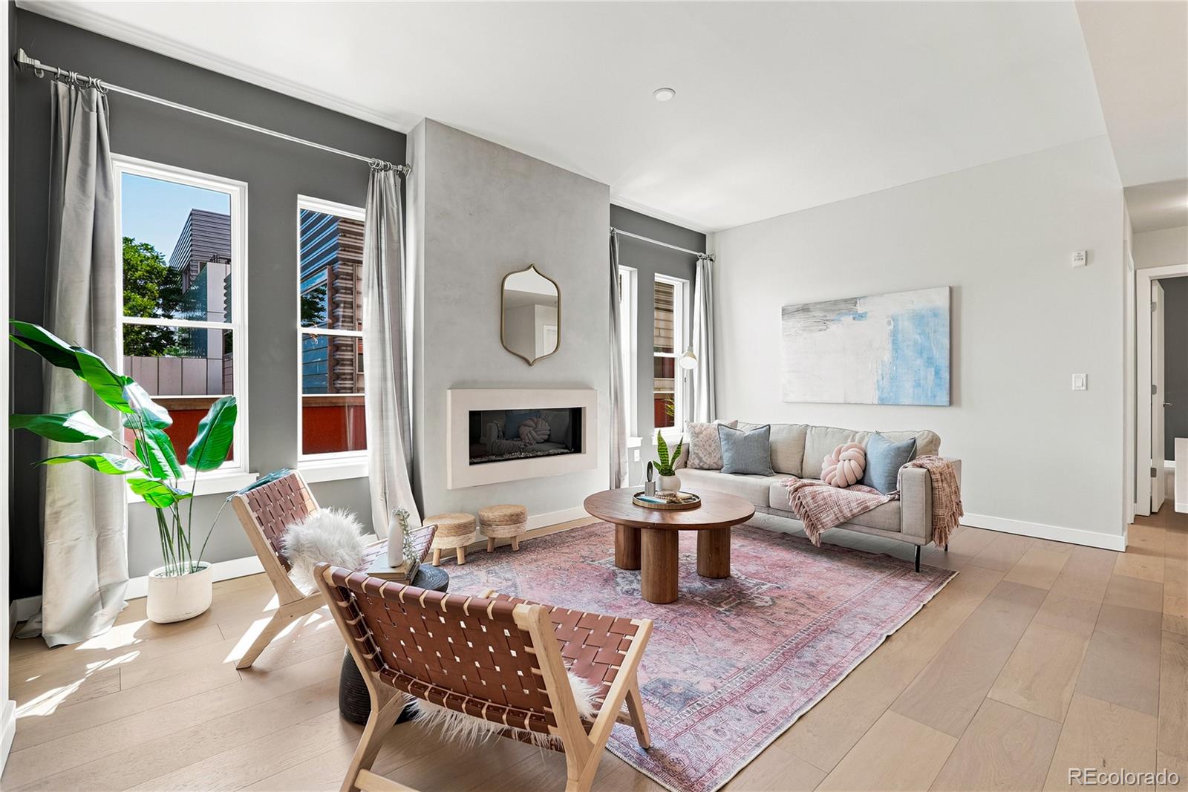
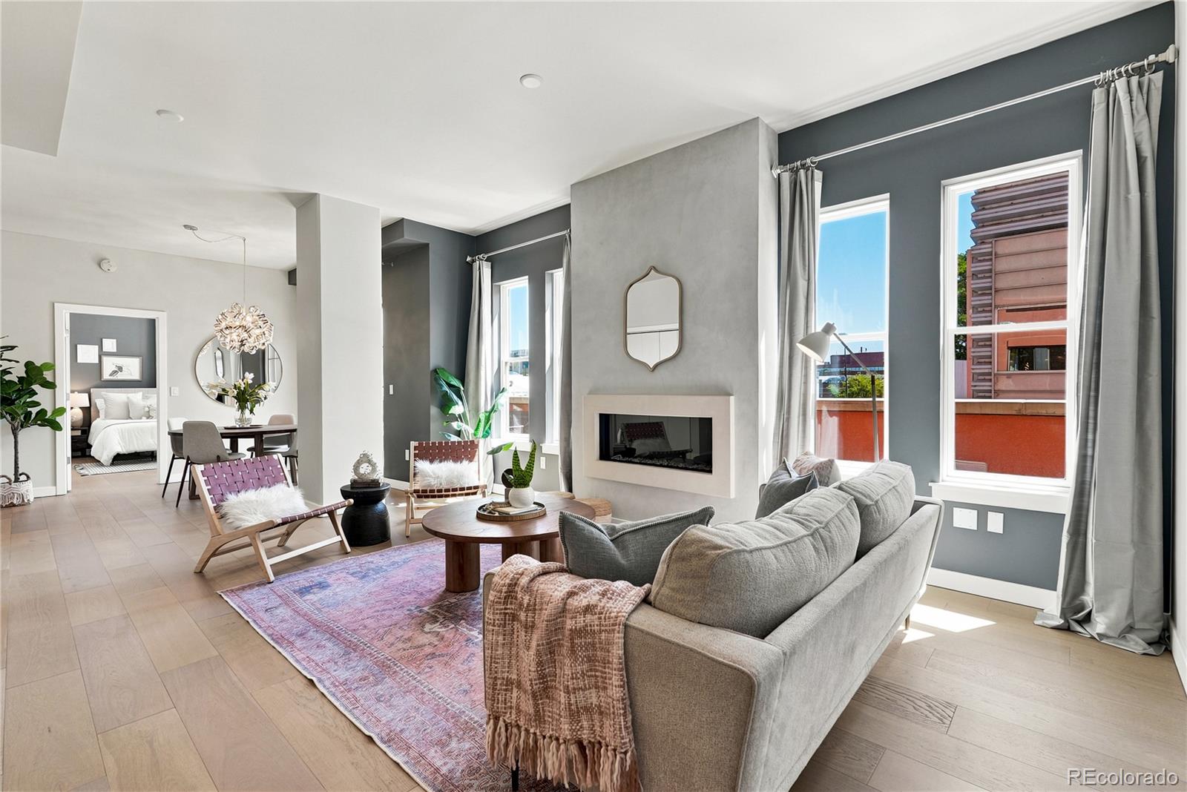
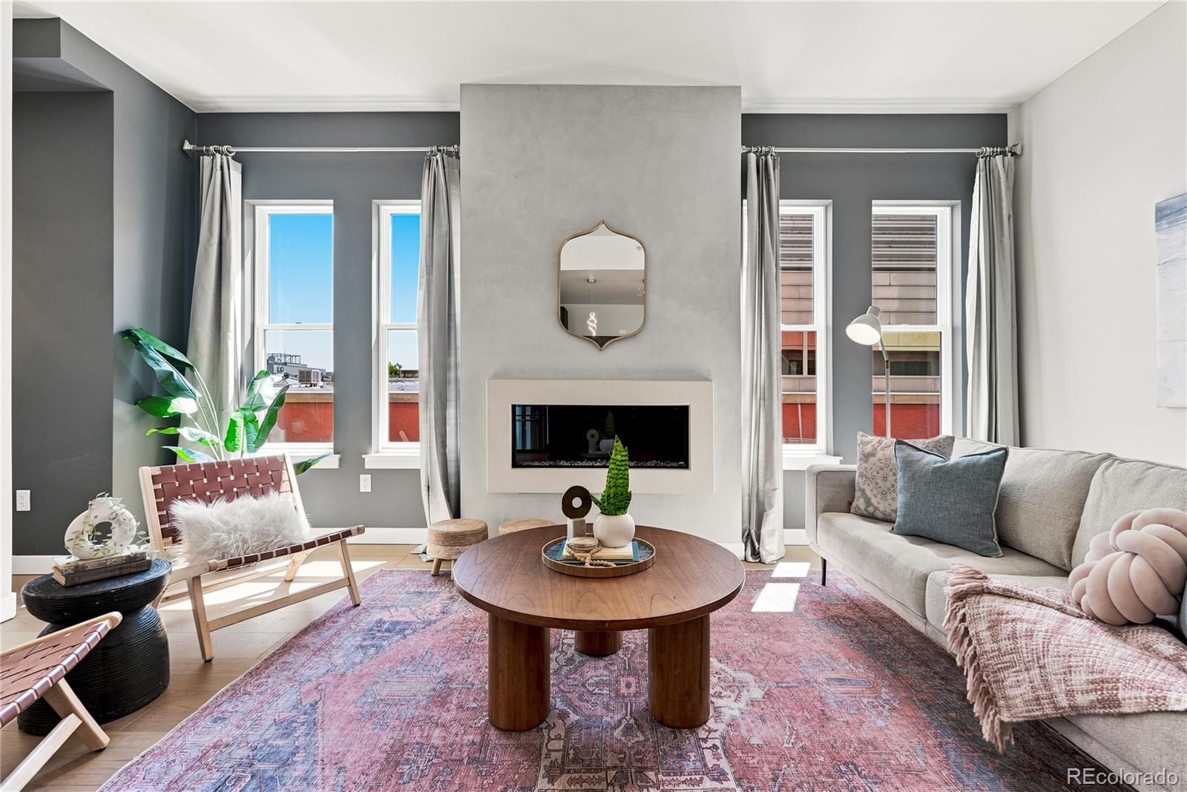
Experience the best of Denver living in this beautifully updated second-floor residence, ideally located just steps from the energy of South Broadway. Whether you're meeting friends for dinner, exploring local boutiques, grabbing coffee at your favorite neighborhood café, or enjoying an evening out, you'll love having some of the city's best restaurants, shopping, and entertainment right outside your door. Inside, this meticulously maintained 2-bedroom, 2.5-bath home offers 1,431 square feet of thoughtfully designed living space, with both bedrooms featuring private en-suite baths for the perfect balance of comfort and privacy. The spacious, open floor plan is filled with natural light and creates an inviting atmosphere for entertaining or simply relaxing at home. The beautifully remodeled kitchen is the centerpiece of the home, showcasing updated countertops, a stylish new backsplash, new sink, new refrigerator, and new range—blending modern finishes with everyday functionality. The adjoining living room is warm and welcoming, anchored by a cozy gas fireplace that makes the space feel inviting year-round. The primary suite offers a peaceful retreat, complete with a custom Elfa closet system and an updated en-suite bath featuring a new glass shower enclosure. Additional improvements include new toilets, fresh interior paint completed in 2020, and a newer furnace installed just three years ago, giving buyers confidence and peace of mind. One of the home's most impressive features is the expansive 10' x 40' private balcony—nearly 400 square feet of outdoor living space. It's the perfect place to enjoy morning coffee, entertain guests, unwind after work, or create your own outdoor oasis in the heart of the city. This secure building offers fob-controlled entry, on-site concierge and security, deeded underground parking and guest parking. The HOA covers nearly everything, except phone and cable, even composting! Enjoy!
| a month ago | Listing updated with changes from the MLS | |
| 2 months ago | Price changed to $574,900 | |
| 3 months ago | Listing first seen on site |

The content relating to real estate for sale in this Web site comes in part from the Internet Data eXchange ("IDX") program of METROLIST, INC., DBA RECOLORADO real estate listings held by brokers other than Compass - Denver are marked with the IDX Logo. This information is being provided for the consumers' personal, non-commercial use and may not be used for any other purpose. All information subject to change and should be independently verified.
Did you know? You can invite friends and family to your search. They can join your search, rate and discuss listings with you.