

1100 N Grant Street 306Denver, CO 80203
Due to the health concerns created by Coronavirus we are offering personal 1-1 online video walkthough tours where possible.
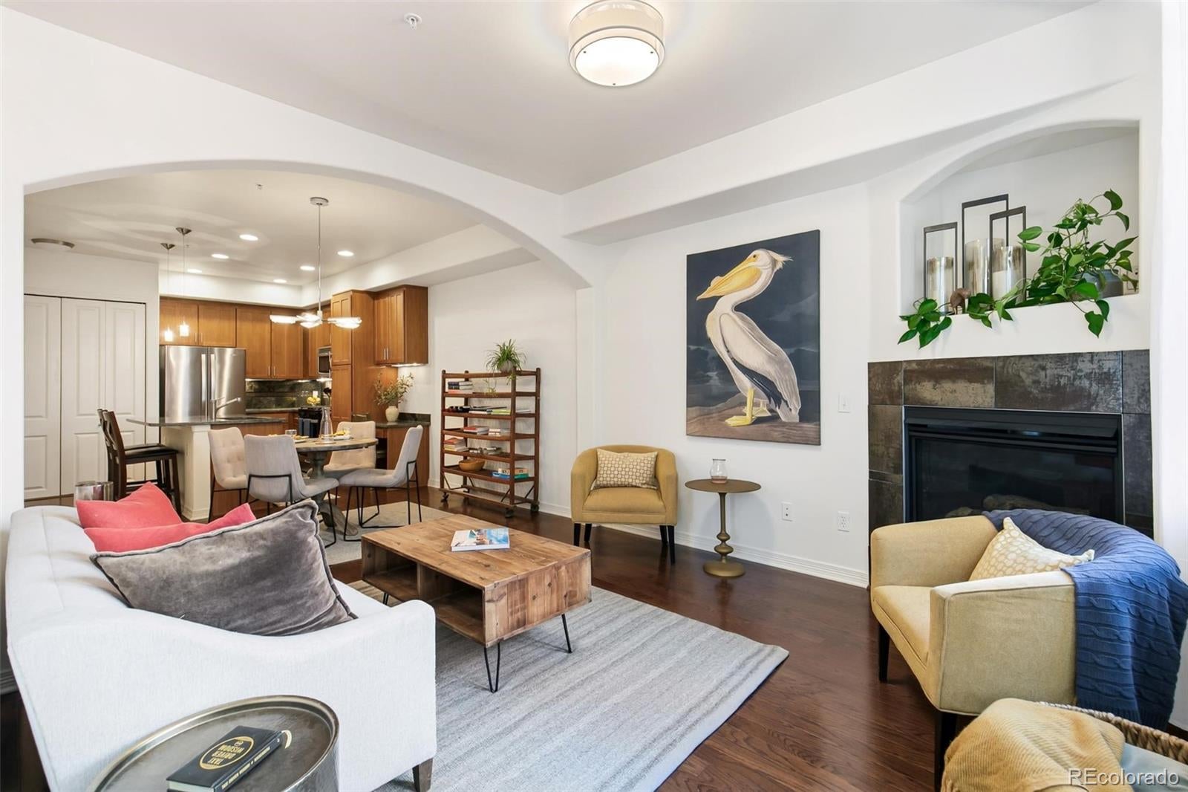
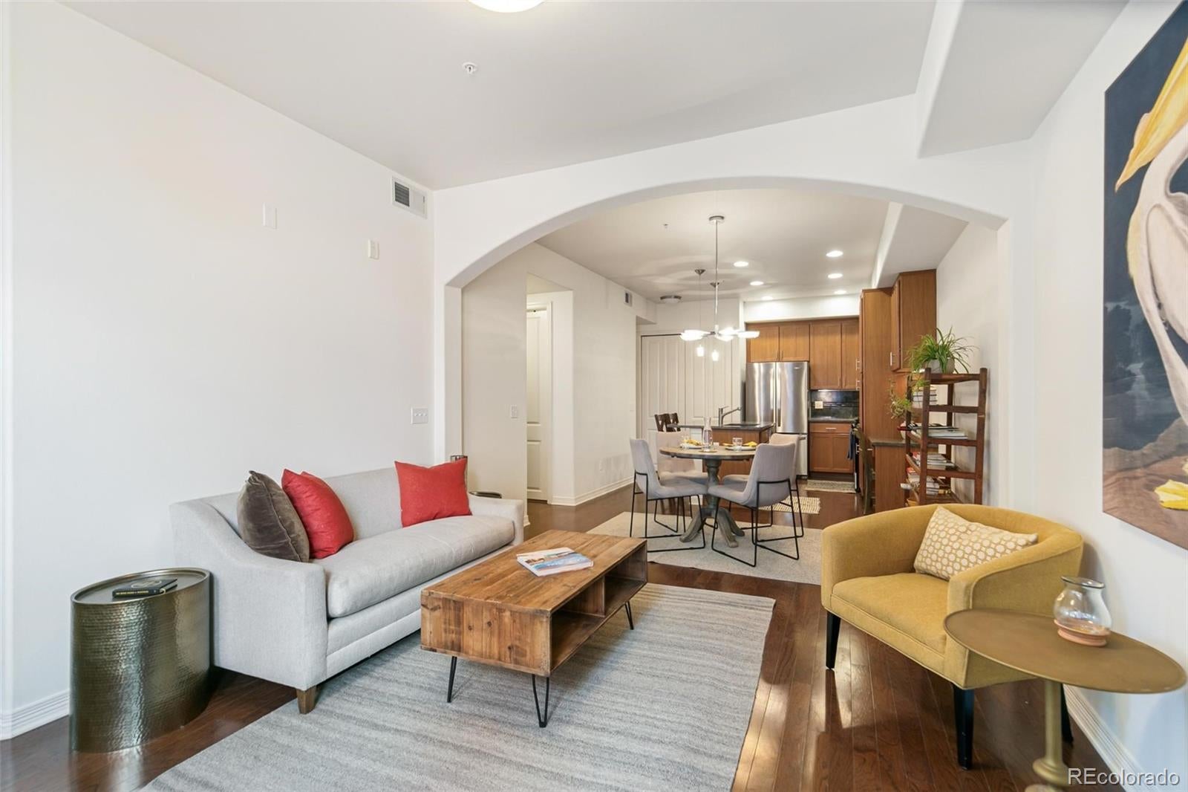
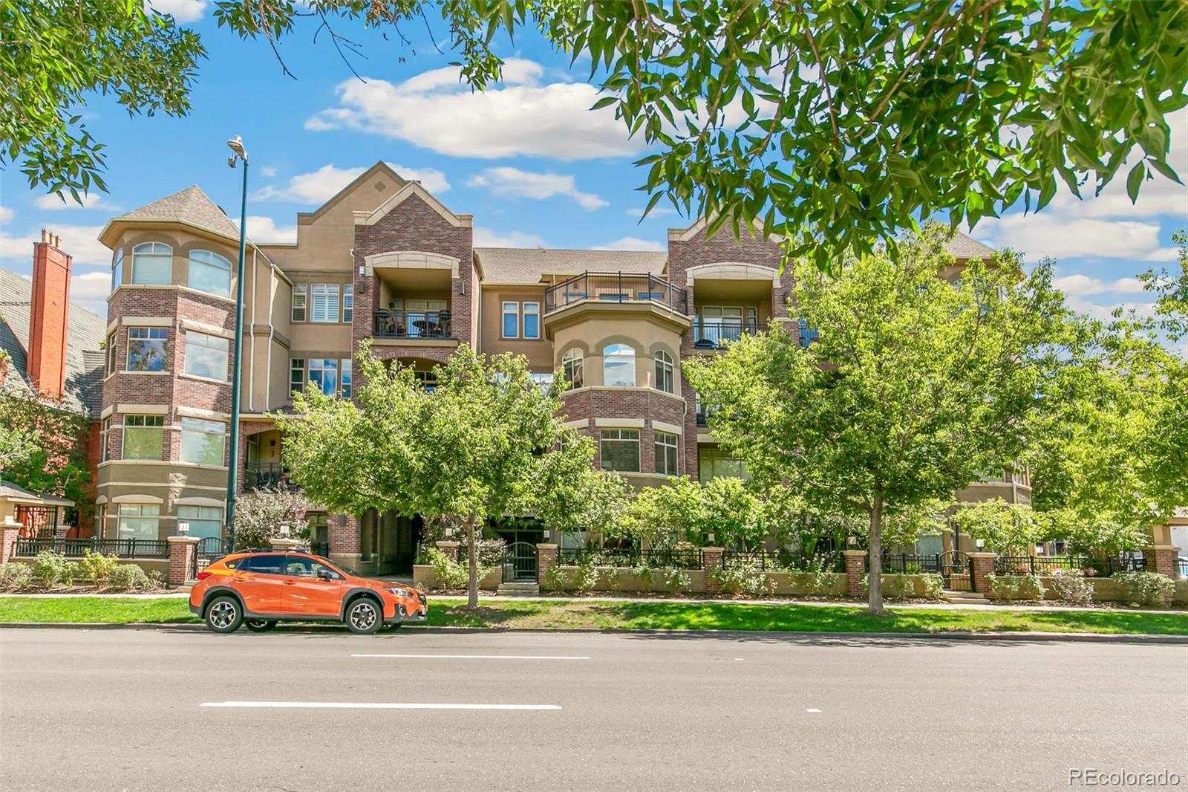
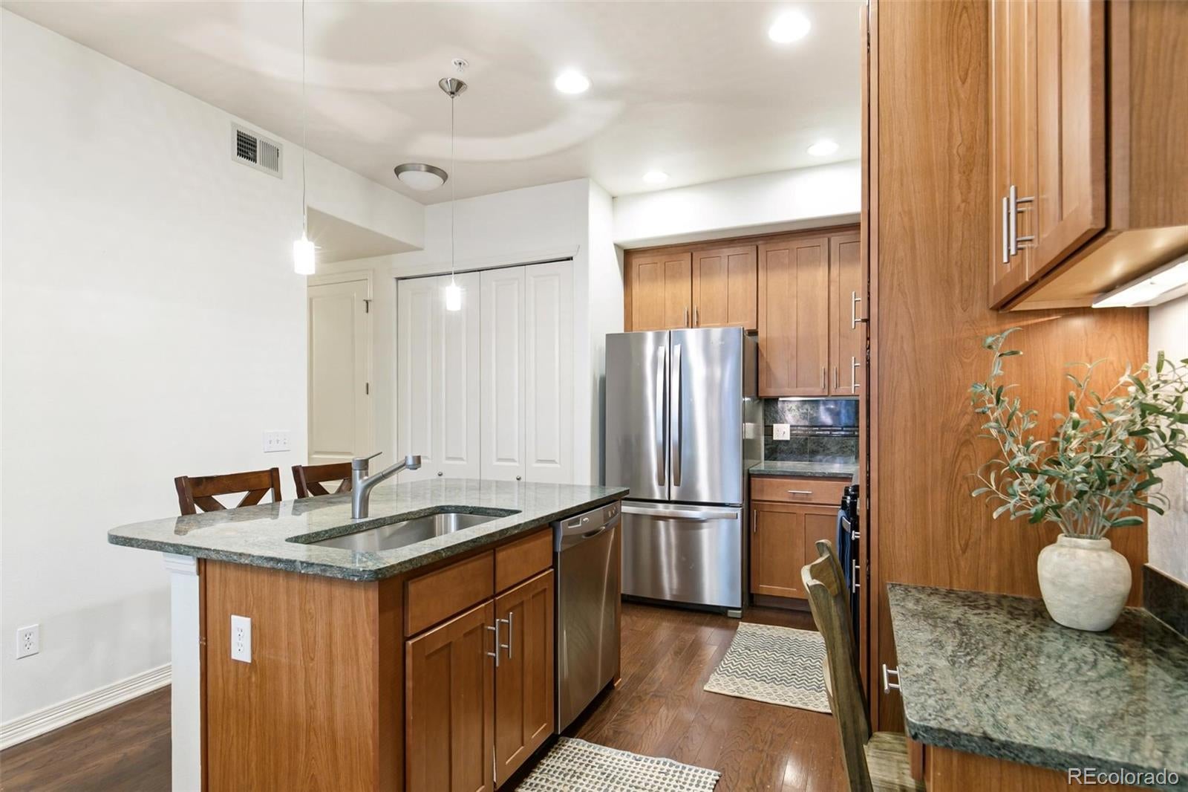
SELLER OFFERING 2:1 INTEREST BUYDOWN***. This bright, light 2 bedroom, 2 bathroom residence located in the heart of Capitol Hill. Built in 2006, the Strada is a 4 story boutique building with only 34 condominiums. It features a fitness center, business center, and climate controlled garage with permanent parking spot and storage unit. The HOA includes water, trash, recycling and Google Fiber internet amongst other benefits. This home located on the quiet side of the building includes a side by side washer and dryer within the unit as well as a covered private balcony off the living area. Don't miss this incredible opportunity to live in one of Capitol Hills most coveted buildings! This property qualifies for the Community Reinvestment Act (CRE) with a special lender credit up to $7,000. Trash, recycling, water, sewer and Google fiber internet included in HOA. *** Seller is offering a 2-1 temporary interest rate buydown for qualified buyers! Enjoy significantly lower monthly mortgage payments during the first two years of homeownership, with payments based on an interest rate 2% lower in year one and 1% lower in year two. Subject to lender approval and financing guidelines.
| a week ago | Listing updated with changes from the MLS | |
| a week ago | Price changed to $484,000 | |
| 2 months ago | Status changed to Active | |
| 2 months ago | Listing first seen on site |

The content relating to real estate for sale in this Web site comes in part from the Internet Data eXchange ("IDX") program of METROLIST, INC., DBA RECOLORADO real estate listings held by brokers other than Compass - Denver are marked with the IDX Logo. This information is being provided for the consumers' personal, non-commercial use and may not be used for any other purpose. All information subject to change and should be independently verified.