Save
Ask
Tour
Hide
Share
$1,349,000
6 Days On Site

3059 S University Circle
Englewood, CO 80113

For Sale|Single Family Residence|Active
3
Beds
3
Total Baths
2
Full Baths
1
Partial Bath
3,026
SqFt
$446
/SqFt
2006
Built
Subdivision:
University Homes
County:
Arapahoe

Due to the health concerns created by Coronavirus we are offering personal 1-1 online video walkthough tours where possible.
Call Now: 1-303-818-4130
Is this the listing for you? We can help make it yours.
1-303-818-4130
Upcoming Open Houses
Due to COVID-19, we recommend you verify Open Houses before attending.
Sat, May 30, 11:00 AM - 1:00 PM
Sun, May 31, 2:00 PM - 5:00 PM
3059 S University Circle3059 S University Circle3059 S University Circle3059 S University Circle
Save
Ask
Tour
Hide
Share

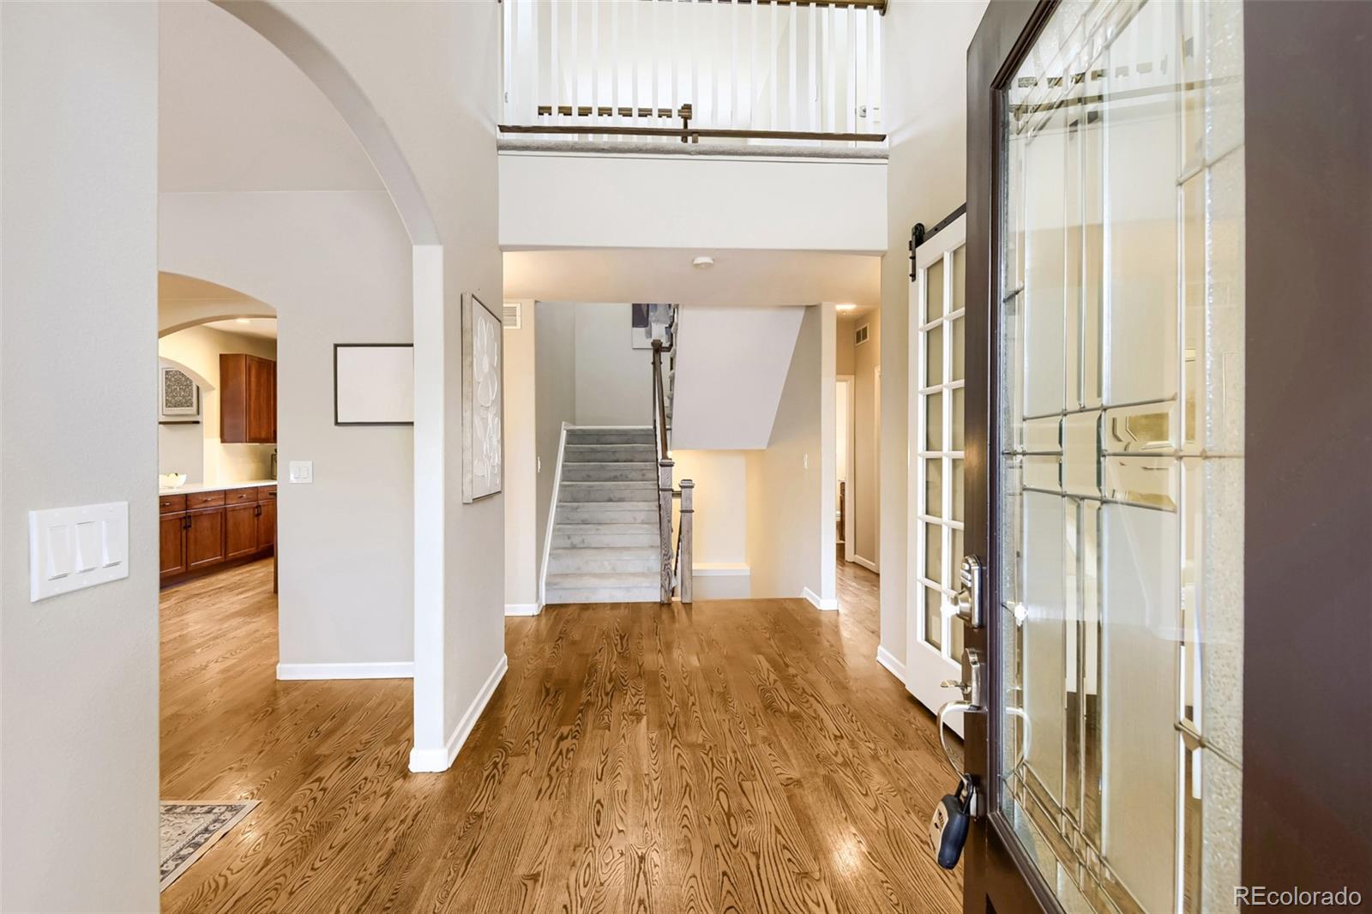
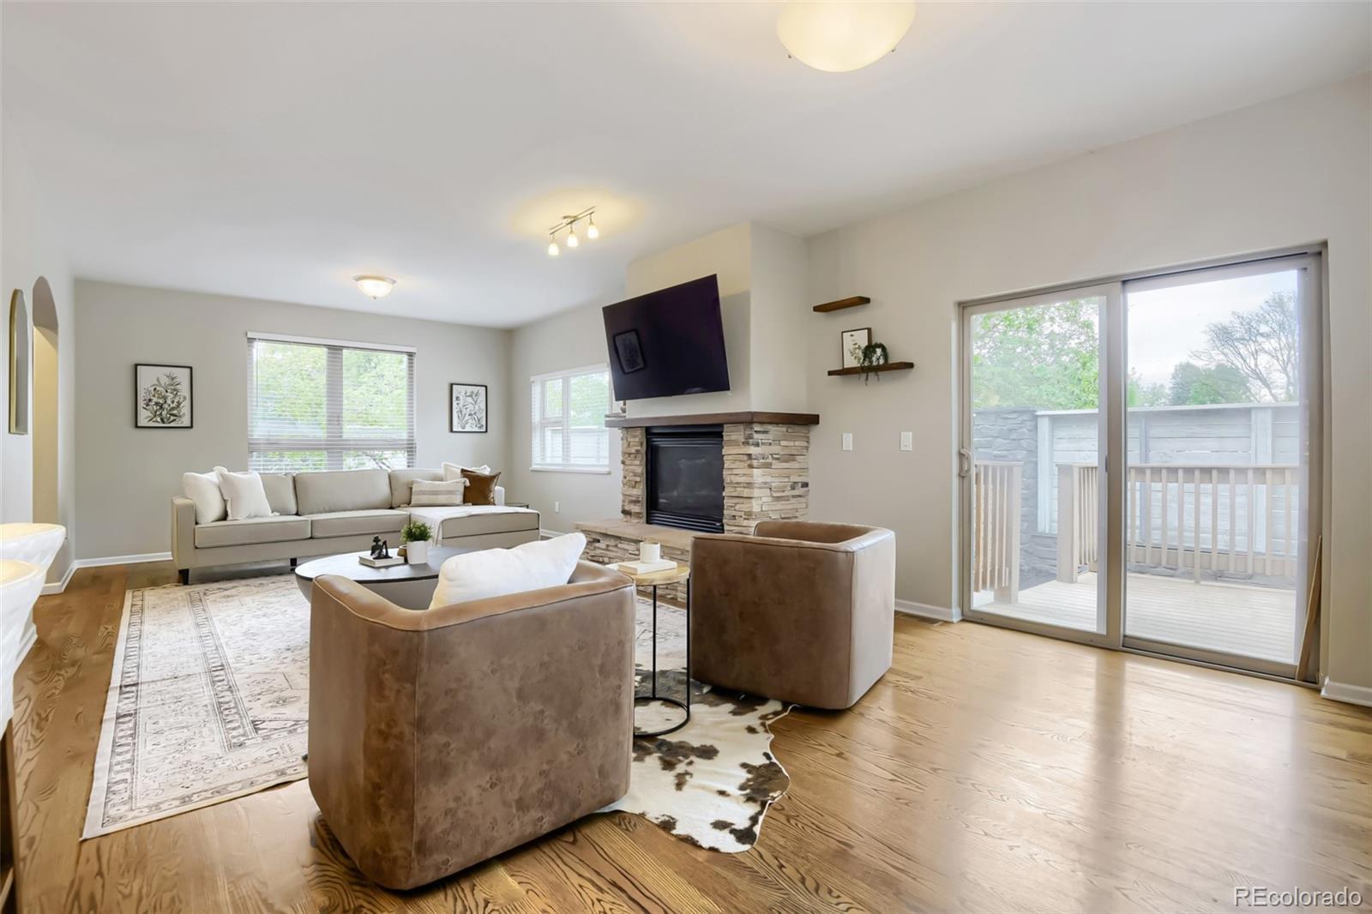
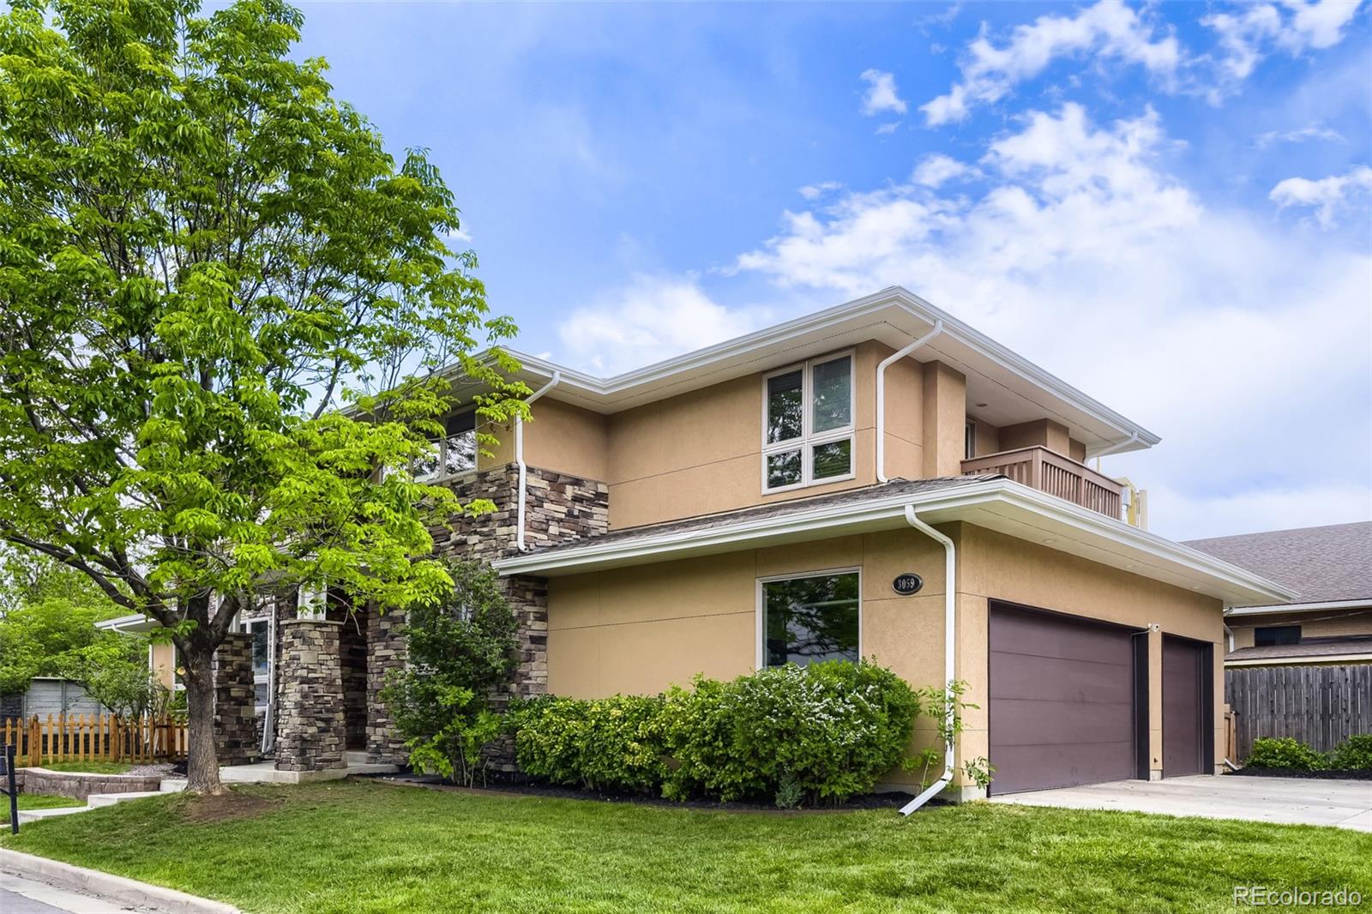
Tucked into University Homes — an exclusive 4-home cul-de-sac enclave — this contemporary 2006-built residence offers a rare opportunity inside one of Denver Metro's most coveted school feeds: Cherry Hills Village Elementary, West Middle, and Cherry Creek High School. 3,026 finished square feet above grade plus a 1,598 sqft basement with 9 foot ceilings ready to finish to taste. Three bedrooms, three full baths, and a dedicated main-floor home office. A dramatic two-story foyer opens to a flowing main level defined by elegant arched openings, rich hardwood floors, and a kitchen with quartz countertops, stainless steel appliances, and a center island — open to an expansive living room anchored by a stacked-stone gas fireplace and sliding glass doors to the deck. A separate dining room, dedicated laundry, and built-in mudroom round out daily living. Brand new carpet leads upstairs to an exceptional primary retreat: a king-sized bedroom with private sitting area, walk-in closet, spacious 5 piece en-suite bath, and a covered private balcony. Two additional bedrooms share a full bath. Recent improvements include a high-efficiency furnace installed November 2023 and central A/C in excellent working order. A 3-car attached garage completes the home. Location is unbeatable: walkable to neighborhood parks and the High Line Canal Trail; minutes to Pearl Street, Wash Park, light Rail, Cherry Creek shopping and dining, the University of Denver, downtown Denver, the Denver Tech Center, South Broadway, and everyday groceries and retail. Quick access to HWY 285 and I-25 makes the mountains an easy weekend escape. HOA dues $85/month cover entrance landscaping and upkeep. A great home as-is at this price — with the opportunity to add meaningful equity through modernized finishes and a future basement build-out in a school boundary where homes of this size at this price point simply do not exist.

Save
Ask
Tour
Hide
Share
Listing Snapshot
Price 
$1,349,000
Days On Site 
6 Days
Bedrooms 
3
Inside Area (SqFt) 
3,026 sqft
Total Baths 
3
Full Baths 
2
Partial Baths 
1
Lot Size 
0.16 Acres
Year Built 
2006
MLS® Number 
3011758
Status 
Active
Property Tax 
$5,863
HOA/Condo/Coop Fees 
$85 monthly
Sq Ft Source 
Public Records
Friends & Family
Recent Activity
yesterdayListing updated with changes from the MLS®
yesterdayStatus changed to Active
6 days agoListing first seen on site
General Features
Acres 
0.16
Attached Garage 
Yes
Direction Faces 
North
Foundation 
Slab
Garage 
Yes
Garage Spaces 
3
Levels 
Two
Parking 
ConcreteLightedAttached
Parking Spaces 
3
Property Sub Type 
Single Family Residence
Sewer 
Public Sewer
SqFt Above 
3026
SqFt Total 
4624
Style 
ContemporaryUrban Contemporary
Water Source 
Public
Interior Features
Appliances 
OvenDishwasherDisposalDryerFreezerMicrowaveRangeRefrigeratorSelf Cleaning OvenWasher
Basement 
Bath/StubbedFullUnfinished
Cooling 
Central Air
Fireplace 
Yes
Fireplace Features 
Living Room
Fireplaces 
1
Flooring 
CarpetTileWood
Heating 
Forced Air
Interior 
Breakfast BarHigh CeilingsHigh Speed InternetKitchen IslandOpen FloorplanVaulted Ceiling(s)Walk-In Closet(s)
Window Features 
Double Pane Windows
Bathroom Full 
Dimensions - 8 x 7Level - UpperDescription - Compartmentalized full bath with separate double-vanity area and tub/shower for privacy and shared use
Bathroom Half 
Dimensions - 6 x 5Level - MainDescription - Conveniently located powder room with wood vanity and stone countertop.
Bedroom 
Dimensions - 15 x 13Level - UpperDescription - Generously sized secondary bedroom with two windows and new carpet.
Dining Room 
Dimensions - 14 x 13Level - MainDescription - Formal dining room with hardwood floors and elegant arched openings to adjacent living spaces.
Kitchen 
Dimensions - 13 x 13Level - MainDescription - Open kitchen with quartz countertops, stainless appliances, center island with seating, and subway tile backsplash.
Laundry 
Level - MainDescription - Combined with Mudroom -with side-by-side front-load washer and dryer plus upper cabinets.
Living Room 
Dimensions - 28 x 14Level - MainDescription - Expansive open-concept living room anchored by a stacked-stone gas fireplace, with sliding glass doors opening to the deck.
Mud Room 
Dimensions - 7 x 5Level - MainDescription - Built-in mudroom with bench seating, coat hooks, and storage cubbies — practical entry from the garage.
Office 
Dimensions - 14 x 11Level - MainDescription - Dedicated main-floor home office with hardwood floors and large windows — ideal for WFH or as a flex space.
Save
Ask
Tour
Hide
Share
Exterior Features
Construction Details 
FrameStucco
Exterior 
Balcony
Fencing 
FencedFull
Lot Features 
Cul-De-SacLevelSprinklers In FrontSprinklers In Rear
Patio And Porch 
Deck
Roof 
Composition
Windows/Doors 
Double Pane Windows
Community Features
Association Dues 
85
Financing Terms Available 
CashConventionalVA Loan
HOA Fee Frequency 
Monthly
Roads 
Paved
School District 
Cherry Creek 5
Schools
School District
Cherry Creek 5
Elementary School
Cherry Hills Village
Middle School
West
High School
Cherry Creek
Listing courtesy of Compass - Denver [email protected]


The content relating to real estate for sale in this Web site comes in part from the Internet Data eXchange ("IDX") program of METROLIST, INC., DBA RECOLORADO real estate listings held by brokers other than Compass - Denver are marked with the IDX Logo. This information is being provided for the consumers' personal, non-commercial use and may not be used for any other purpose. All information subject to change and should be independently verified.

Neighborhood & Commute
Source: Walkscore
Save
Ask
Tour
Hide
Share