Save
Ask
Tour
Hide
Share
$775,000
32 Days On Site

Catalonian
180 Cook Street 203
Denver, CO 80206

For Sale|Condominium|Active Under Contract
2
Beds
2
Total Baths
2
Full Baths
1,206
SqFt
$643
/SqFt
1971
Built
Subdivision:
Cherry Creek
County:
Denver

Due to the health concerns created by Coronavirus we are offering personal 1-1 online video walkthough tours where possible.
Call Now: 1-303-818-4130
Is this the listing for you? We can help make it yours.
1-303-818-4130
180 Cook Street 203180 Cook Street 203180 Cook Street 203180 Cook Street 203
Save
Ask
Tour
Hide
Share

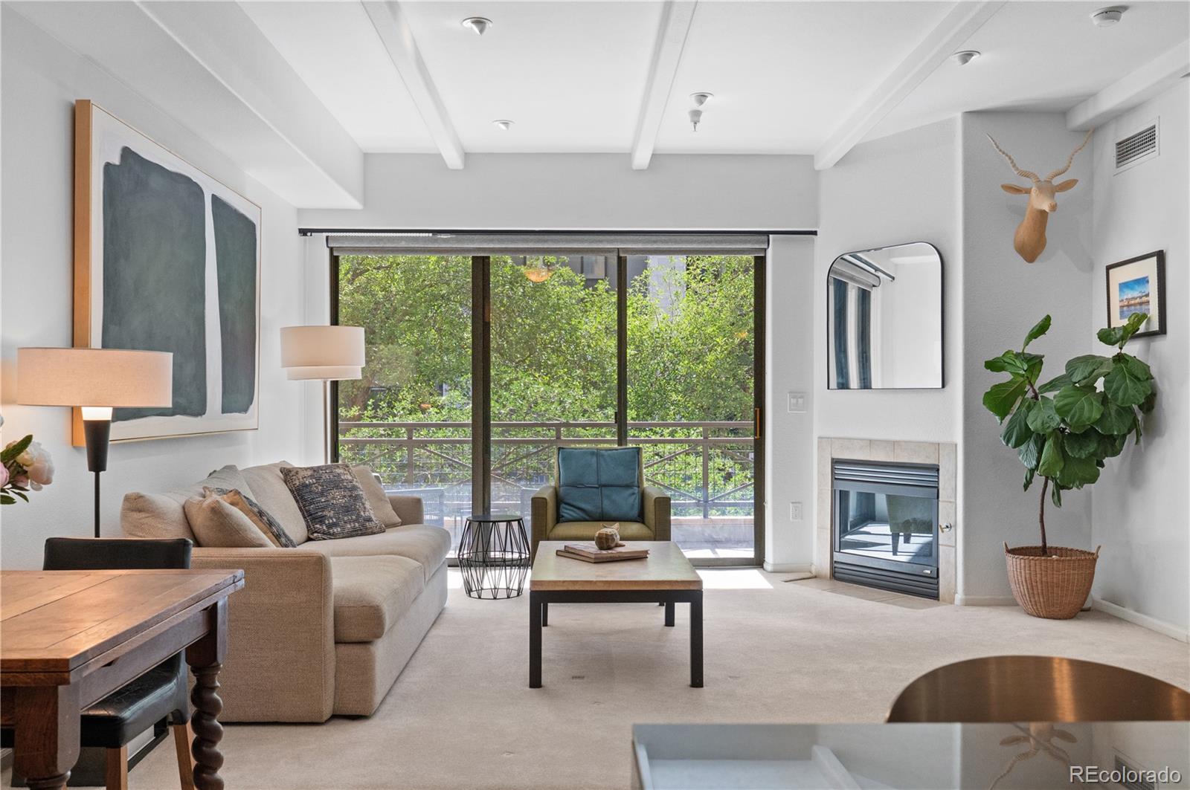
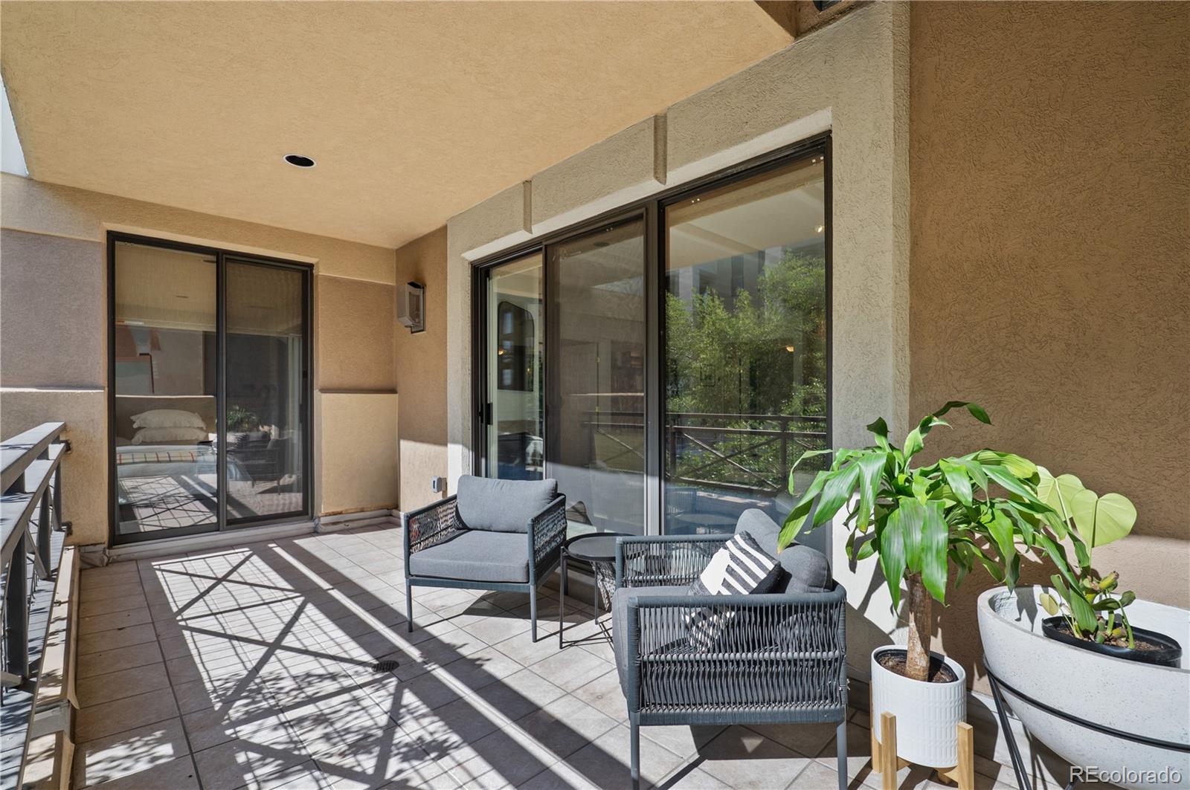
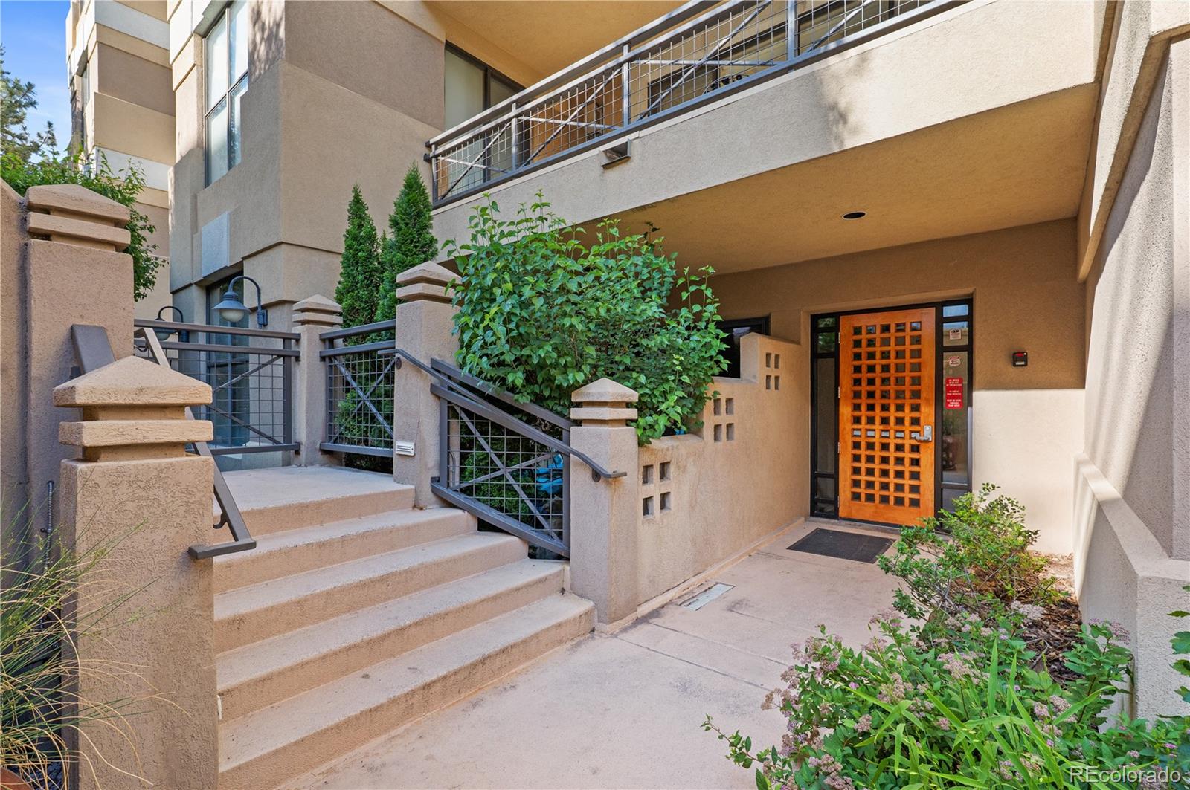
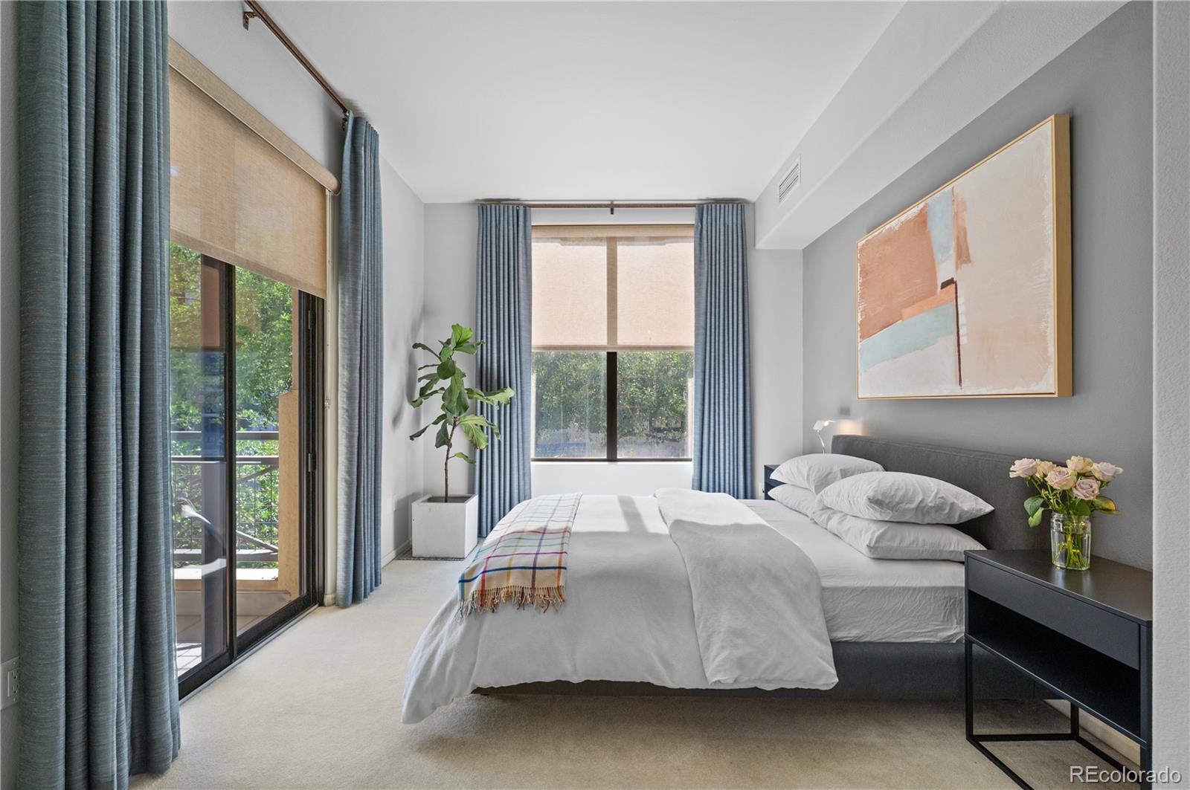
CHERRY CREEK NORTH/THE CATALONIAN - Lock-and-leave living at the corner of 2nd & Cook, steps from Cherry Creek North's shops, restaurants, and the Cherry Creek Trail. This 2-bed, 2-bath home features an open kitchen with granite-tile counters and island seating, a living room with gas fireplace opening to a private patio, a primary suite with walk-in closet and dual-vanity bath, plus in-unit laundry. Bring your own style and make it yours — solid bones and a great layout ready for your personal touch. Secure building entry and 2 dedicated parking spaces round out this low-maintenance home in one of Denver's most walkable, sought-after neighborhoods — moments from North Italia, Le Bilboquet, Whole Foods, and the Cherry Creek Shopping Center. Highlights: 2 bed / 2 bath · Open Concept Living · Gas fireplace · Private patio · Walk-in closet · In-unit washer/dryer · Secure entry · 2 parking spaces

Save
Ask
Tour
Hide
Share
Listing Snapshot
Price 
$775,000
Days On Site 
32 Days
Bedrooms 
2
Inside Area (SqFt) 
1,206 sqft
Total Baths 
2
Full Baths 
2
Partial Baths 
N/A
Lot Size 
N/A
Year Built 
1971
MLS® Number 
3092451
Status 
Active Under Contract
Property Tax 
$3,521
HOA/Condo/Coop Fees 
$542.37 monthly
Sq Ft Source 
Public Records
Friends & Family
Recent Activity
a week agoListing updated with changes from the MLS®
a week agoStatus changed to Active Under Contract
a month agoListing first seen on site
General Features
Direction Faces 
West
Levels 
One
Parking 
Asphalt
Parking Spaces 
2
Pets 
Cats OKDogs OKNumber Limit
Property Sub Type 
Condominium
Security 
Key Card EntrySecured Garage/Parking
Sewer 
Public Sewer
SqFt Above 
1206
SqFt Total 
1206
Style 
Contemporary
Water Source 
Public
Zoning 
C-MX-5
Interior Features
Appliances 
DishwasherDisposalDryerMicrowaveOvenWasher
Cooling 
Central Air
Fireplace 
Yes
Fireplace Features 
GasLiving Room
Fireplaces 
1
Flooring 
CarpetTile
Furnished 
Unfurnished
Heating 
Forced AirHeat Pump
Interior 
ElevatorKitchen IslandOpen FloorplanPantryTile CountersWalk-In Closet(s)
Laundry Features 
In Unit
Main Level Bedrooms 
2
Window Features 
Window CoveringsWindow Treatments
Bathroom Full 
Level - Main
Bedroom 
Level - Main
Dining Room 
Level - Main
Kitchen 
Level - Main
Laundry 
Level - Main
Living Room 
Level - Main
Save
Ask
Tour
Hide
Share
Exterior Features
Construction Details 
Concrete
Exterior 
BalconyLighting
Lot Features 
Near Public Transit
Patio And Porch 
CoveredPatio
Windows/Doors 
Window CoveringsWindow Treatments
Community Features
Association Amenities 
Elevator(s)Parking
Association Dues 
542.37
Building Access 
Ground
Financing Terms Available 
1031 ExchangeCashConventionalFHAVA Loan
HOA Fee Frequency 
Monthly
Roads 
Alley PavedPaved
School District 
Denver 1
Schools
School District
Denver 1
Elementary School
Steck
Middle School
Hill
High School
George Washington
Listing courtesy of Equity Colorado Real Estate [email protected]


The content relating to real estate for sale in this Web site comes in part from the Internet Data eXchange ("IDX") program of METROLIST, INC., DBA RECOLORADO real estate listings held by brokers other than Equity Colorado Real Estate are marked with the IDX Logo. This information is being provided for the consumers' personal, non-commercial use and may not be used for any other purpose. All information subject to change and should be independently verified.

Neighborhood & Commute
Source: Walkscore
Save
Ask
Tour
Hide
Share