

Watermark Luxury Condominiums410 Acoma Street 610Denver, CO 80204
Due to the health concerns created by Coronavirus we are offering personal 1-1 online video walkthough tours where possible.

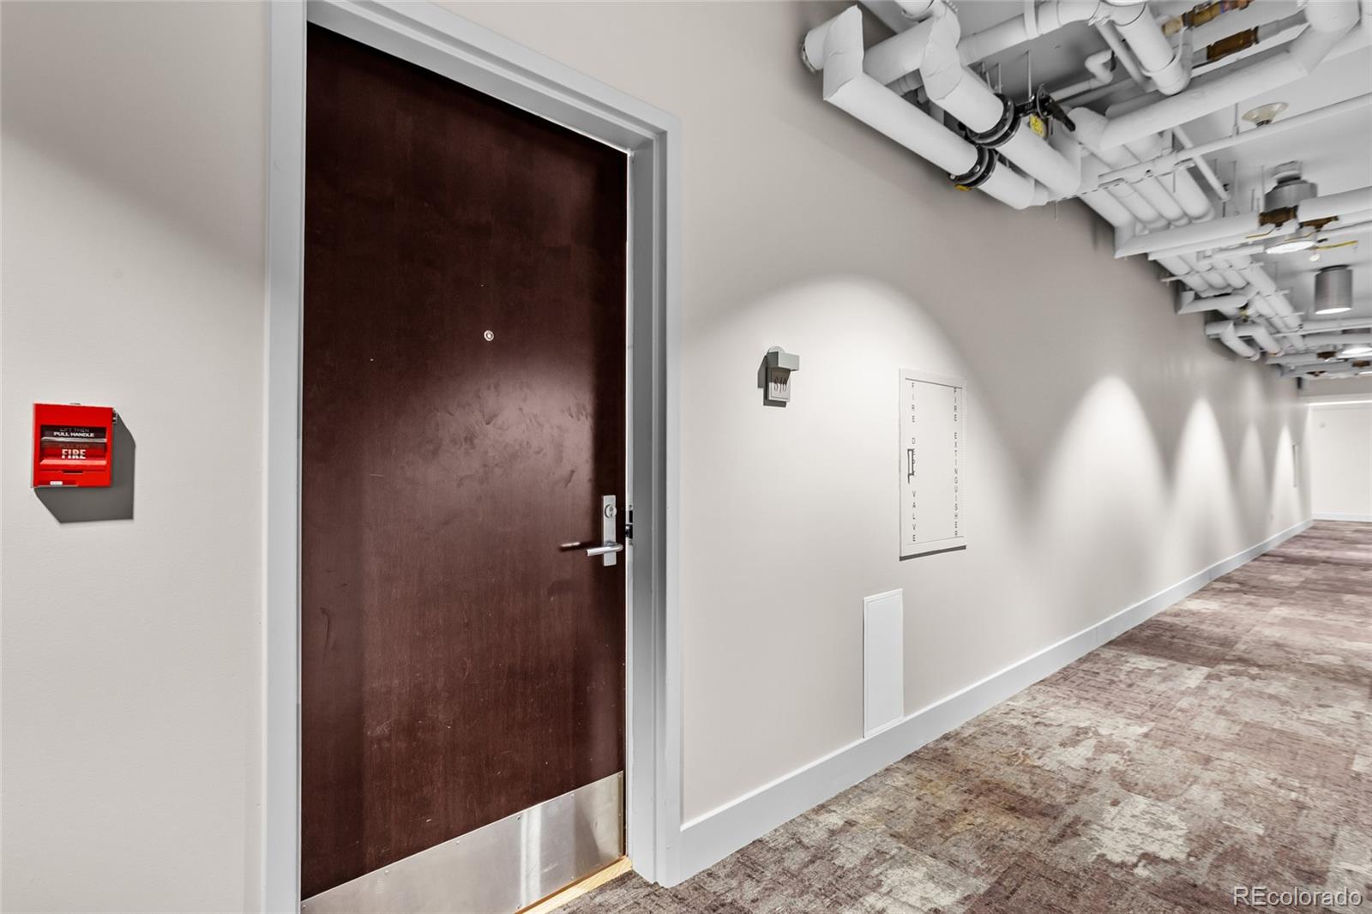
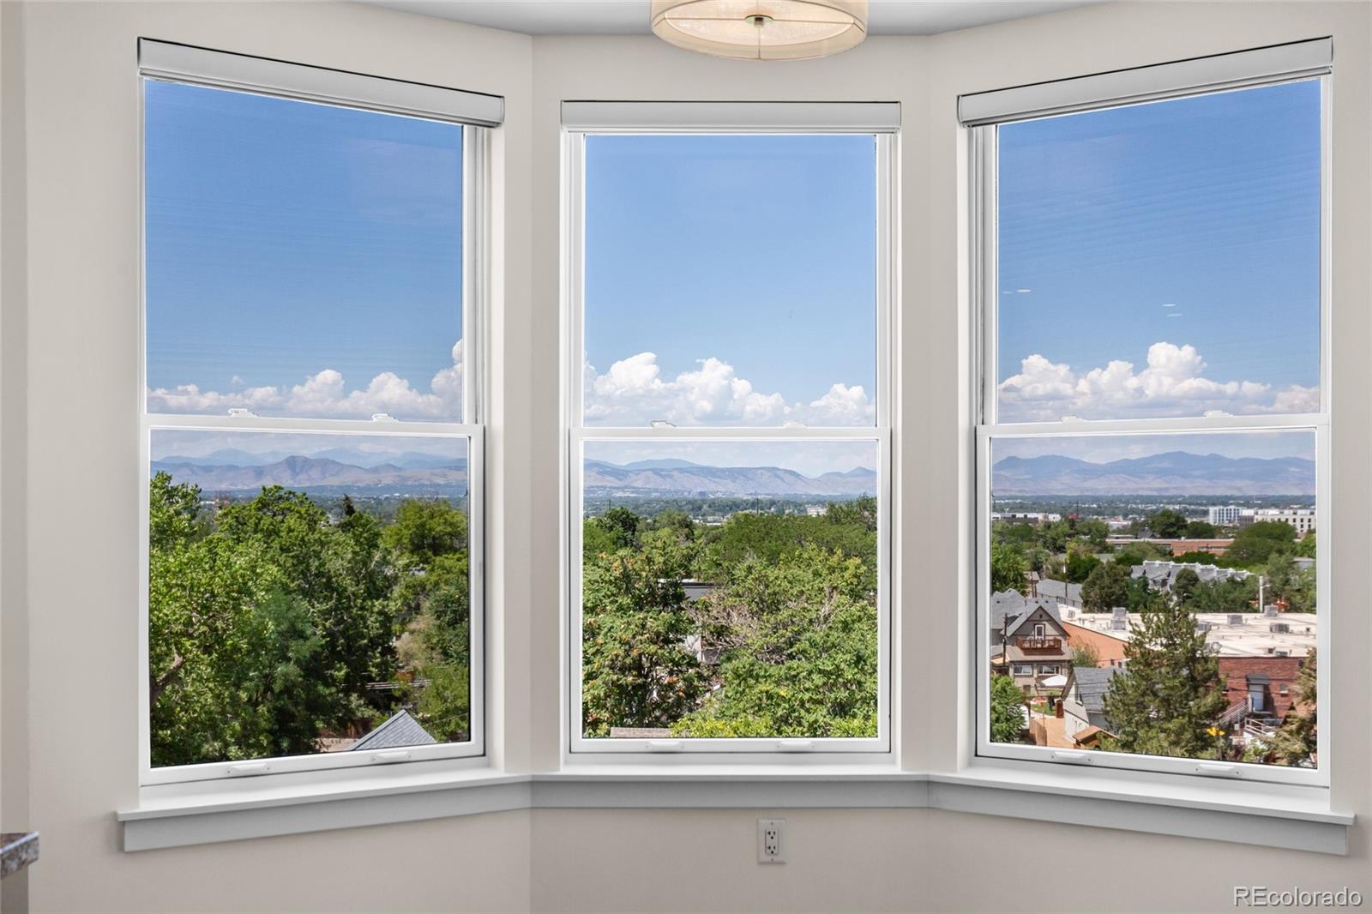
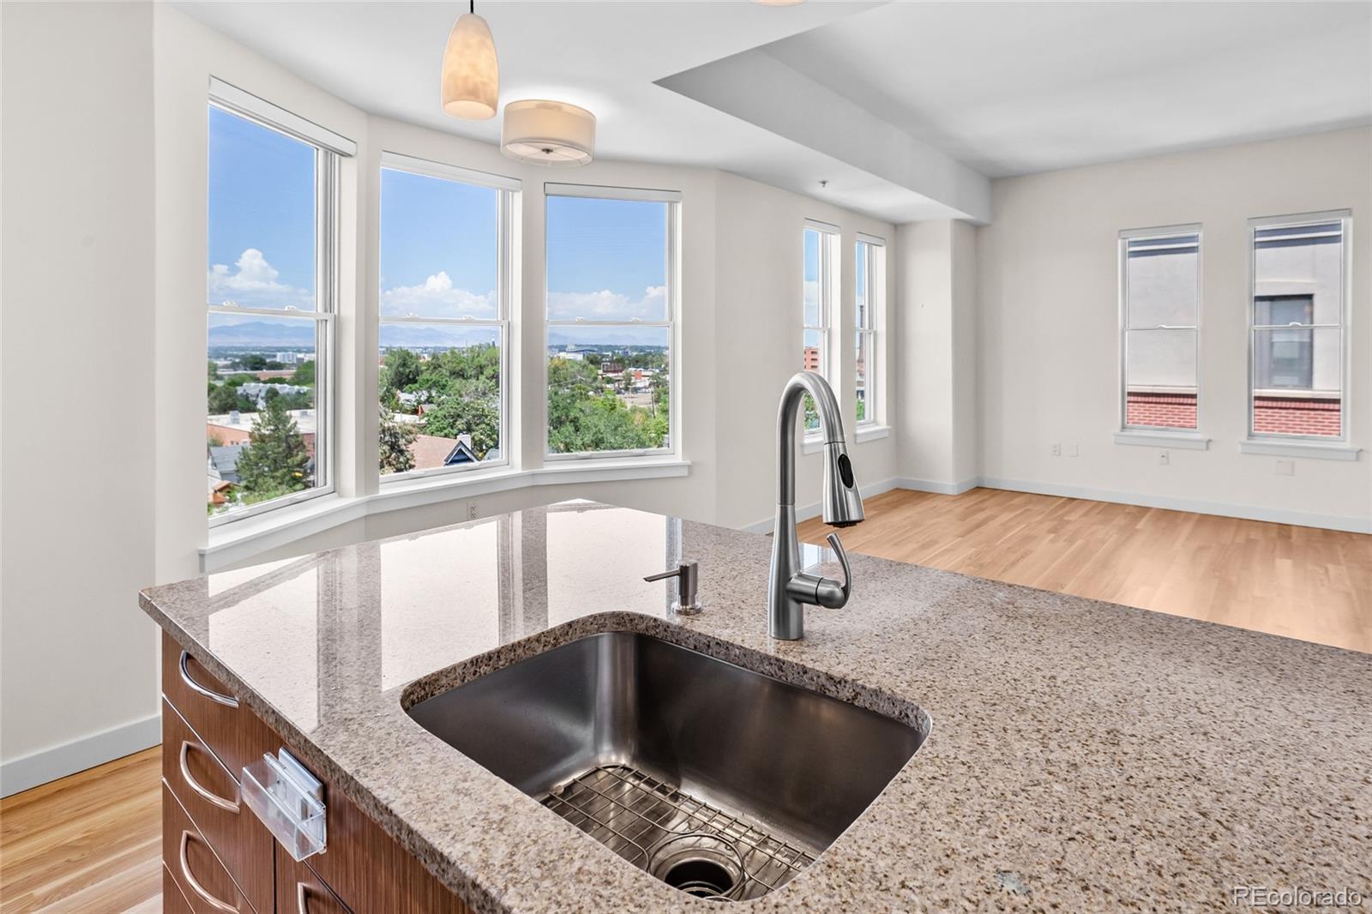
From the coveted west side of the 6th floor of Watermark, perched above Denver's historic Baker district, this exceptional luxury residence offers some of the cities most breathtaking, unobstructed panoramic views of the Rocky Mountains. As you stroll inside, the entire Rocky Mountain range unfolds before you offering a picturesque backdrop that transforms every sunrise, golden hour, and snow-capped sunset into a daily masterpiece. Thoughtfully designed with refined finishes and custom upgrades, the open-concept living space maximizes the spectacular view while blending elegance with everyday comfort. Recently refinished solid ash hardwood floors, a relaxing fireplace, and wall to wall windows with new treatments create a warm, inviting setting for relaxing or entertaining in every season. The gourmet kitchen features slab granite countertops, European-style cabinetry, newly purchased premium stainless steel appliances, and generous prep spaces. The tranquil primary suite offers a spa-inspired five-piece bath with a Duravit soaking tub and designer finishes, while the adjacent room offers a custom Murphy bed that provides the flexibility of a guest room or sophisticated home office. Watermark delivers a resort-style lifestyle with a full-service concierge, rooftop infinity pool, onsite gym, beautifully appointed community spaces, and an elevated level of service. Ideally located between Historic Baker, Downtown Denver, and Cherry Creek, you'll enjoy access to acclaimed restaurants, boutique shopping, cultural attractions, and vibrant nightlife. As an added benefit, HOA covers major utilities—including gas, electricity, and HVAC—as well as access to Watermark's exceptional amenities, creating a truly effortless lifestyle. More than just a luxury home - it's a front-row seat to Colorado's most iconic landscape, where every day begins and ends with extraordinary mountain views. This is truly one of the most exceptional residences offered at Watermark.
| 3 days ago | Listing updated with changes from the MLS® | |
| 3 days ago | Listing first seen on site |

The content relating to real estate for sale in this Web site comes in part from the Internet Data eXchange ("IDX") program of METROLIST, INC., DBA RECOLORADO real estate listings held by brokers other than HomeSmart Realty are marked with the IDX Logo. This information is being provided for the consumers' personal, non-commercial use and may not be used for any other purpose. All information subject to change and should be independently verified.