Save
Ask
Tour
Hide
Share
$475,000
1 Day On Site

121 E 8th Avenue
Denver, CO 80203

For Sale|Condominium|Active
2
Beds
1
Total Bath
1
Full Bath
1,446
SqFt
$328
/SqFt
1907
Built
Subdivision:
Capitol Hill
County:
Denver

Due to the health concerns created by Coronavirus we are offering personal 1-1 online video walkthough tours where possible.
Call Now: 1-303-818-4130
Is this the listing for you? We can help make it yours.
1-303-818-4130
121 E 8th Avenue121 E 8th Avenue121 E 8th Avenue121 E 8th Avenue
Save
Ask
Tour
Hide
Share

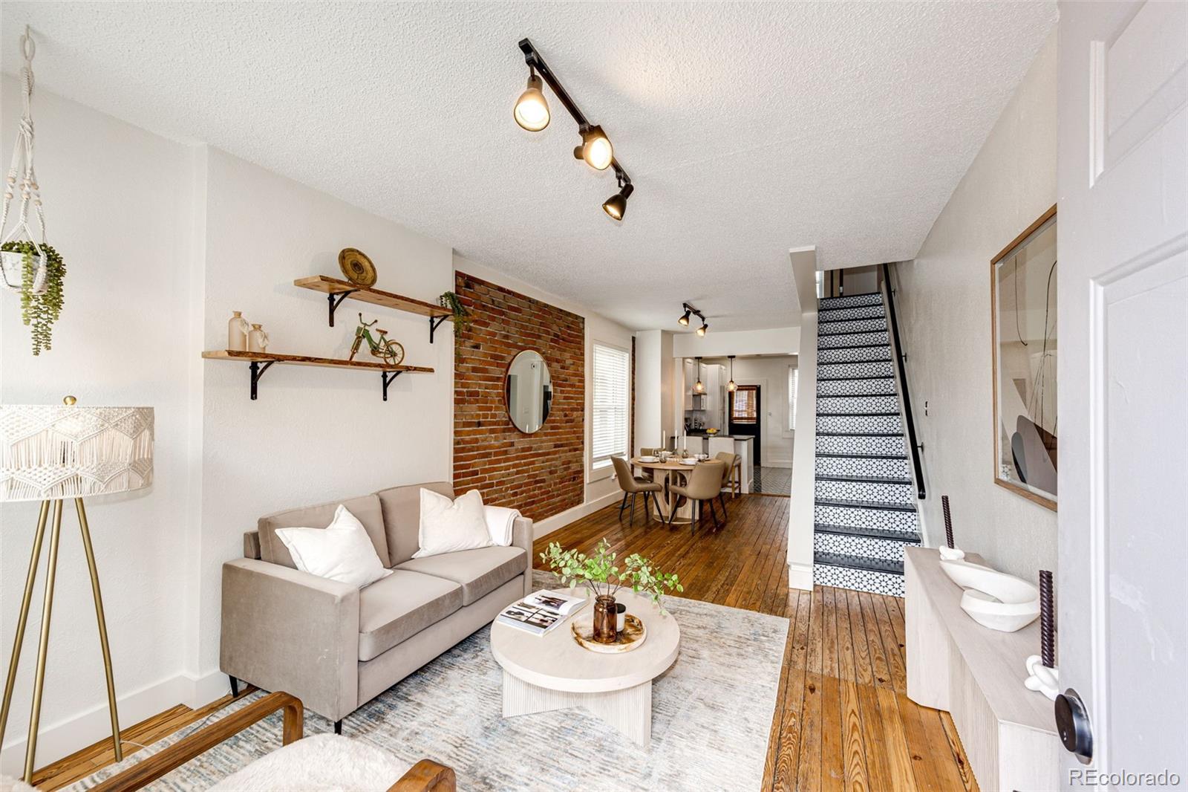
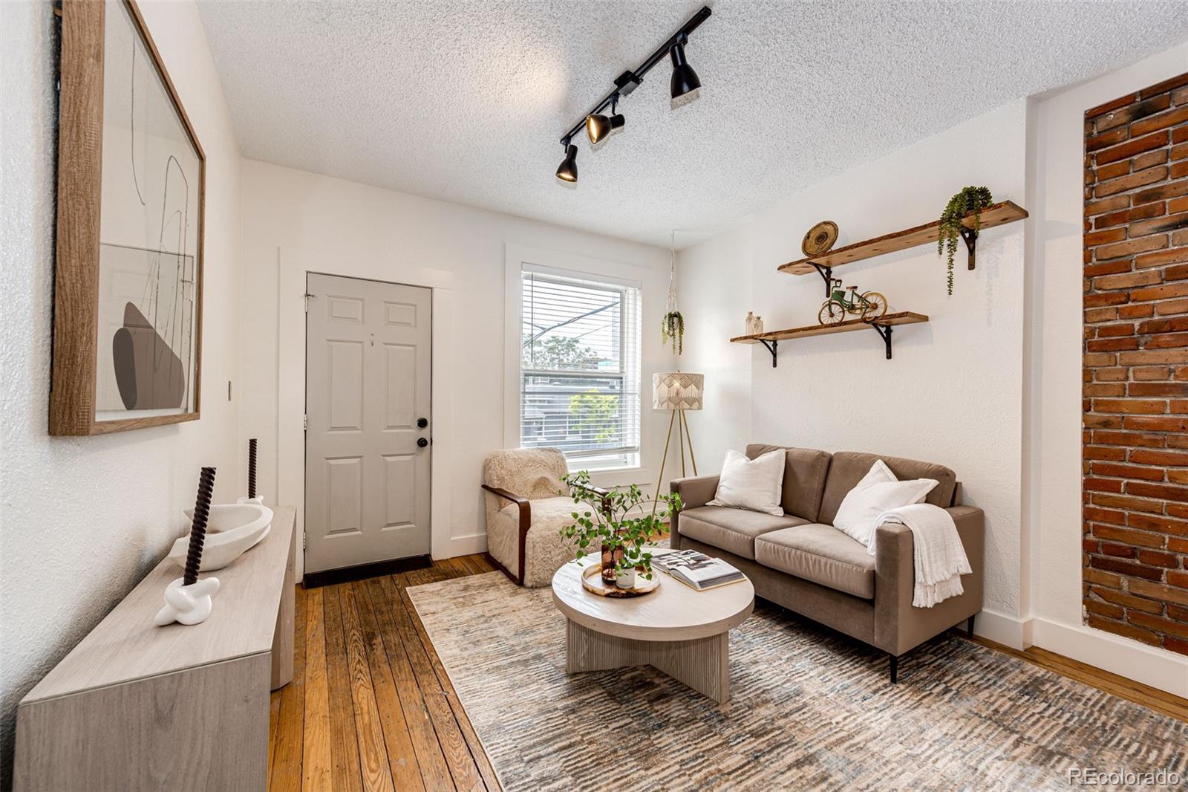
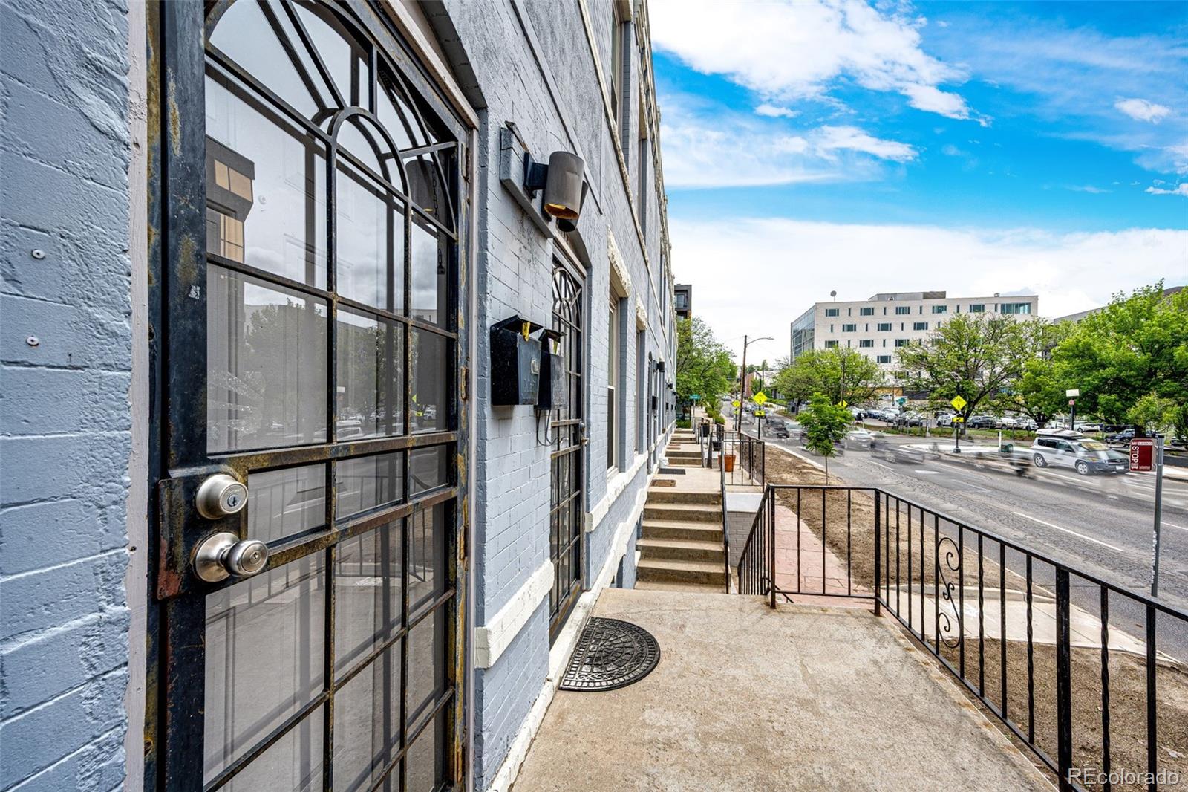
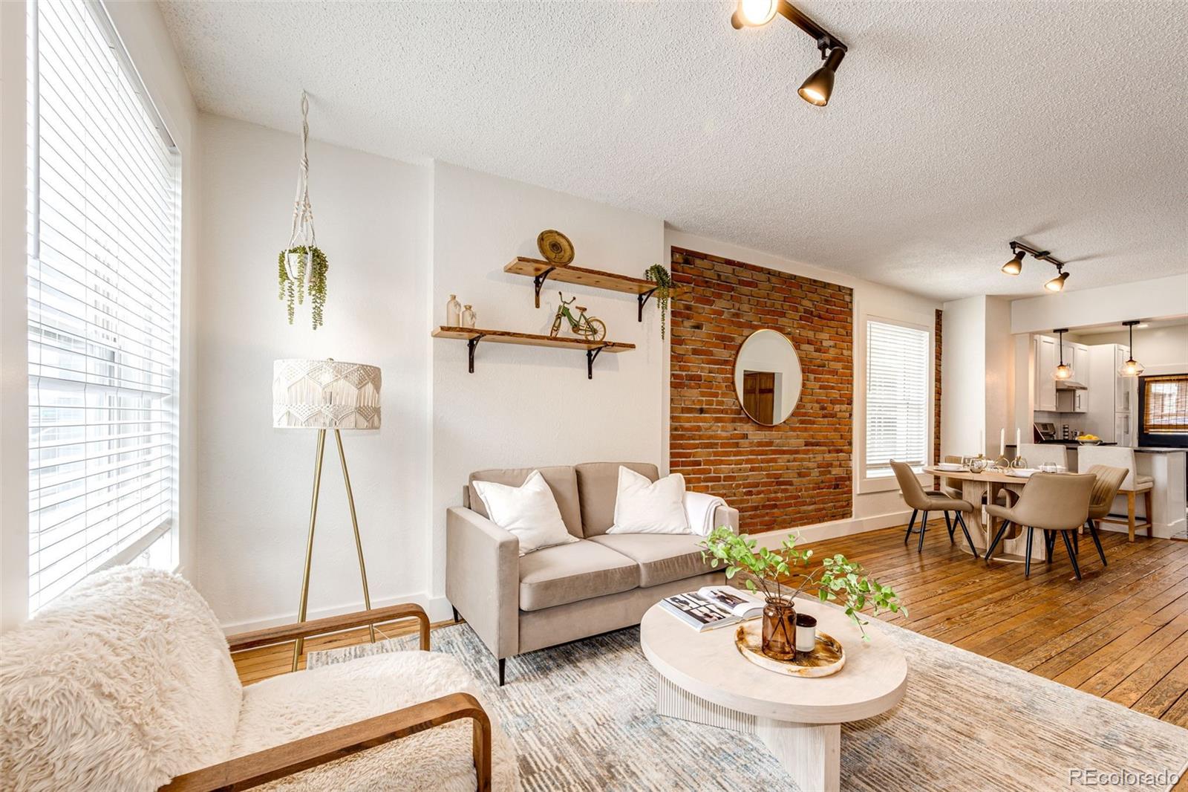
Nestled in the heart of Cap Hill, this charming end-unit townhome offers the perfect blend of character and turn-key living. Just steps from some of Denver’s best shops, restaurants, and neighborhood favorites, you’ll love everything this central location has to offer. With southern and western exposure, the home is filled with incredible natural light that beautifully highlights the exposed brick walls and genuine hardwood floors throughout. The thoughtfully designed kitchen stands out at this price point, featuring natural stone countertops, stylish flooring, and custom 42-inch cabinetry. Just off the kitchen, step outside to your own private fenced patio — perfect for relaxing in the sunshine, entertaining guests, or grilling year-round. Upstairs, the spacious primary bedroom showcases more exposed brick, abundant southern light, and a generous walk-in closet. A nicely sized secondary bedroom and an updated full bathroom complete the upper level. The finished lower level adds valuable flexible living space with brand-new flooring, making it ideal for a media room, home office, workout area, or guest retreat. Additional storage space downstairs adds even more functionality to this exceptional home. This competitively priced listing won't last long. Book your showing today!

Save
Ask
Tour
Hide
Share
Listing Snapshot
Price 
$475,000
Days On Site 
1 Day
Bedrooms 
2
Inside Area (SqFt) 
1,446 sqft
Total Baths 
1
Full Baths 
1
Partial Baths 
N/A
Lot Size 
N/A
Year Built 
1907
MLS® Number 
3350492
Status 
Active
Property Tax 
$2,330
HOA/Condo/Coop Fees 
$315 monthly
Sq Ft Source 
Public Records
Friends & Family
Recent Activity
yesterdayListing updated with changes from the MLS®
yesterdayListing first seen on site
General Features
Direction Faces 
South
Levels 
Two
Parking Spaces 
2
Pets 
Cats OKDogs OK
Property Condition 
Updated/Remodeled
Property Sub Type 
Condominium
Security 
Carbon Monoxide Detector(s)Smoke Detector(s)
Sewer 
Public Sewer
SqFt Above 
1090
SqFt Below 
356
SqFt Total 
1462
Water Source 
Public
Zoning 
C-MX-8
Interior Features
Appliances 
DishwasherDryerMicrowaveOvenRefrigeratorWasher
Basement 
Full
Cooling 
Ceiling Fan(s)Central Air
Flooring 
CarpetTileWood
Heating 
Forced AirNatural Gas
Interior 
Breakfast BarCeiling Fan(s)Granite Counters
Laundry Features 
In Unit
Window Features 
Double Pane Windows
Bathroom Full 
Level - Upper
Bedroom 
Level - Upper
Bonus Room 
Level - Basement
Dining Room 
Level - Main
Kitchen 
Level - Main
Laundry 
Level - Basement
Living Room 
Level - Main
Utility Room 
Level - Basement
Save
Ask
Tour
Hide
Share
Exterior Features
Construction Details 
BrickConcreteOther
Exterior 
Gas Grill
Fencing 
FencedFull
Lot Features 
Near Public Transit
Patio And Porch 
Patio
View 
City
Waterview 
City
Windows/Doors 
Double Pane Windows
Community Features
Association Dues 
315
Building Access 
Ground
Financing Terms Available 
CashConventionalFHAVA Loan
HOA Fee Frequency 
Monthly
School District 
Denver 1
Schools
School District
Denver 1
Elementary School
Dora Moore
Middle School
Kepner
High School
West
Listing courtesy of Embark Realty Group [email protected]


The content relating to real estate for sale in this Web site comes in part from the Internet Data eXchange ("IDX") program of METROLIST, INC., DBA RECOLORADO real estate listings held by brokers other than Embark Realty Group are marked with the IDX Logo. This information is being provided for the consumers' personal, non-commercial use and may not be used for any other purpose. All information subject to change and should be independently verified.

Neighborhood & Commute
Source: Walkscore
Save
Ask
Tour
Hide
Share