

888 N Logan Street 9HDenver, CO 80203
Due to the health concerns created by Coronavirus we are offering personal 1-1 online video walkthough tours where possible.
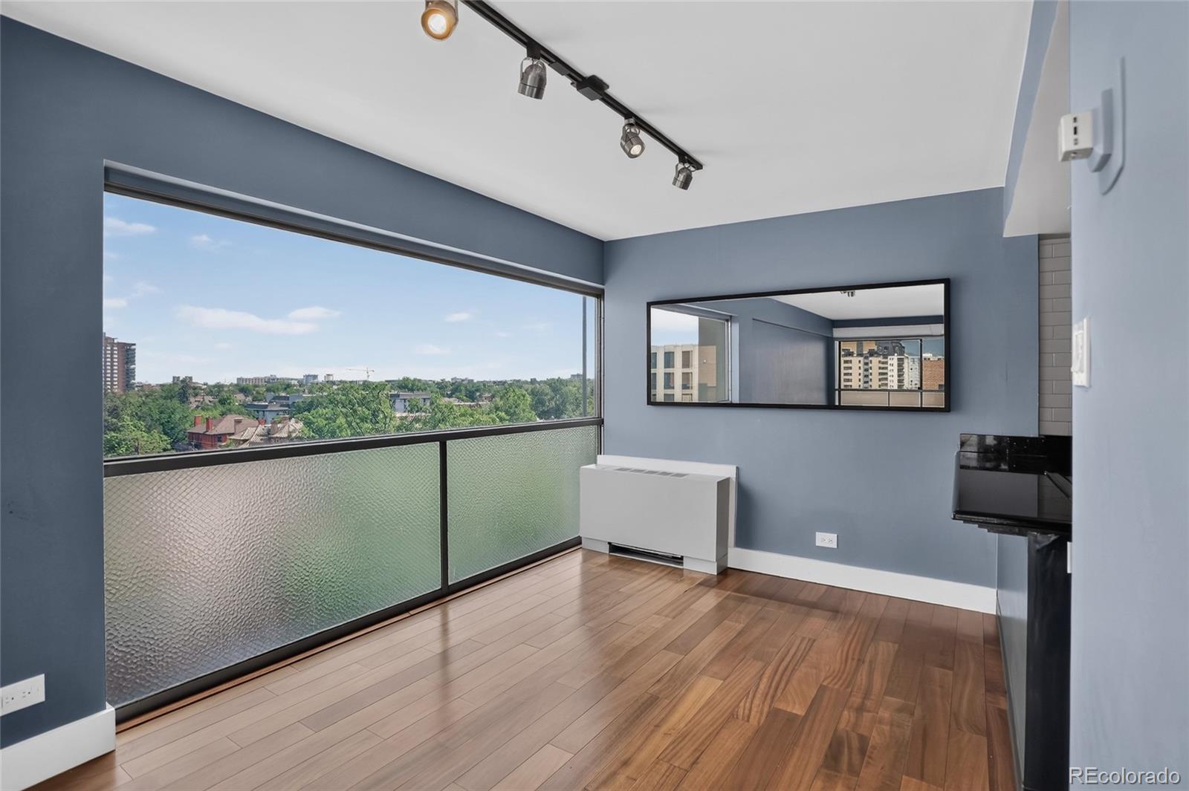
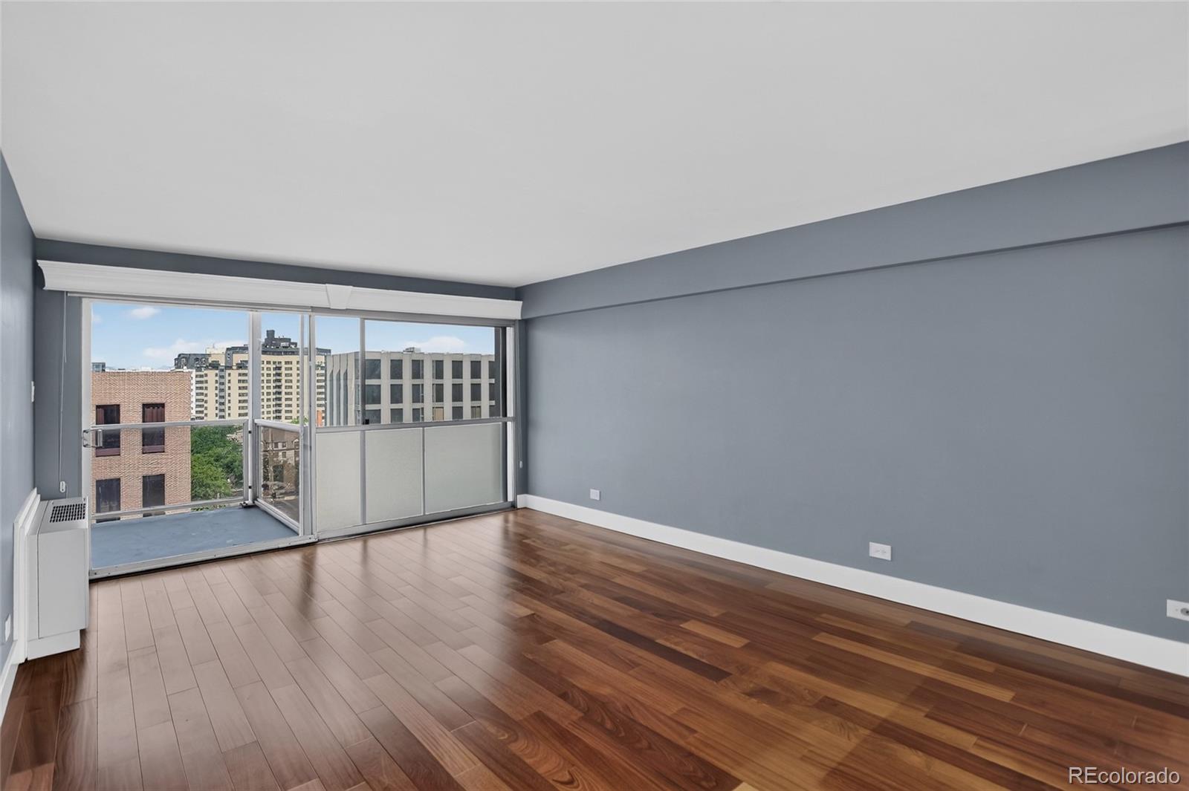
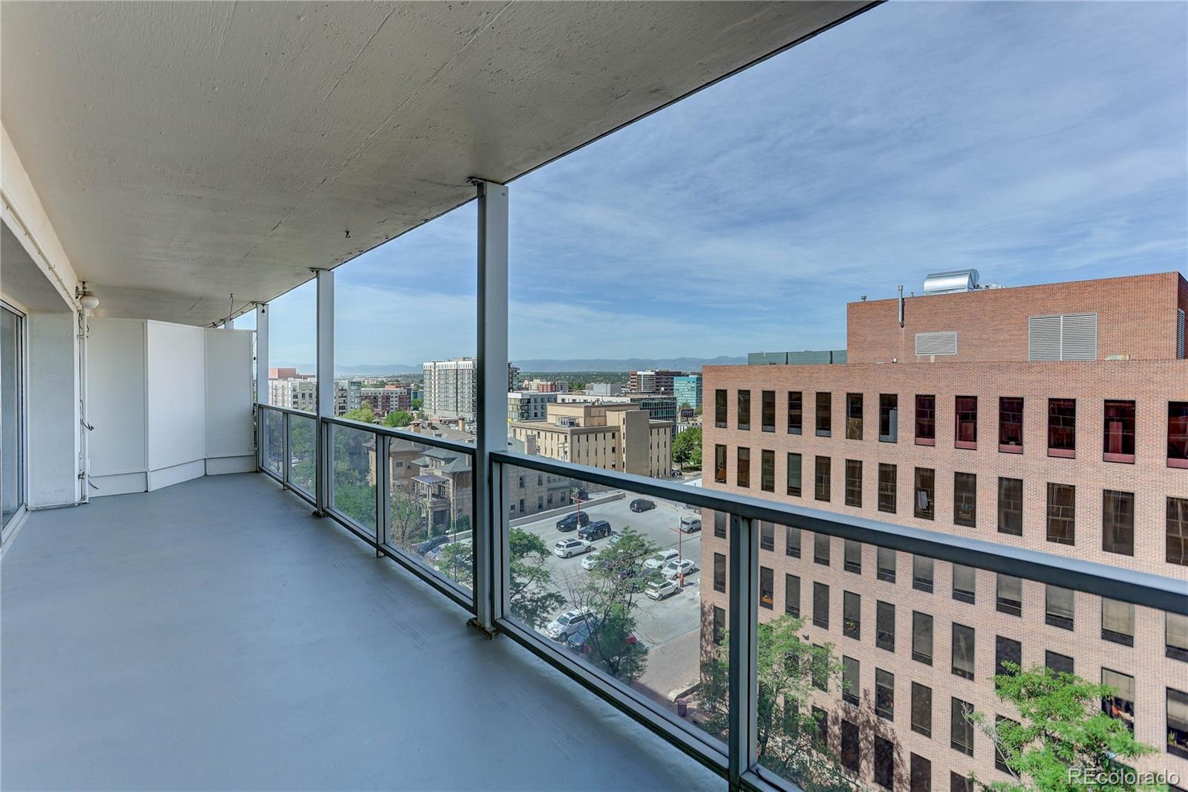
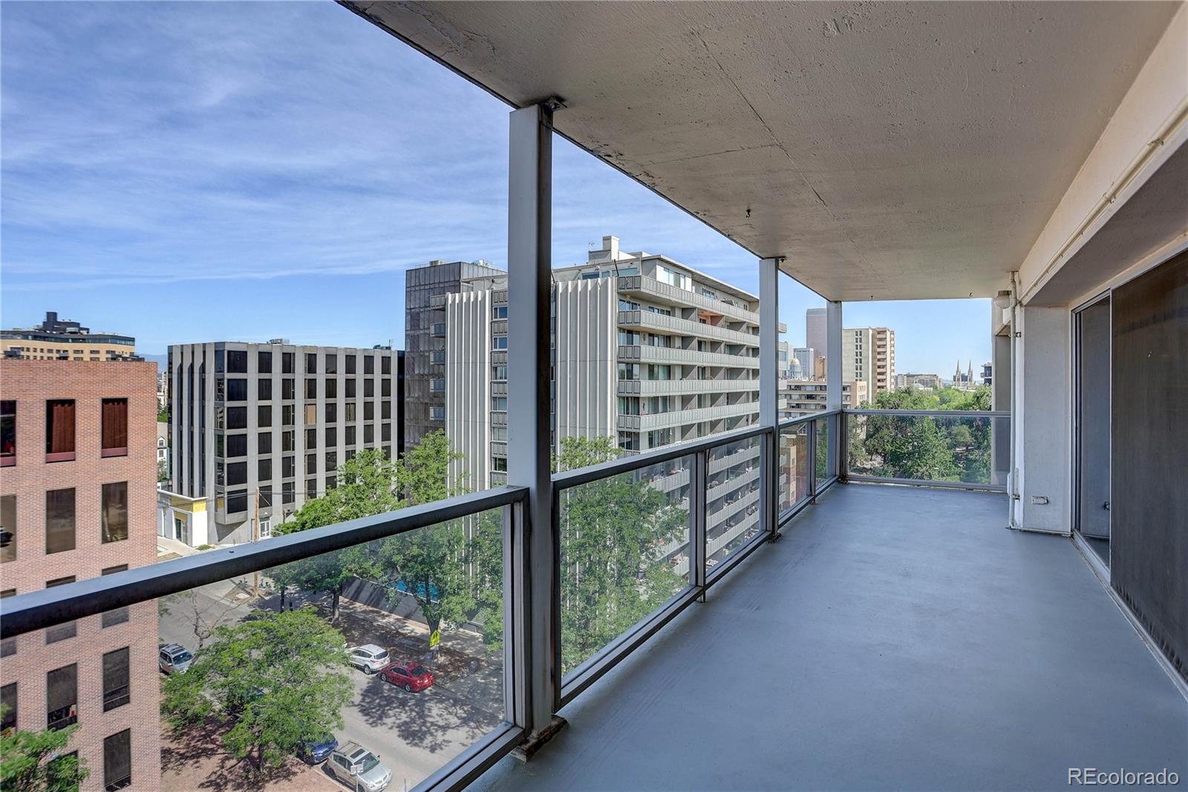
Experience the perfect blend of classic 1959 charm and modern updates in this exceptional 2-bedroom, 2-bath condominium located in the heart of Denver's desirable Capitol Hill neighborhood*Perched above the city, this residence showcases breathtaking mountain and skyline views from nearly every room and offers an expansive covered balcony that creates the perfect setting for relaxing, entertaining, or simply taking in the scenery*Inside, beautiful wood flooring flows throughout the home, while thoughtful updates enhance comfort and style*The kitchen and dining area are positioned to capture stunning city views, and the refrigerator is included for added convenience*The spacious living room opens directly to the balcony, seamlessly connecting indoor and outdoor living spaces*Both the primary and secondary bedrooms enjoy private balcony access and spectacular mountain and city views*The updated full guest bath offers modern finishes, while the primary suite features an updated three-quarter bath with heated floors and a large linen closet, creating a luxurious retreat*An in-unit washer and dryer are included, making everyday living effortless*Residents enjoy the convenience and security of a full-service building featuring a secure, heated underground garage with a deeded parking space, optional secure storage, elevator access, a beautifully appointed lobby, and on-site property management*The impressive amenity package includes a fitness center, a community room complete with a fireplace, full kitchen, dining area, and restrooms, as well as a rooftop deck and pool with incredible views*Ideally situated within walking distance of Governor's Park, Trader Joe's, popular restaurants, and numerous downtown attractions, this location also provides quick access to Ball Arena, Coors Field, RiNo, and 16th Street Mall*Offering the perfect combination of urban convenience, stunning views, and resort-style amenities, this Capitol Hill residence is truly an oasis in the city
| 3 weeks ago | Listing updated with changes from the MLS | |
| 3 weeks ago | Status changed to Active | |
| 2 months ago | Price changed to $350,000 | |
| 4 months ago | Listing first seen on site |

The content relating to real estate for sale in this Web site comes in part from the Internet Data eXchange ("IDX") program of METROLIST, INC., DBA RECOLORADO real estate listings held by brokers other than Coldwell Banker Realty 24 are marked with the IDX Logo. This information is being provided for the consumers' personal, non-commercial use and may not be used for any other purpose. All information subject to change and should be independently verified.