
Save
Ask
Tour
Hide
Share
$599,000
7 Days On Site

1540 Zenobia Street
Denver, CO 80204

For Sale|Single Family Residence|Active
4
Beds
2
Total Baths
1
Full Bath
1
Partial Bath
1,870
SqFt
$320
/SqFt
1942
Built
Subdivision:
Sloans Lake
County:
Denver

Due to the health concerns created by Coronavirus we are offering personal 1-1 online video walkthough tours where possible.
Call Now: 1-303-818-4130
Is this the listing for you? We can help make it yours.
1-303-818-4130
1540 Zenobia Street1540 Zenobia Street1540 Zenobia Street1540 Zenobia Street
Save
Ask
Tour
Hide
Share

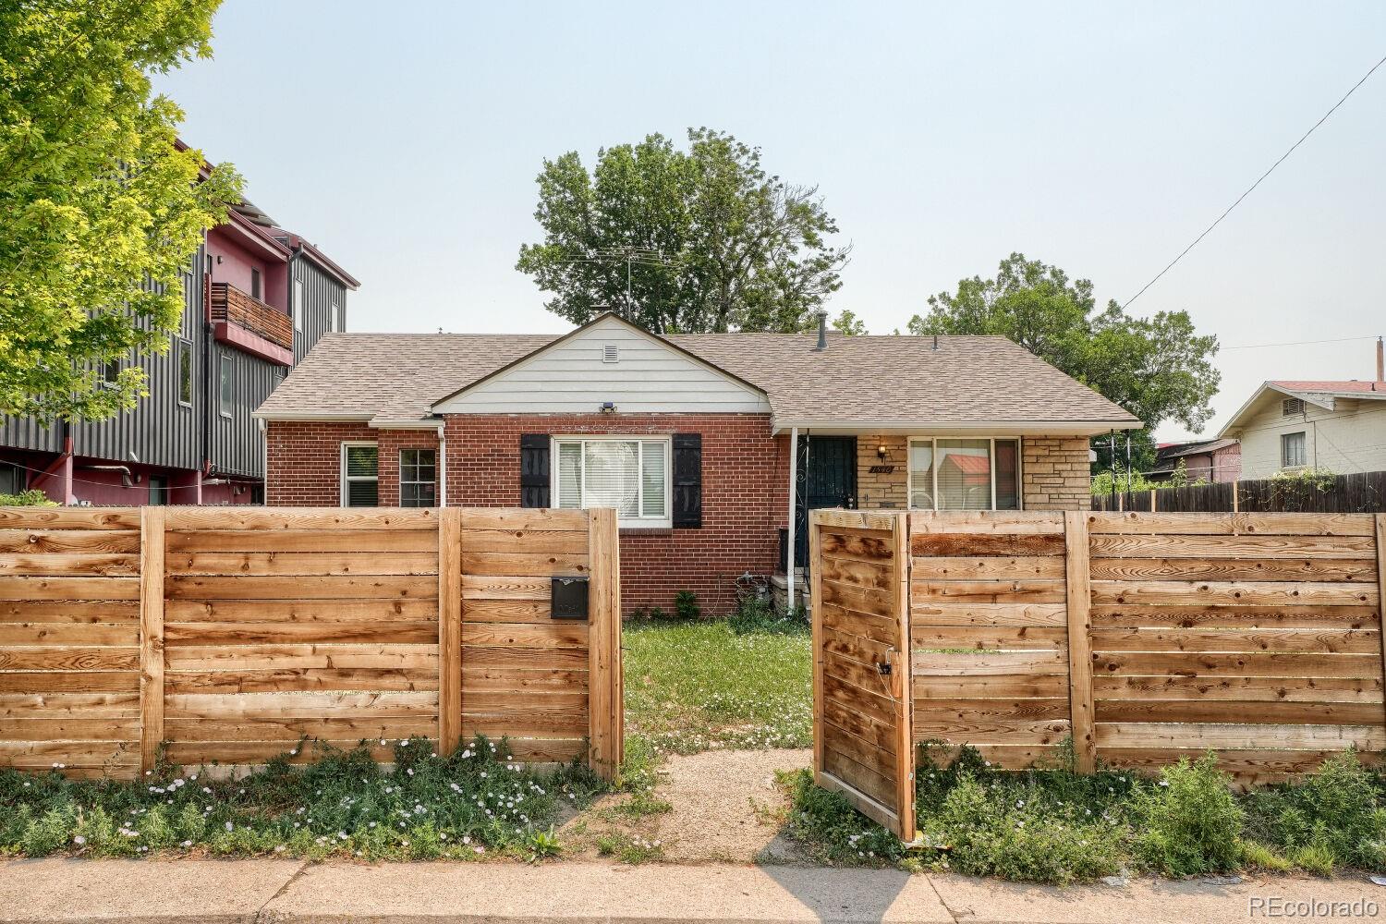
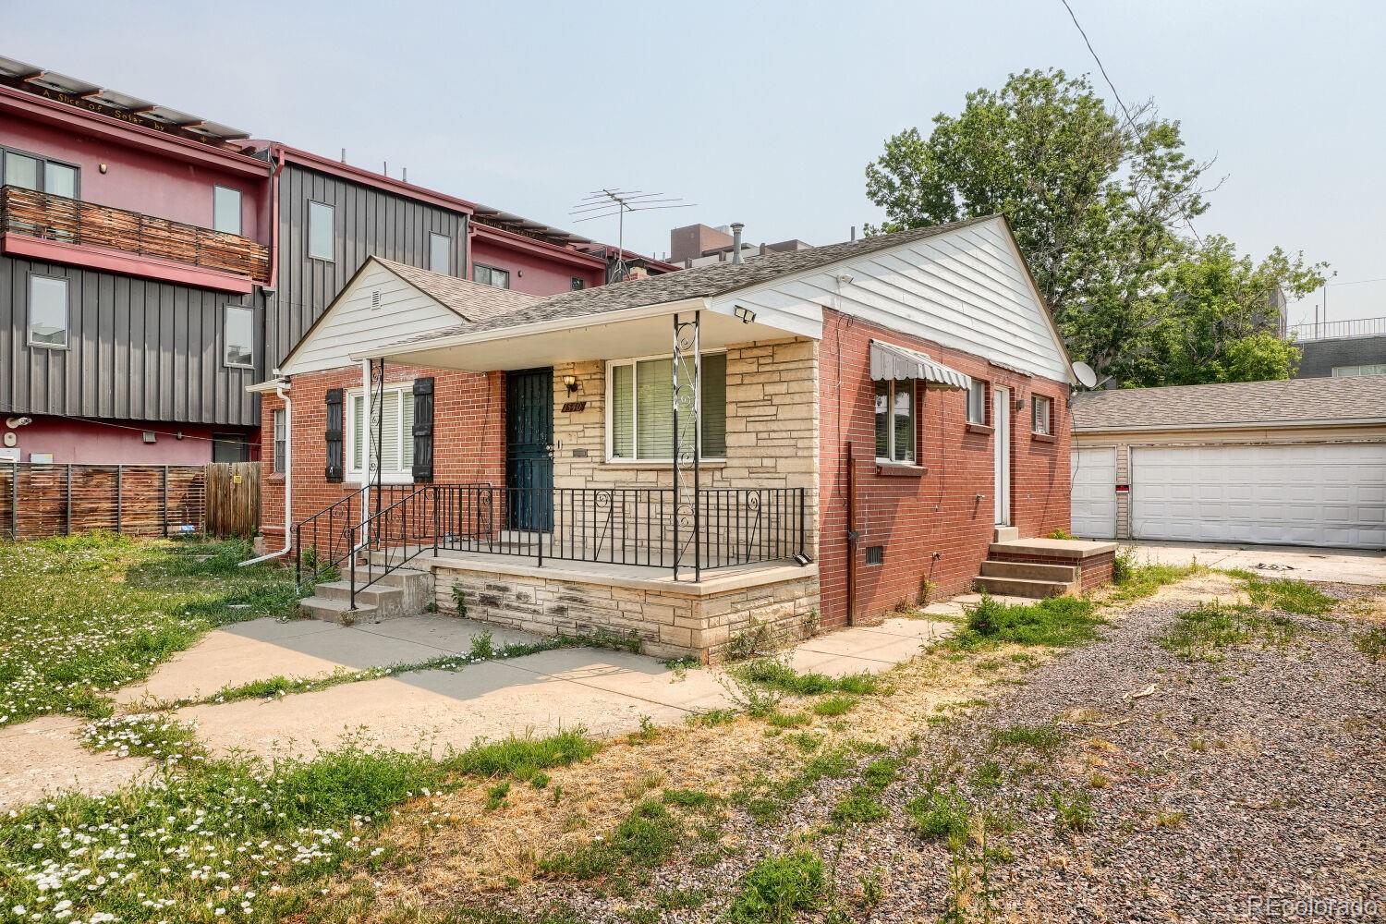
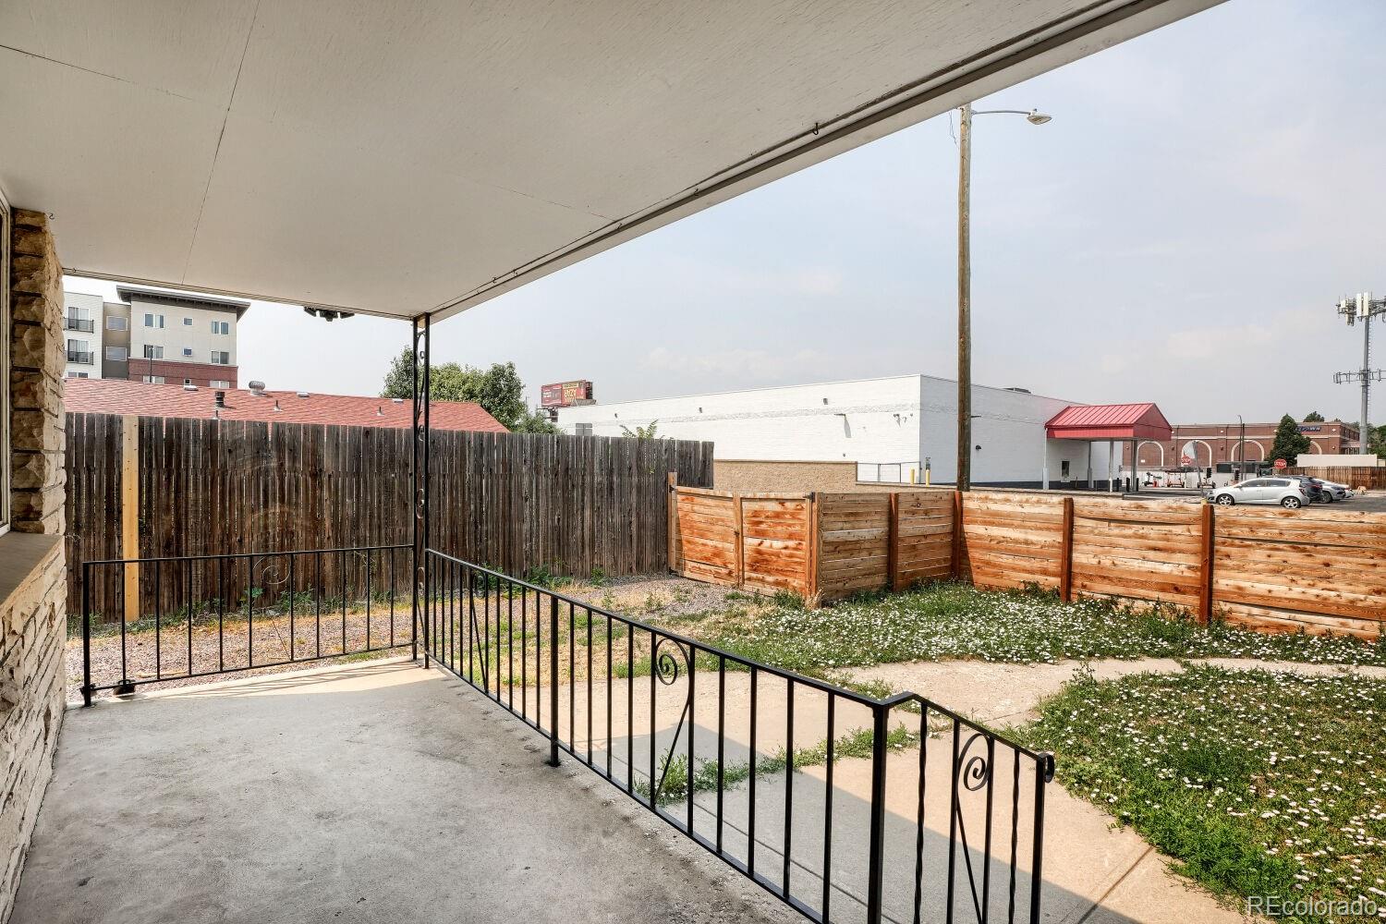
New price and positioning—approximately $66.67/sq.ft. land and rent while planning. Standalone 9,000-square-foot C-MS-8 infill opportunity approximately 1.5 blocks south of Sloan’s Lake. The level 75' x 120' site offers public water and sewer, an 84 Walk Score, nearby transit and convenient access to downtown Denver, West Colfax, Edgewater and the Sloan’s Lake neighborhood. A prior conceptual rendering depicting a possible 12-unit development is available. The concept has not been submitted to or approved by the City, and seller makes no representation that 12 units or any particular development program can be permitted. Future upper-level construction may offer city, mountain and/or lake views; buyer must independently verify view potential. The property is currently improved with a four-bedroom, two-bath home, oversized detached three-car garage, full fencing and a new 2025 roof. A residential lease expires Aug 3, 2027 at $2,300 per month, providing interim income during design, permitting or long-term planning. A completed six-unit infill project is immediately north, with existing commercial/motel use to the south. These neighboring properties are referenced only to illustrate the surrounding mixed-use context and are not representations of development approval for the subject property. Offered subject to the existing lease. Buyer is responsible for independently verifying zoning, uses, building form, unit count, height, parking, utilities, views and all development feasibility. Please do not disturb the tenant. Contact the listing broker for lease information, conceptual materials and scheduled access.

Save
Ask
Tour
Hide
Share
Listing Snapshot
Price 
$599,000
Days On Site 
7 Days
Bedrooms 
4
Inside Area (SqFt) 
1,870 sqft
Total Baths 
2
Full Baths 
1
Partial Baths 
1
Lot Size 
0.21 Acres
Year Built 
1942
MLS Number 
3435518
Status 
Active
Property Tax 
$3,364
HOA/Condo/Coop Fees 
N/A
Sq Ft Source 
Public Records
Friends & Family
Recent Activity
22 hours agoListing updated with changes from the MLS
a week agoStatus changed to Active
a week agoListing first seen on site
General Features
Acres 
0.21
Foundation 
Slab
Garage 
Yes
Garage Spaces 
3
Home Warranty 
Yes
Levels 
One
Parking 
ConcreteGravelOversizedStorage
Parking Spaces 
4
Property Sub Type 
Single Family Residence
Security 
Carbon Monoxide Detector(s)Smoke Detector(s)
Sewer 
Public Sewer
SqFt Above 
1234
SqFt Below 
636
SqFt Total 
2044
Zoning 
C-MS-8
Interior Features
Appliances 
DishwasherDisposalDryerGas Water HeaterMicrowaveOvenRangeRefrigeratorWasher
Basement 
FinishedFull
Cooling 
Evaporative Cooling
Flooring 
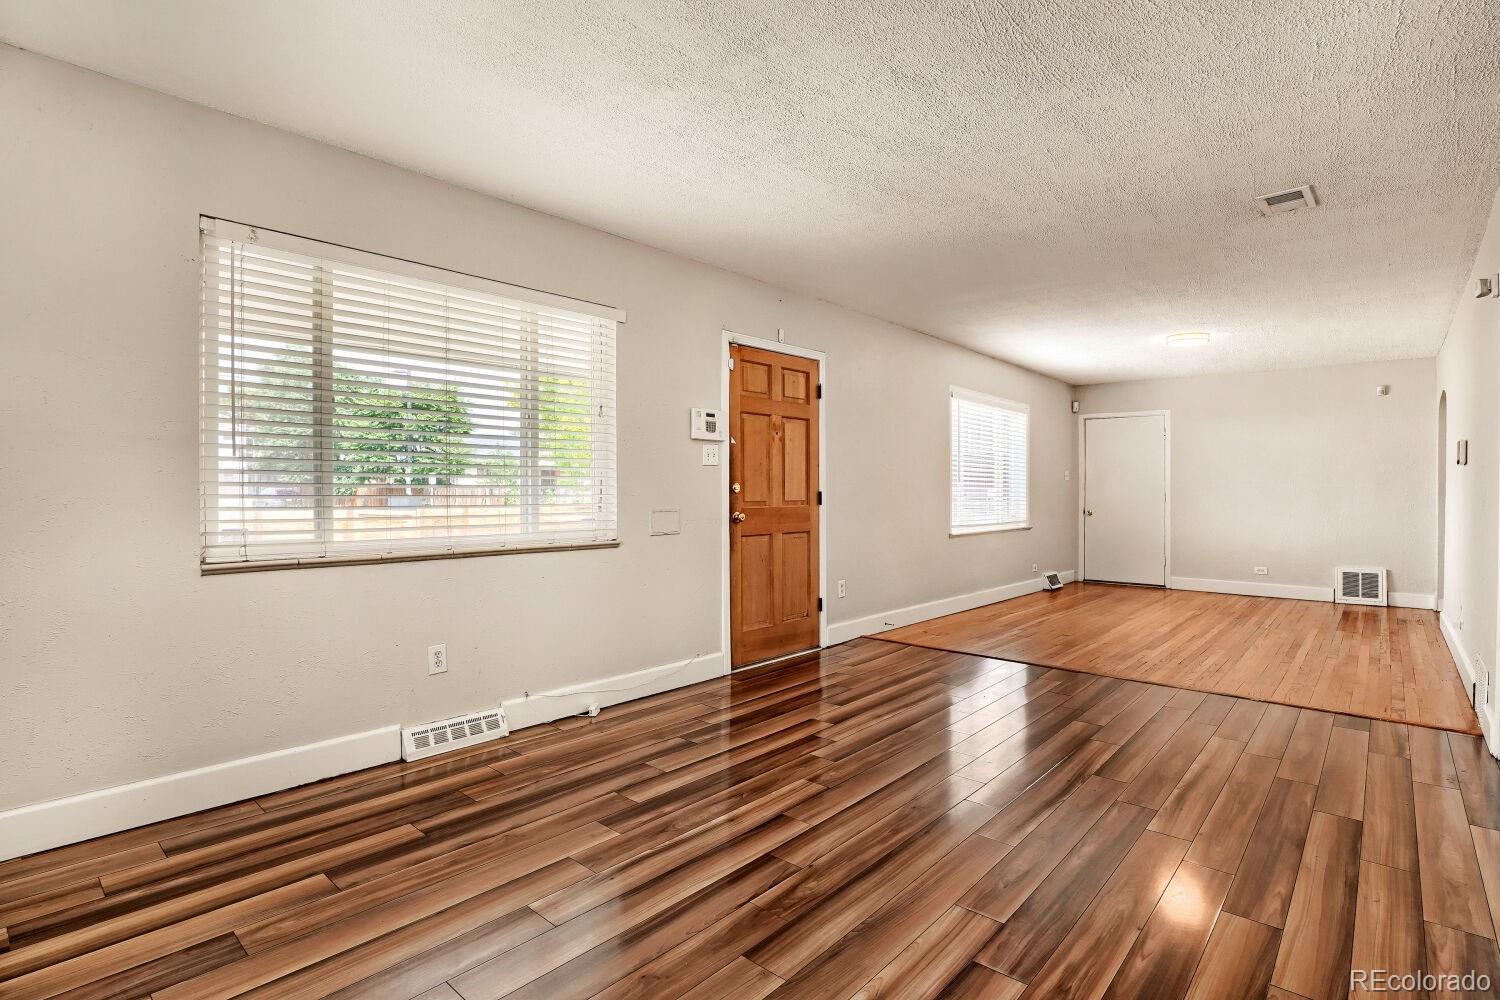
CarpetLaminateTileWood
Furnished 
Unfurnished
Heating 
Forced AirNatural Gas
Interior 
Breakfast BarEat-in KitchenHigh Speed Internet
Laundry Features 
In Unit
Main Level Bedrooms 
3
Window Features 
Double Pane WindowsWindow Coverings
Bathroom Full 
Dimensions - 12 x 11Level - MainDescription - Full Bathroom
Bathroom Three Quarter 
Level - MainDescription - Expanded Shower & Tile Surround
Bedroom 
Dimensions - 12 x 11Level - BasementDescription - True Bedroom w Egress Window
Bonus Room 
Dimensions - 11 x 11Level - BasementDescription - Carpeted Bonus Room, Music Room or Extra Storage
Dining Room 
Dimensions - 15 x 13Level - MainDescription - Hardwoods & Great Light
Kitchen 
Dimensions - 12 x 9Level - MainDescription - Stainless Steel Appliances & Eating Nook
Laundry 
Dimensions - 10 x 10Level - BasementDescription - Washer & Dryer included for you!
Living Room 
Dimensions - 15 x 13Level - MainDescription - Hardwoods & Newer Windows
Utility Room 
Dimensions - 8 x 8Level - BasementDescription - 15yr old Goodman furnaces, 1 on each level!
Save
Ask
Tour
Hide
Share
Exterior Features
Construction Details 
BrickFrame
Exterior 
Private Yard
Fencing 
FencedFull
Lot Features 
LevelNear Public Transit
Patio And Porch 
Front Porch
Roof 
Composition
Windows/Doors 
Double Pane WindowsWindow Coverings
Community Features
School District 
Denver 1
Financing Terms Available 
1031 ExchangeCashConventionalFHAUSDA LoanVA Loan
Roads 
Alley Paved
Schools
School District
Denver 1
Elementary School
Colfax
Middle School
Strive Lake
High School
North
Listing courtesy of HomeSmart [email protected]


The content relating to real estate for sale in this Web site comes in part from the Internet Data eXchange ("IDX") program of METROLIST, INC., DBA RECOLORADO real estate listings held by brokers other than HomeSmart are marked with the IDX Logo. This information is being provided for the consumers' personal, non-commercial use and may not be used for any other purpose. All information subject to change and should be independently verified.

Neighborhood & Commute
Source: Walkscore
Save
Ask
Tour
Hide
Share