

Dakota Condos520 E 14th Avenue 7Denver, CO 80203
Due to the health concerns created by Coronavirus we are offering personal 1-1 online video walkthough tours where possible.
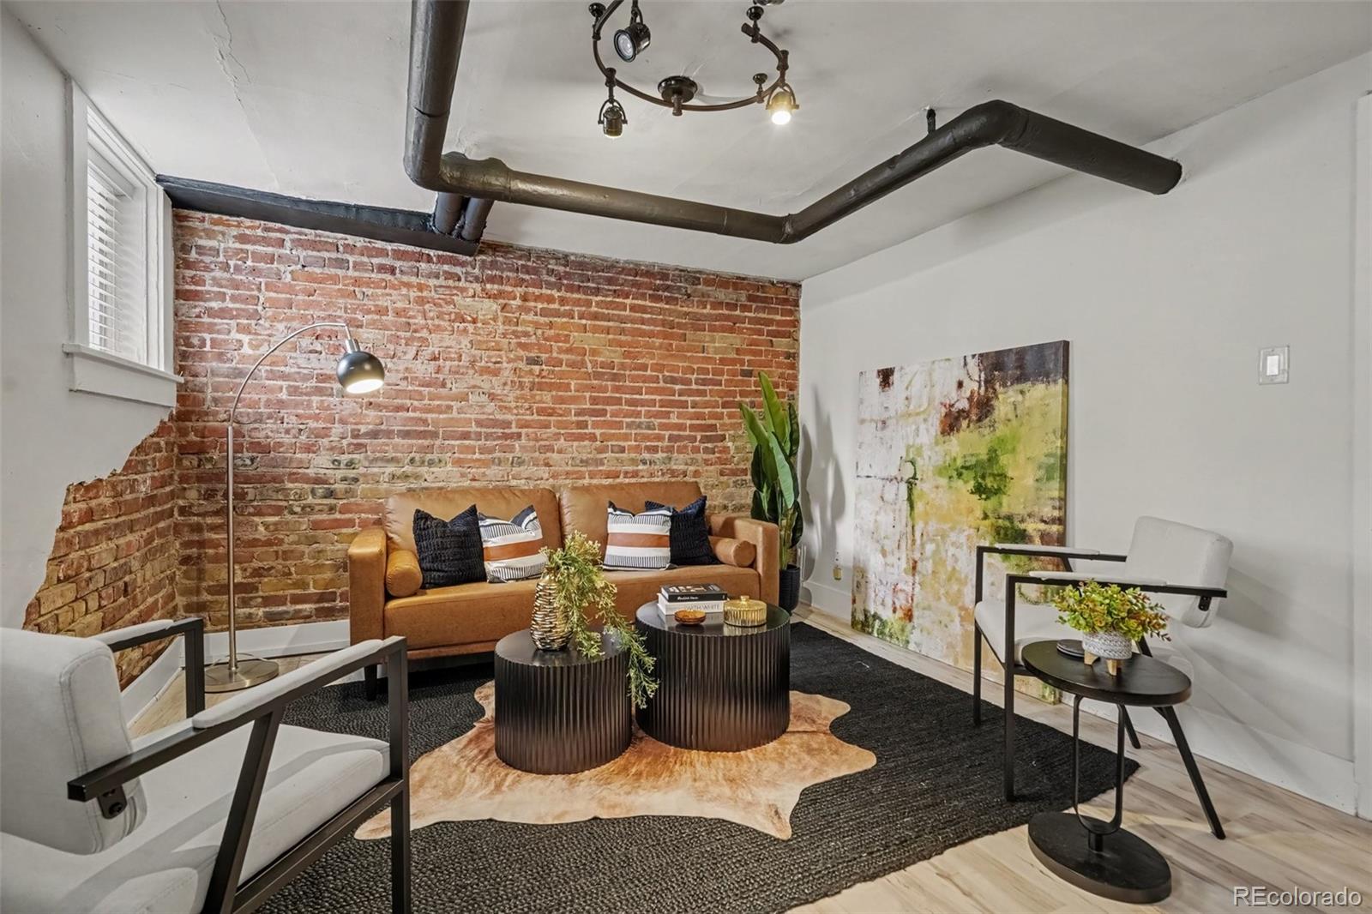
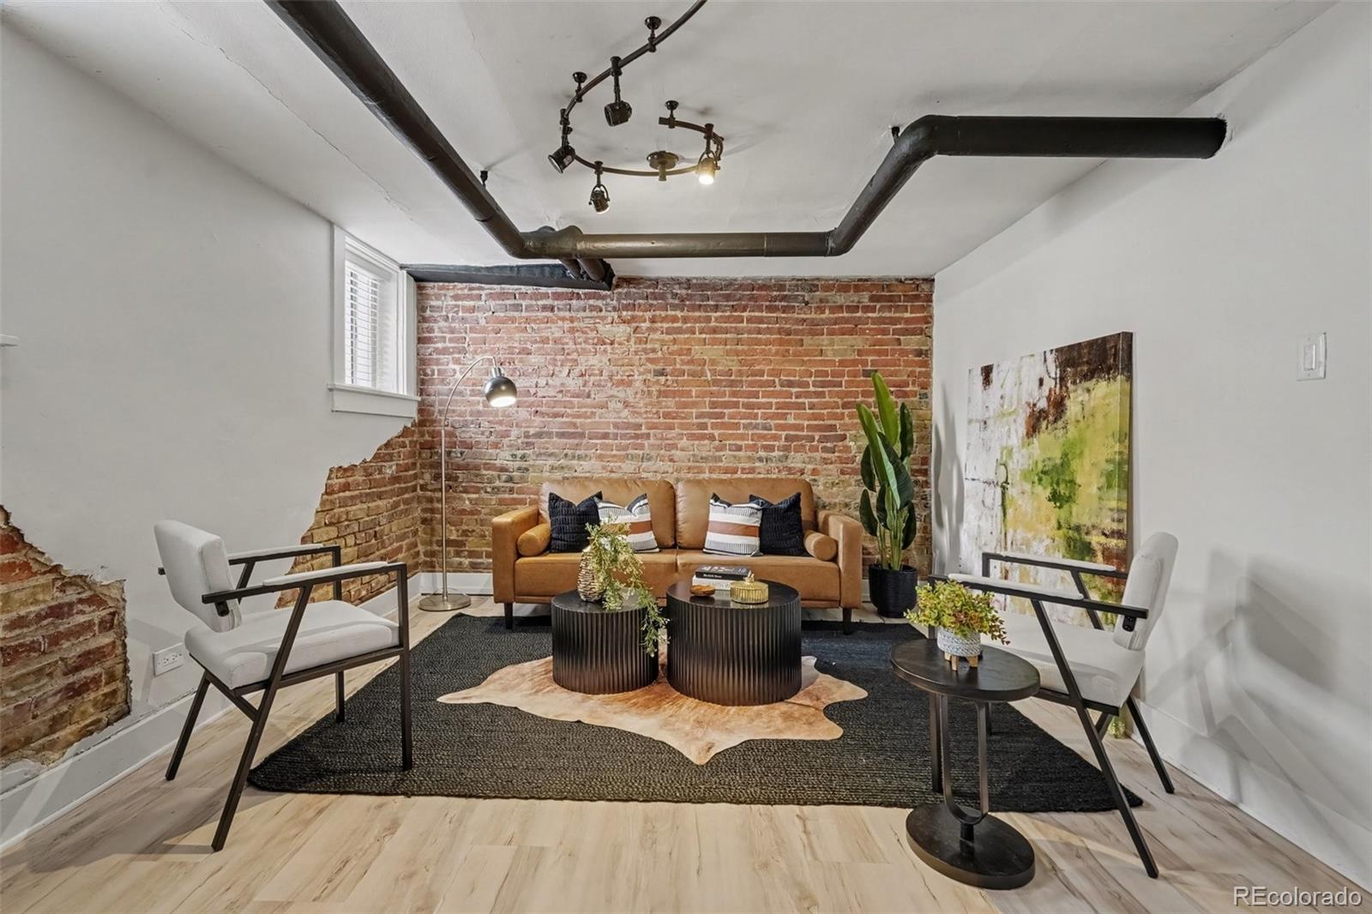
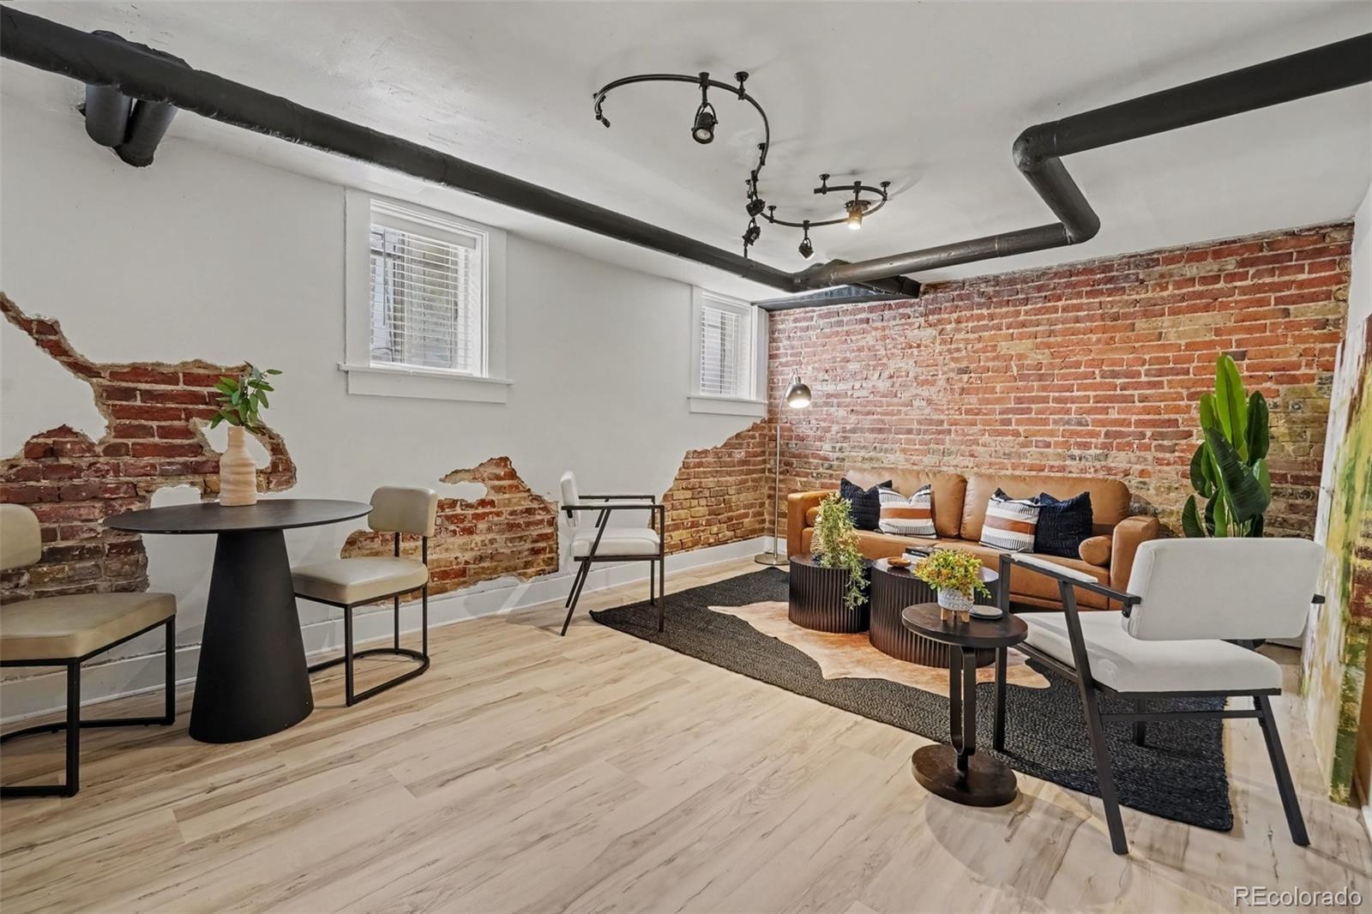

LOCATION. SPACE. PARKING. VALUE. It’s hard to beat this opportunity to live in the heart of the city with 1,169 square feet, reserved parking, and an unbeatable Capitol Hill location—all for under $300,000! Walk to dining, coffee, nightlife, shopping, parks, public transportation, and so much more, with downtown just minutes away. Full of character and architectural charm, this spacious 1-bedroom, 1-bath condo blends the warmth of a classic 1910 brick building with thoughtful updates throughout. New custom vinyl wood-plank flooring and fresh custom paint from head to toe create a clean, stylish backdrop, while original exposed brick adds timeless character. The open living space is generously sized and flows into the updated kitchen, featuring slab granite countertops, ample cabinetry, all appliances, and a convenient walk-in pantry. Between the living room and bedroom, a charming flex space provides the perfect spot for a home office, reading nook, or additional living area. The oversized bedroom offers plenty of room for a king-size bedroom set and features an incredible custom walk-in closet with washer/dryer hookups, plus a second closet for even more storage. The updated full bath completes the main living space. And then there’s the convenience that is so hard to find in Capitol Hill: your own reserved parking space! Residents also enjoy a community patio and yard, along with an additional storage unit and shared laundry. If you’ve been looking for space, character, updates, parking, and an unbeatable walk-everywhere location without breaking the $300K mark, this one deserves a serious look. This is city living with room to breathe—and a location that puts the best of Denver right outside your door.
| 7 days ago | Listing updated with changes from the MLS® | |
| 7 days ago | Price changed to $235,000 | |
| 4 weeks ago | Listing first seen on site |

The content relating to real estate for sale in this Web site comes in part from the Internet Data eXchange ("IDX") program of METROLIST, INC., DBA RECOLORADO real estate listings held by brokers other than Coldwell Banker Realty 24 are marked with the IDX Logo. This information is being provided for the consumers' personal, non-commercial use and may not be used for any other purpose. All information subject to change and should be independently verified.