

The Franklin1240 N Ogden Street 1Denver, CO 80218
Due to the health concerns created by Coronavirus we are offering personal 1-1 online video walkthough tours where possible.
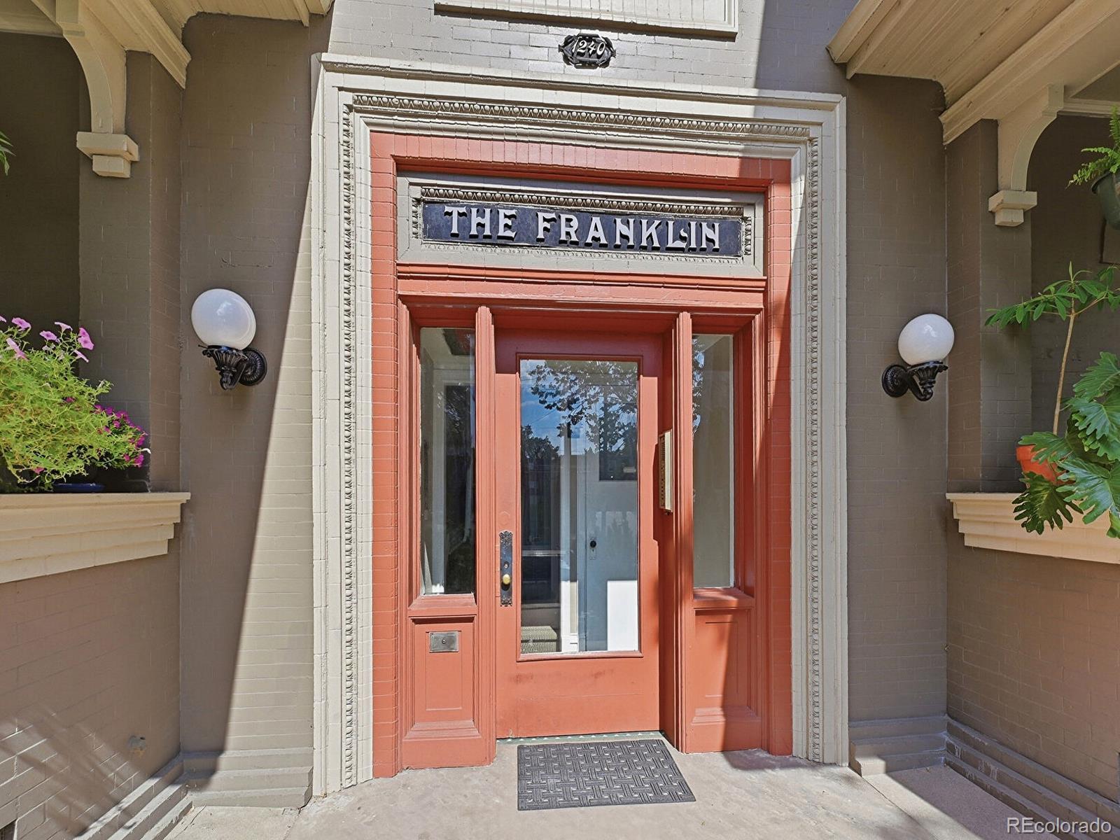
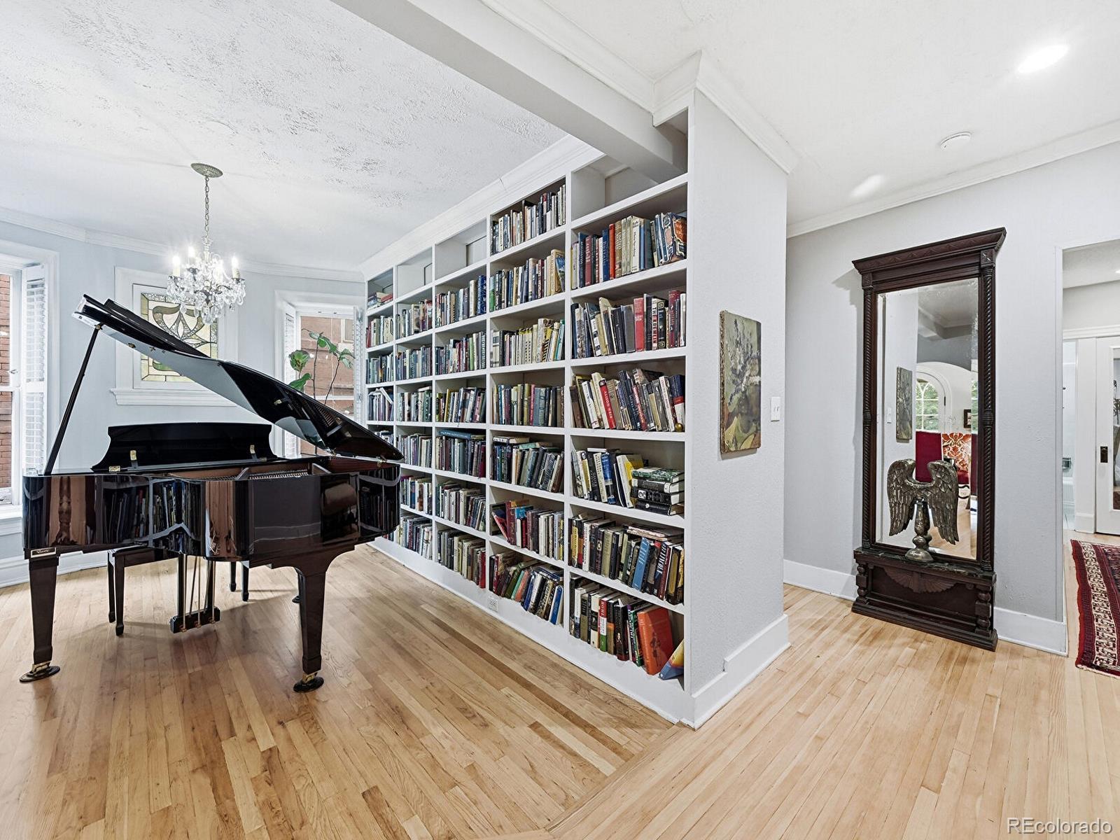
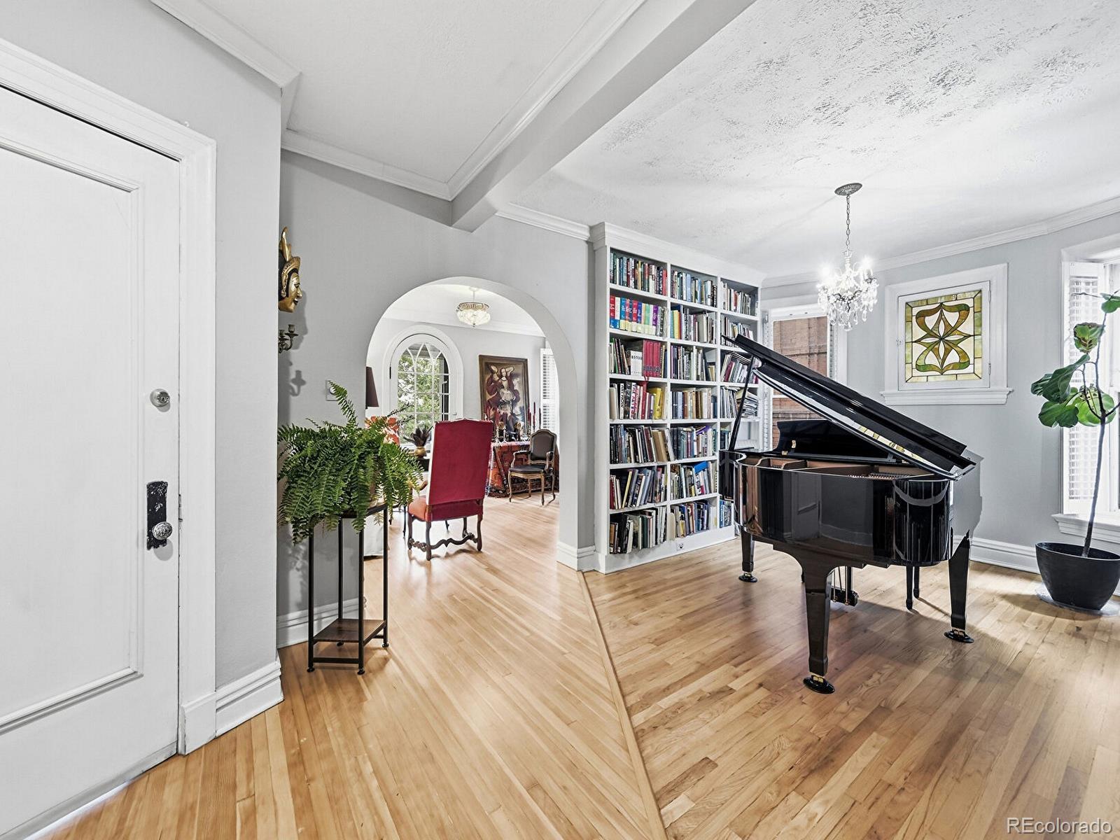
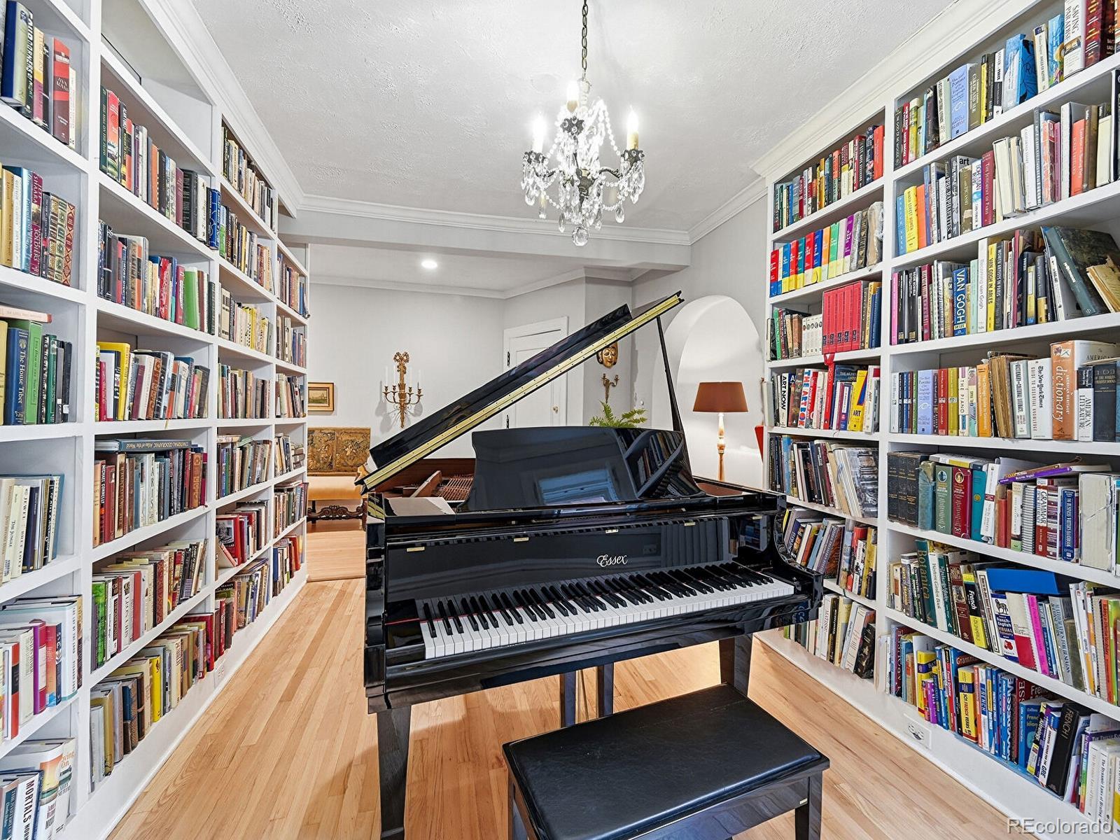
Artist's retreat in historic Capitol Hill mansion! This is a rare opportunity to own a home of remarkable scale and character in the one of a kind Franklin Building. Set within a distinguished 1904 Denver Square, this expansive two-bedroom, two-bath residence offers 1,473 square feet of gracious living space in the heart of Capitol Hill. Vaulted ceilings with crown moldings, newly refinished hardwood floors, graceful arched glass doors, stained-glass accents, and a cozy gas fireplace lend warmth and architectural interest throughout. Generously proportioned rooms create an easy, flexible flow for everyday living, entertaining, working from home, or welcoming guests. An updated kitchen and bathrooms bring modern comfort to the home while preserving the timeless details that make it truly distinctive. This home features a library with built-in floor to ceiling bookcases, a separate dining room, and a non-conforming second bedroom with double pocket doors that could also be used as an office, playroom, or art studio. A large private covered porch offers a charming outdoor retreat for morning coffee, evening conversation, or simply watching the neighborhood pass by. The Franklin’s intimate setting offers a sense of privacy rarely found in the center of the city. Just a short walk from neighborhood coffee shops, celebrated restaurants, shopping, and Denver’s iconic music and cultural venues, this home captures the best of Capitol Hill living. Elegant, inviting, and unmistakably Old Denver, this is more than a condominium—it is a home with history, presence, and a character all its own.
| a month ago | Listing updated with changes from the MLS® | |
| a month ago | Status changed to Active Under Contract | |
| 2 months ago | Listing first seen on site |

The content relating to real estate for sale in this Web site comes in part from the Internet Data eXchange ("IDX") program of METROLIST, INC., DBA RECOLORADO real estate listings held by brokers other than Keller Williams Trilogy are marked with the IDX Logo. This information is being provided for the consumers' personal, non-commercial use and may not be used for any other purpose. All information subject to change and should be independently verified.