

807 E 14th Avenue 2Denver, CO 80218
Due to the health concerns created by Coronavirus we are offering personal 1-1 online video walkthough tours where possible.
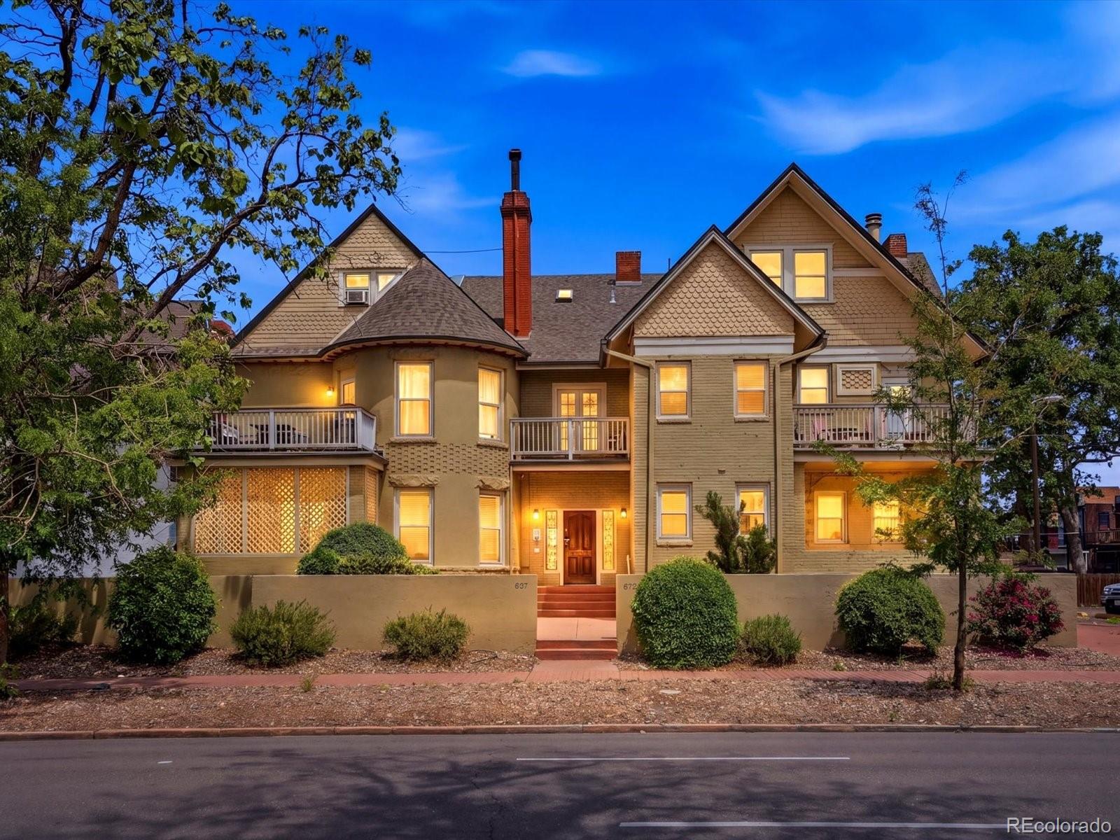
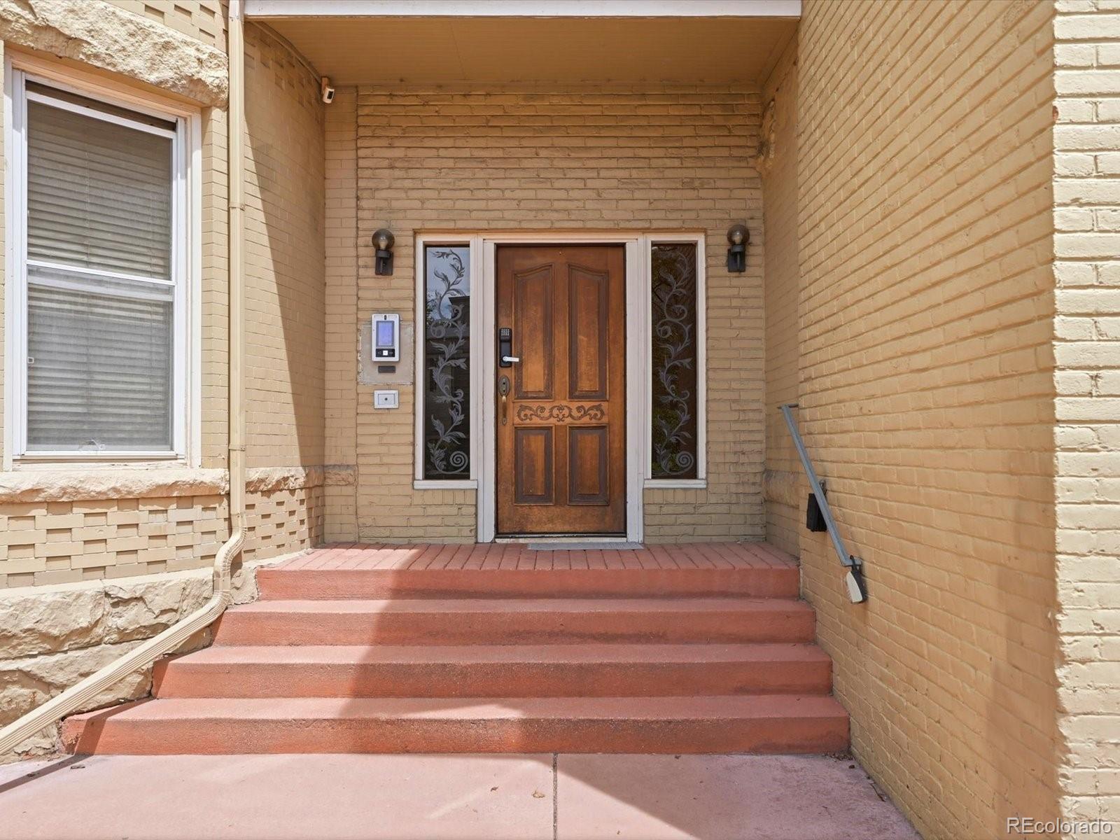
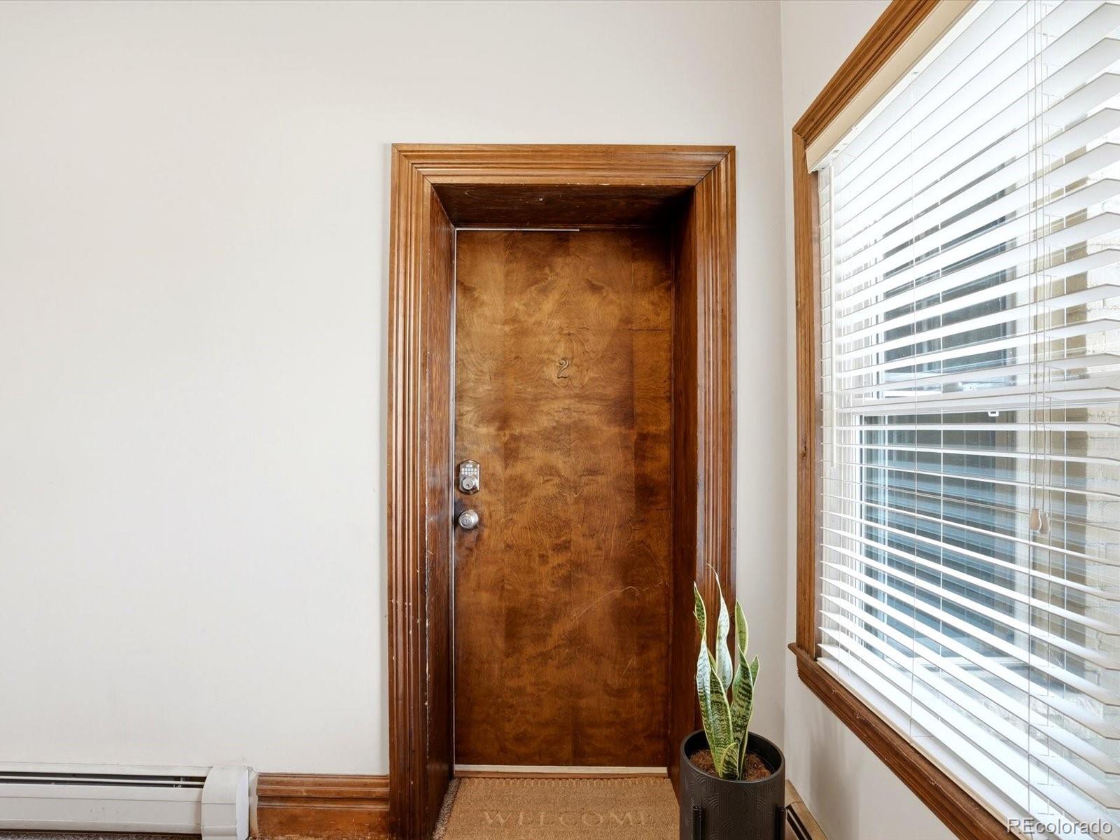
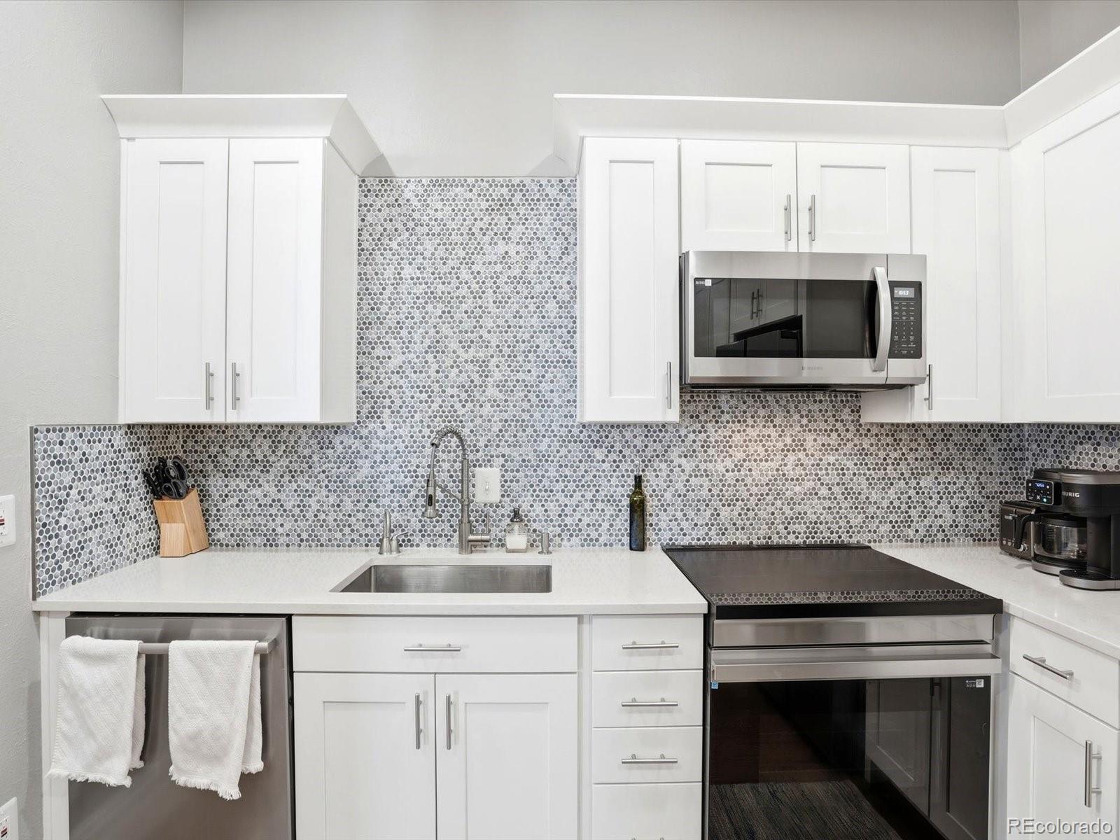
You didn't move to Capitol Hill to have a boring home — and this one is anything but. Nestled inside one of the neighborhood's most striking Victorian Queen Anne buildings, this 2-bed, 2-bath condo delivers the kind of character, updates, & urban convenience that Cap Hill buyers spend years waiting for. Gleaming hardwood floors. A fireplace with a painted brick surround & walnut mantel that anchors the living room like a piece of art. Tall ceilings, oversized windows, & enough natural light to make your plant collection very, very happy. The kitchen has been fully updated with white shaker cabinets, quartz counters, a penny tile backsplash, & stainless appliances — the kind of kitchen that makes you want to actually cook dinner at home. The primary bedroom is generous, with a walk-in closet & a beautifully renovated ensuite bathroom featuring navy cabinetry, gold fixtures, & a round mirror that feels pulled straight from a design magazine. Downstairs, the finished lower level opens up your options in a big way. Use it as a 2nd bedroom, a dedicated home office, a guest suite, or all three depending on the week. A 2nd full bathroom, large walk-in closet, & in-unit washer/dryer — rare in Cap Hill, & yes, it's a big deal — complete the lower level. Then there's everything outside your front door. At the crossroads of Cap Hill & Uptown, Argonaut, 1UP Arcade Bar, Hamburger Mary's, Watercourse, Cheesman Park, Odgen & Fillmore theaters, & some of Denver's best coffee & restaurants are all within a few blocks. You won't need your car on the weekends — but when you do, your dedicated garage parking spot is waiting for you out back. No circling the block. No street cleaning anxiety. Just park & go. Additional storage in the building means your gear, your bikes, & your holiday decorations have a home too. Cap Hill condos with this combination of character, updates, in-unit laundry, & a garage don't come around often. This is your moment.
| a week ago | Listing updated with changes from the MLS® | |
| a week ago | Price changed to $400,000 | |
| 2 months ago | Status changed to Active | |
| 2 months ago | Listing first seen on site |

The content relating to real estate for sale in this Web site comes in part from the Internet Data eXchange ("IDX") program of METROLIST, INC., DBA RECOLORADO real estate listings held by brokers other than Your Castle Real Estate Inc are marked with the IDX Logo. This information is being provided for the consumers' personal, non-commercial use and may not be used for any other purpose. All information subject to change and should be independently verified.