

1045 N Clarkson Street 102Denver, CO 80218
Due to the health concerns created by Coronavirus we are offering personal 1-1 online video walkthough tours where possible.
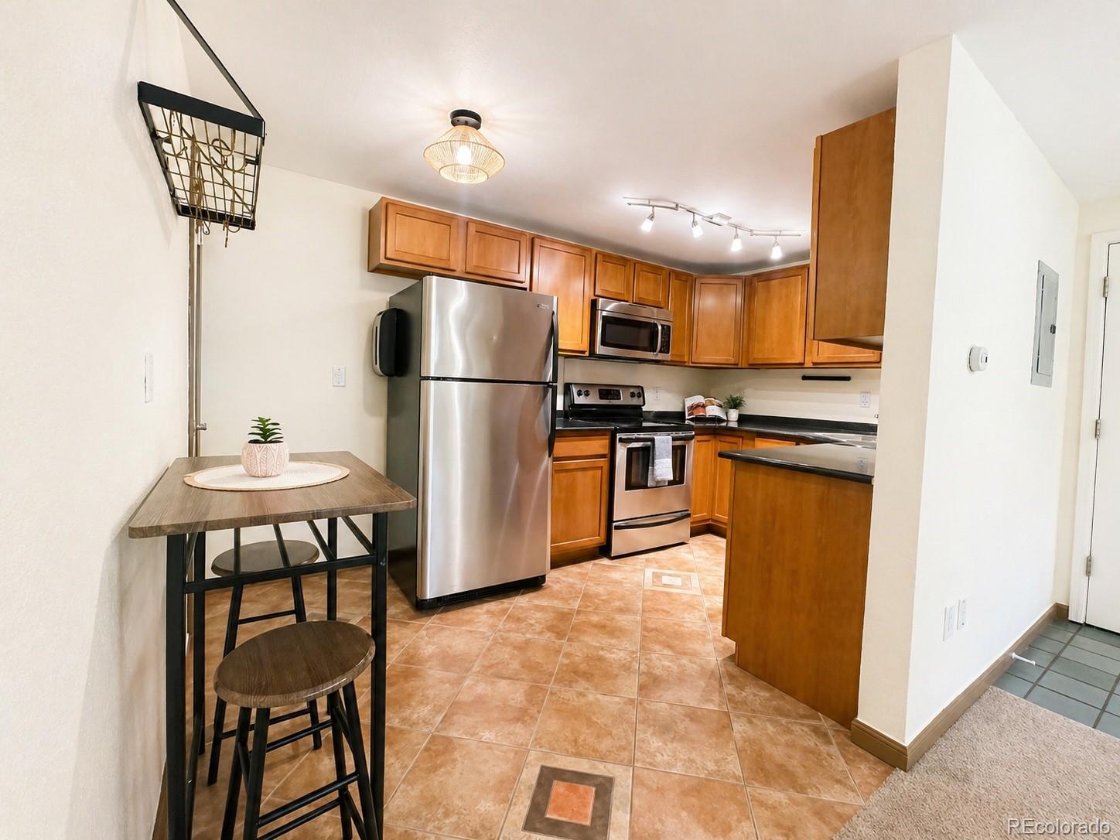
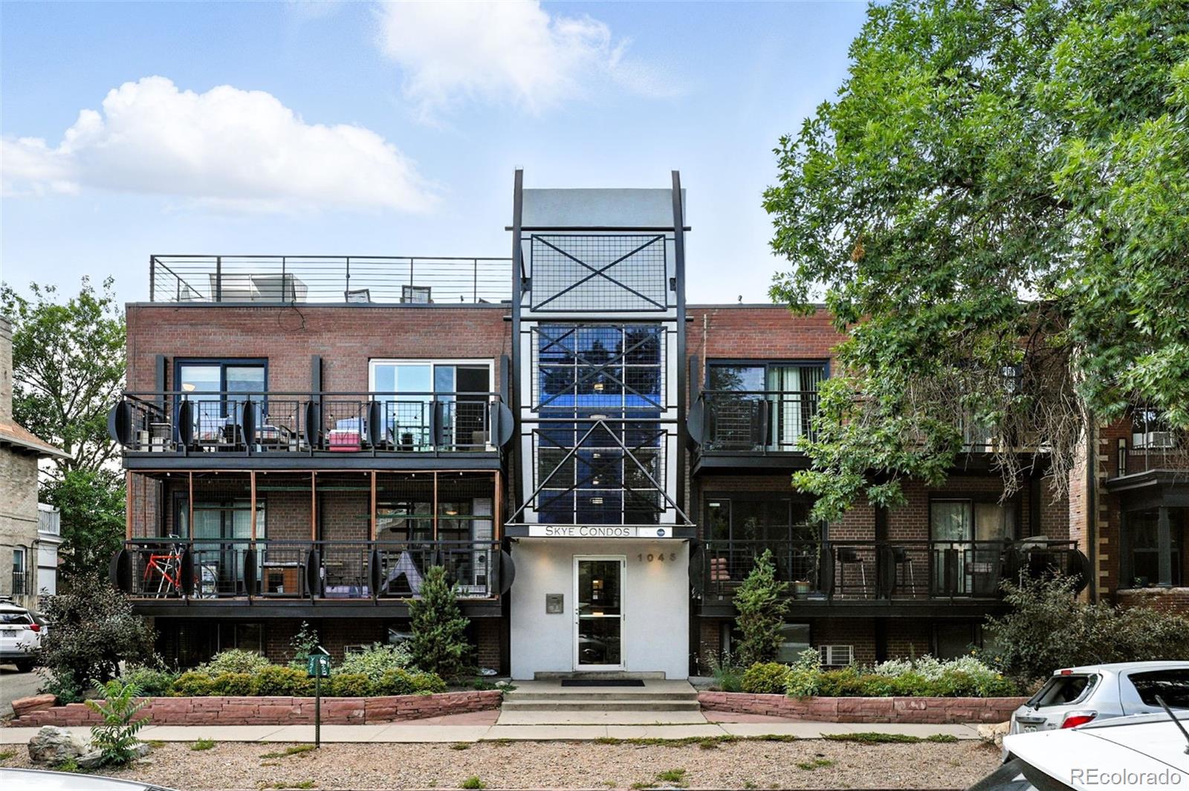
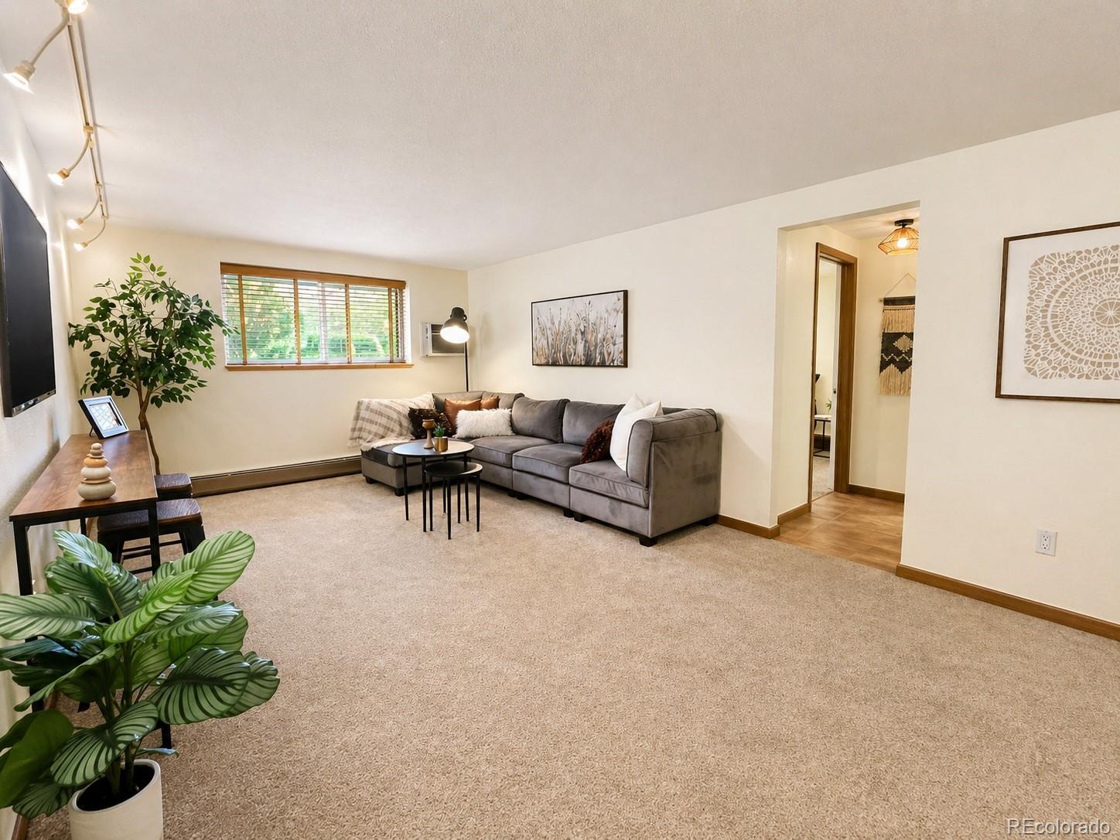
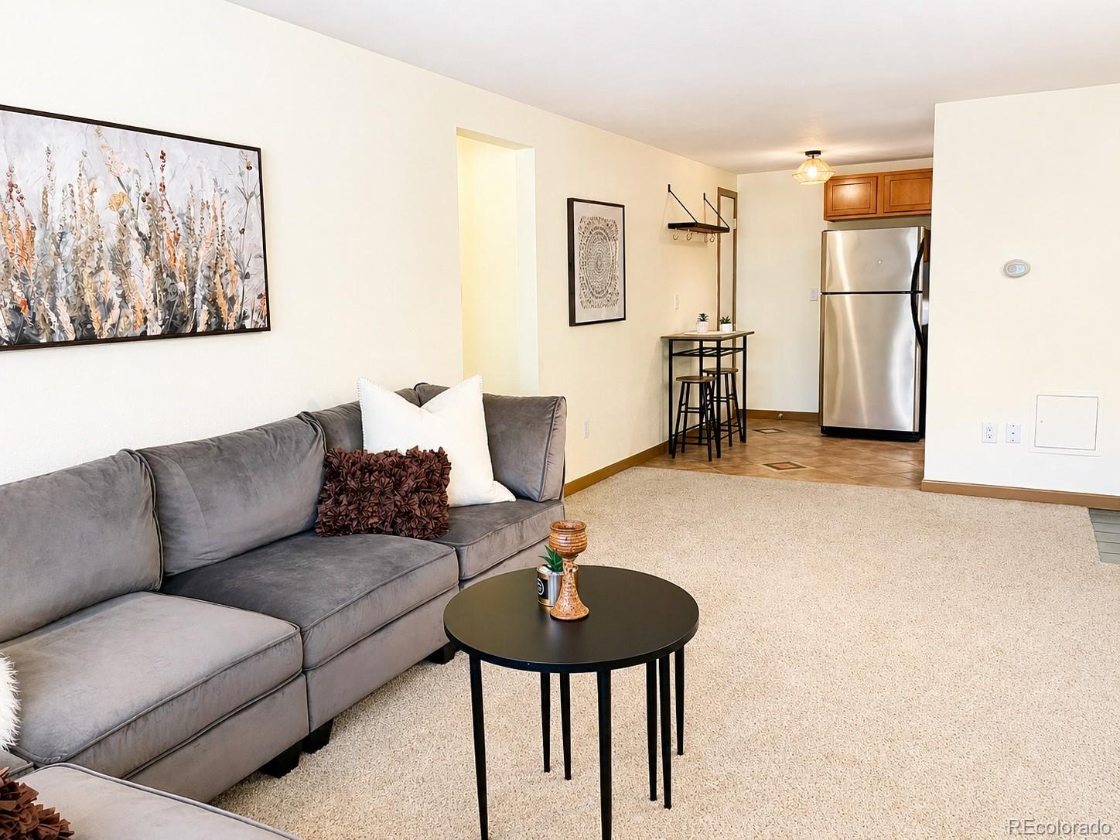
Welcome home to this bright 2-bedroom, 1-bath condo in a secure building in the heart of one of Denver’s most walkable neighborhoods. The kitchen features stainless steel appliances, granite countertops, and generous cabinet space, while fresh carpet throughout adds warmth and comfort. Just outside your door, you’ll find King Soopers, Whole Foods, Ace Hardware, and an incredible selection of Capitol Hill restaurants and coffee shops all within walking distance. The building offers amenities designed to enhance everyday living, including a rooftop deck with grills, comfortable seating, and beautiful Colorado sunset views. Residents also enjoy a sauna, fully equipped fitness room, bike storage, and on-site laundry. On-site parking is available on a first-come, first-served basis. Conveniently located near Denver Health, MSU Denver, CU Denver, and the Community College of Denver, this condo is ideal for students, medical professionals, and anyone seeking an easy commute. Downtown Denver, Cherry Creek, and Civic Center Park are all just minutes away. Why rent when you can own in Capitol Hill at this price point? Come see it for yourself!
| 2 weeks ago | Listing updated with changes from the MLS® | |
| a month ago | Price changed to $249,900 | |
| 2 months ago | Status changed to Active | |
| a year ago | Listing first seen on site |

The content relating to real estate for sale in this Web site comes in part from the Internet Data eXchange ("IDX") program of METROLIST, INC., DBA RECOLORADO real estate listings held by brokers other than Distinct Real Estate LLC are marked with the IDX Logo. This information is being provided for the consumers' personal, non-commercial use and may not be used for any other purpose. All information subject to change and should be independently verified.