

277 N Broadway 209Denver, CO 80203
Due to the health concerns created by Coronavirus we are offering personal 1-1 online video walkthough tours where possible.
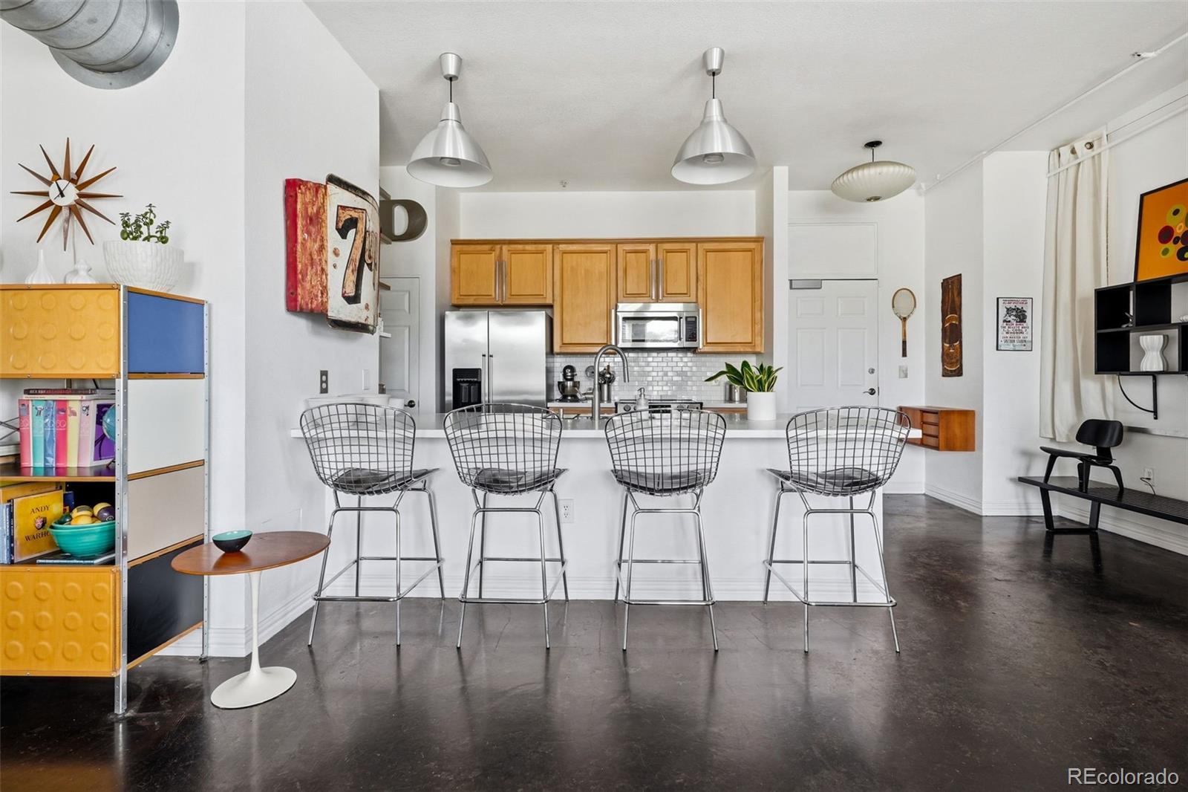
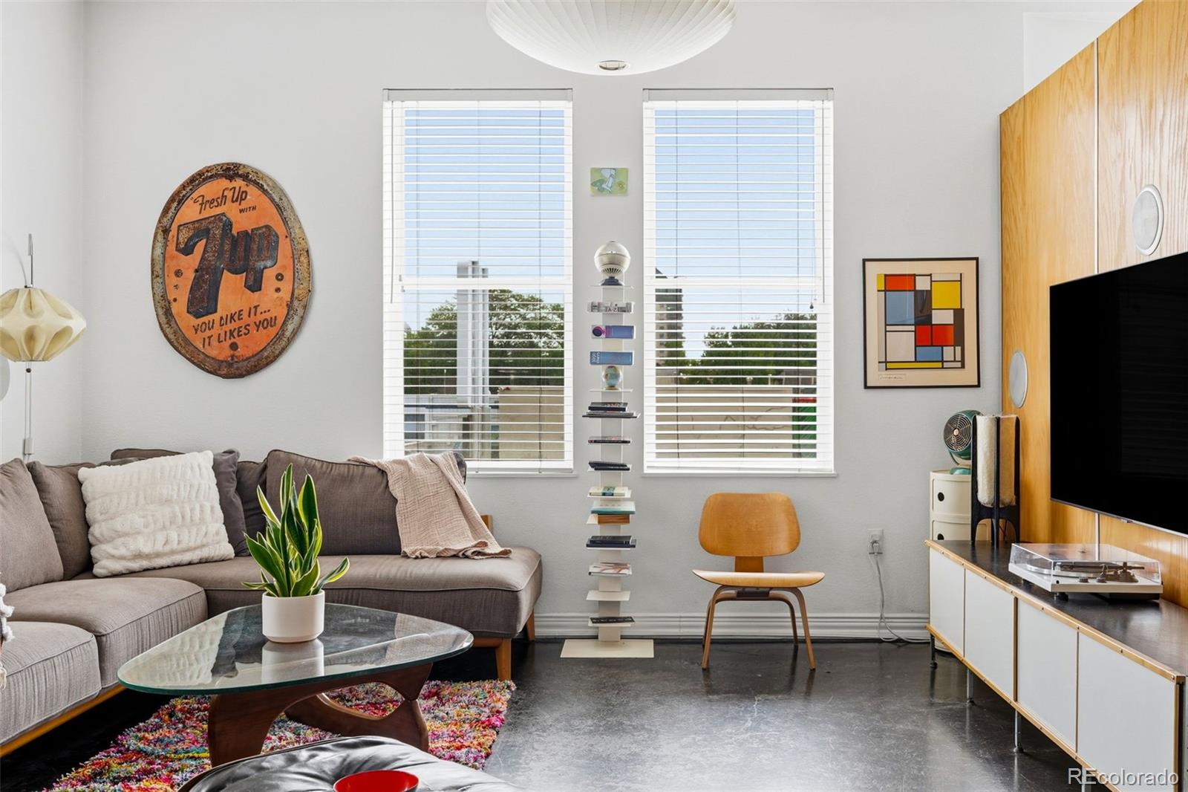
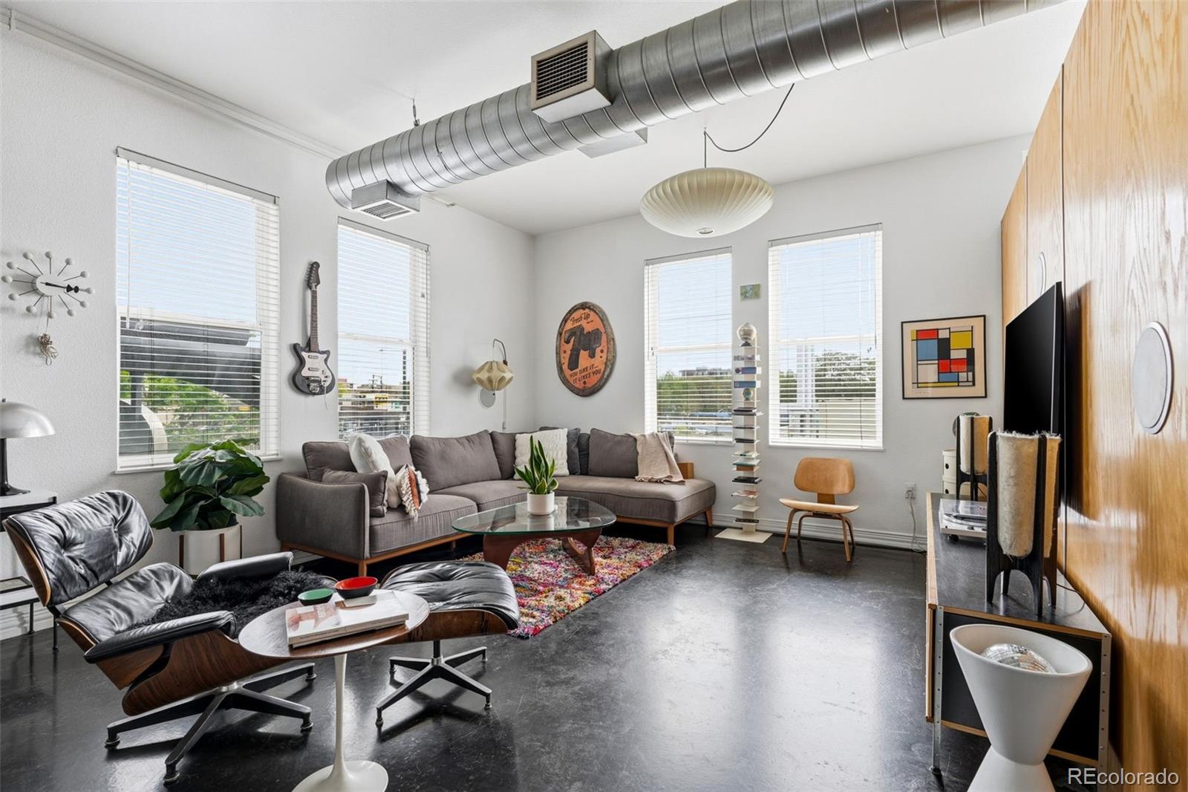
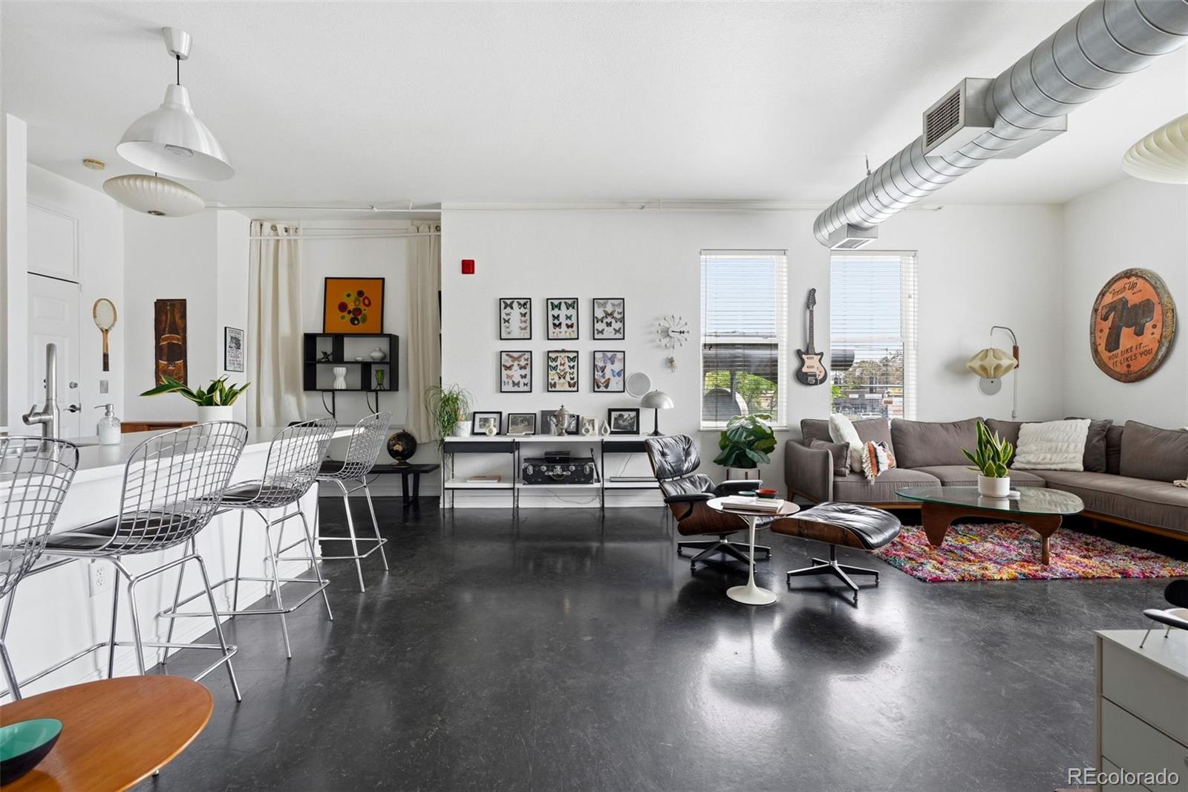
Urban loft style meets effortless city living at Baker Commons. Set in the heart of one of Denver’s most vibrant corridors, this stylish 2-bedroom, 1-bath condo offers 1,113 square feet of flexible living space with the industrial character buyers love—exposed ductwork, polished concrete floors, tall ceilings, and oversized windows that flood the home with natural light. The open-concept layout is designed for both everyday living and entertaining. The kitchen features stainless steel appliances, warm wood cabinetry, a subway tile backsplash, and a large peninsula with seating for four, flowing seamlessly into the spacious living and dining areas. Built-in surround sound speakers create an immersive experience for movie nights and music, while a thoughtfully designed desk nook provides the perfect work-from-home setup. The primary bedroom offers generous closet space and direct access to a private covered balcony, an ideal retreat for morning coffee or unwinding at the end of the day. The second bedroom provides flexibility for guests, a home office, fitness space, or creative studio. A full bathroom and in-unit laundry add convenience and functionality. Rare for such a walkable urban location, this home includes two dedicated parking spaces along with a private storage locker in the garage, providing ample room for bikes, seasonal décor, and outdoor gear. Located at 277 Broadway in the sought-after Baker neighborhood, this condo places Denver’s best restaurants, coffee shops, boutiques, bars, and music venues just outside your door. With quick access to downtown, the Cherry Creek Trail, South Broadway, and major commuter routes, this is a true lock-and-leave lifestyle for buyers seeking style, convenience, and an unbeatable central location.
| a week ago | Listing updated with changes from the MLS® | |
| a month ago | Price changed to $397,500 | |
| 2 months ago | Status changed to Active | |
| 2 months ago | Listing first seen on site |

The content relating to real estate for sale in this Web site comes in part from the Internet Data eXchange ("IDX") program of METROLIST, INC., DBA RECOLORADO real estate listings held by brokers other than Compass - Denver are marked with the IDX Logo. This information is being provided for the consumers' personal, non-commercial use and may not be used for any other purpose. All information subject to change and should be independently verified.