

3436 W 17th AvenueDenver, CO 80204
Due to the health concerns created by Coronavirus we are offering personal 1-1 online video walkthough tours where possible.
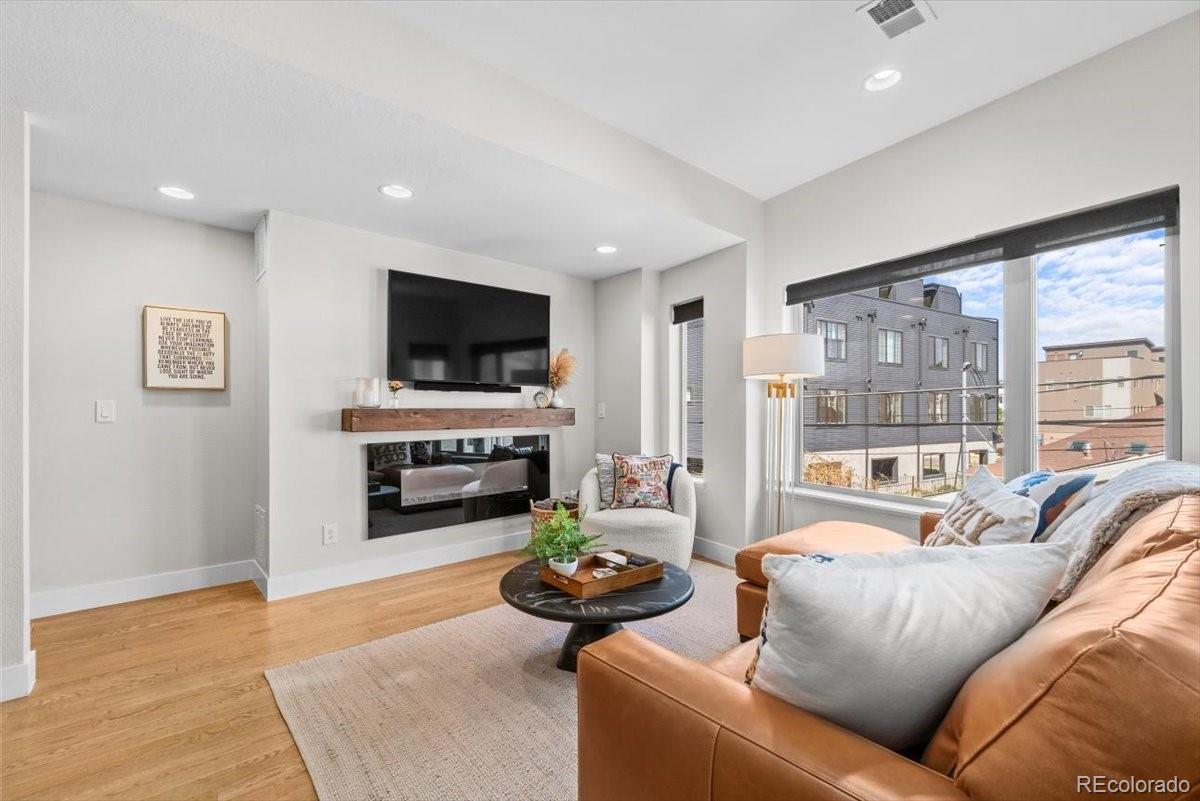
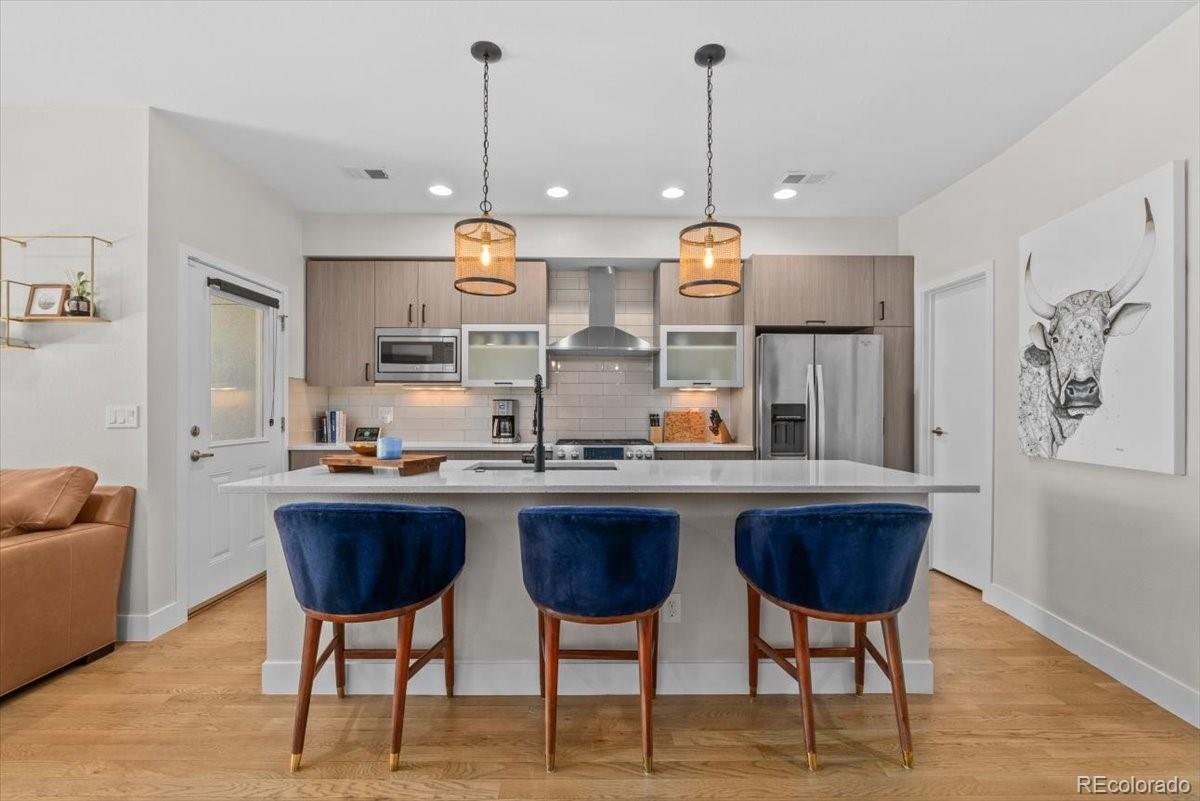
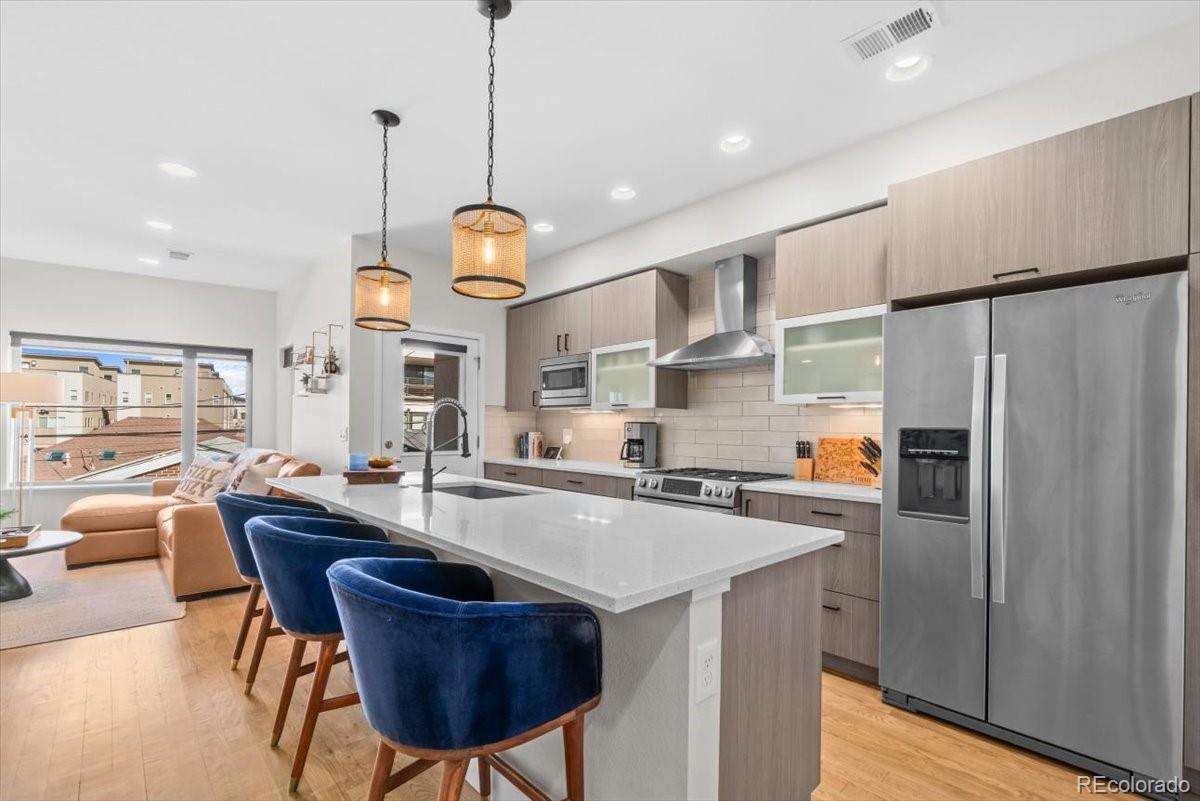
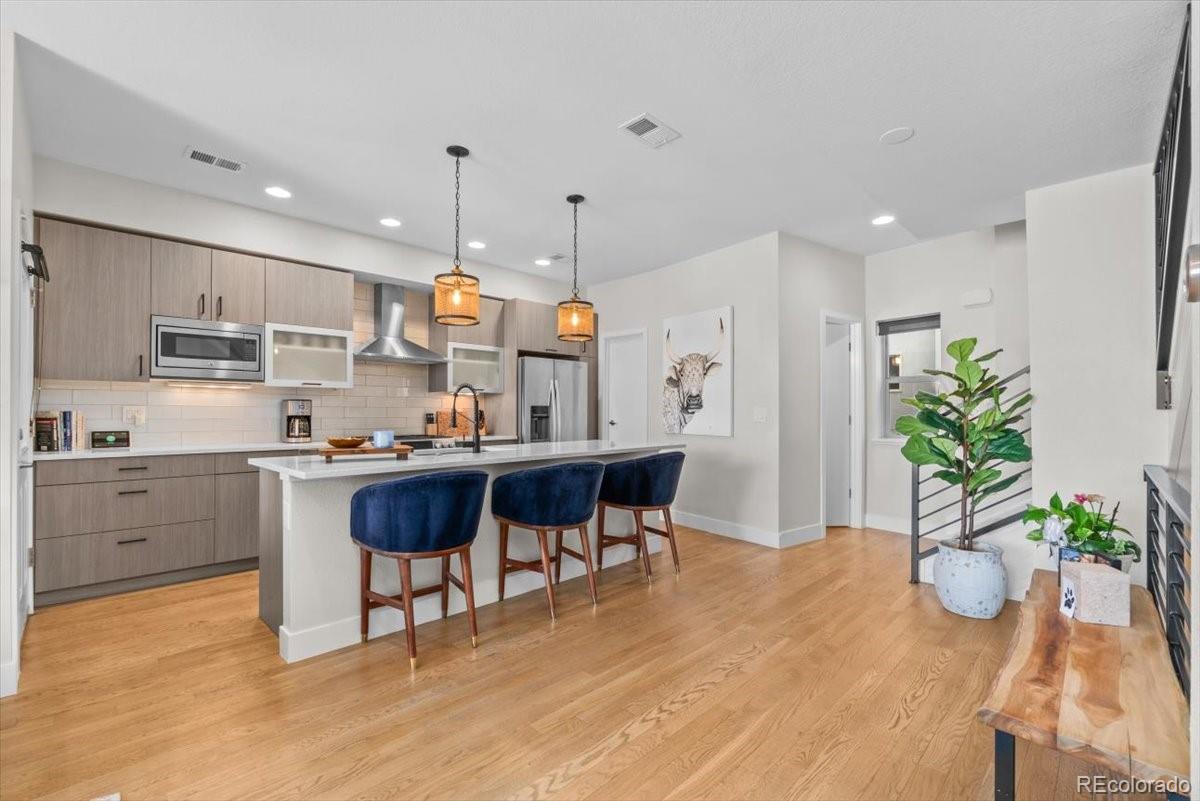
Move-in ready Denver townhome with a rooftop deck, panoramic city views, mountain views, attached 2-car garage, open-concept floor plan, updated finishes, home office/flex space, low-maintenance living, Downtown Denver location, and just minutes from Sloan’s Lake. This stunning 3-story home offers 3 bedrooms, 3 bathrooms, new flooring throughout, abundant natural light, and a beautifully remodeled interior designed for today’s lifestyle. The bright, open living area flows seamlessly for everyday living and entertaining, while the versatile non-conforming bedroom is ideal for a home office, guest suite, fitness room, or creative studio. The private rooftop deck showcases breathtaking Front Range mountain views, the downtown Denver skyline, and unforgettable Colorado sunsets, creating the perfect space for outdoor dining, entertaining, or relaxing year-round. Additional highlights include a fenced dog run, access to a community dog yard, and a rare attached 2-car garage with ample storage. Enjoy easy, low-maintenance living with convenient access to Sloan’s Lake, Downtown Denver, LoHi, Empower Field at Mile High, Ball Arena, I-25, parks, restaurants, breweries, coffee shops, shopping, and entertainment. Combining modern updates, flexible living space, spectacular rooftop views, and an unbeatable location, this exceptional home offers the best of Denver living.
| a week ago | Listing updated with changes from the MLS® | |
| a week ago | Price changed to $688,888 | |
| 5 months ago | Status changed to Active | |
| 5 months ago | Listing first seen on site |

The content relating to real estate for sale in this Web site comes in part from the Internet Data eXchange ("IDX") program of METROLIST, INC., DBA RECOLORADO real estate listings held by brokers other than RE/MAX Momentum are marked with the IDX Logo. This information is being provided for the consumers' personal, non-commercial use and may not be used for any other purpose. All information subject to change and should be independently verified.