

Mountain Shadows2 Adams Street 205Denver, CO 80206
Due to the health concerns created by Coronavirus we are offering personal 1-1 online video walkthough tours where possible.
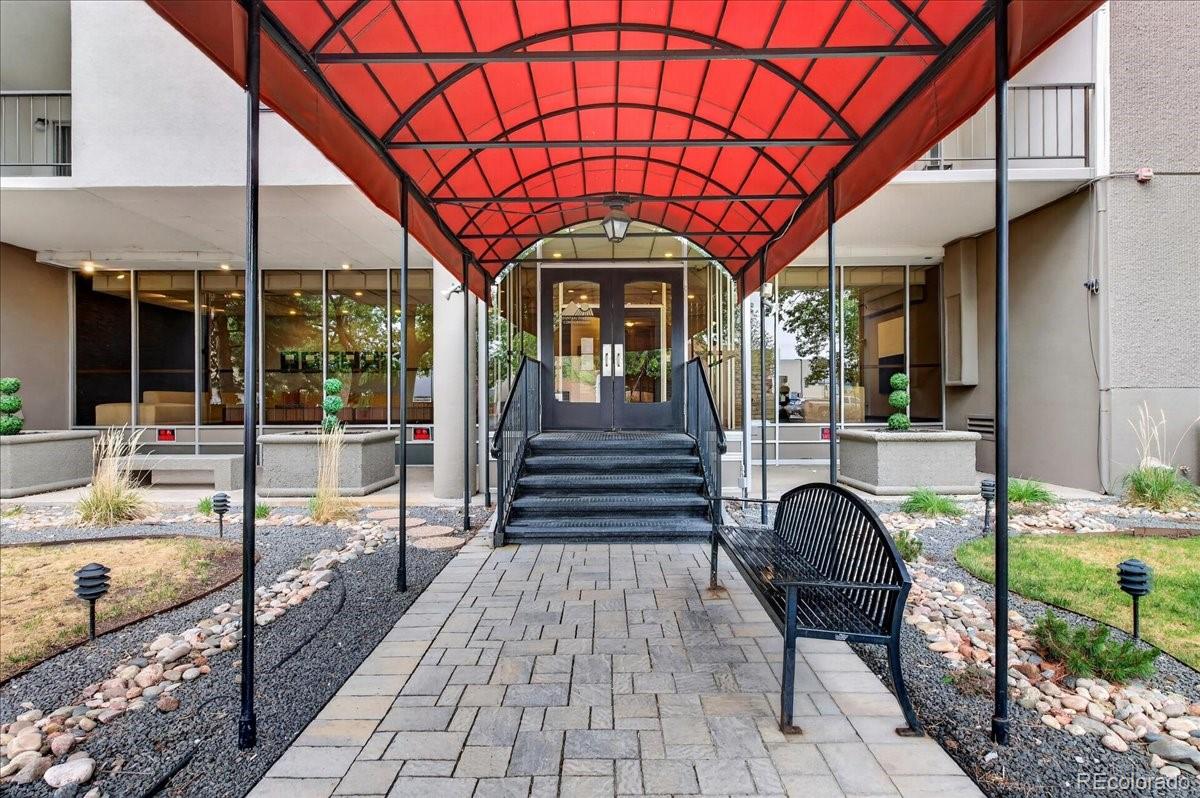
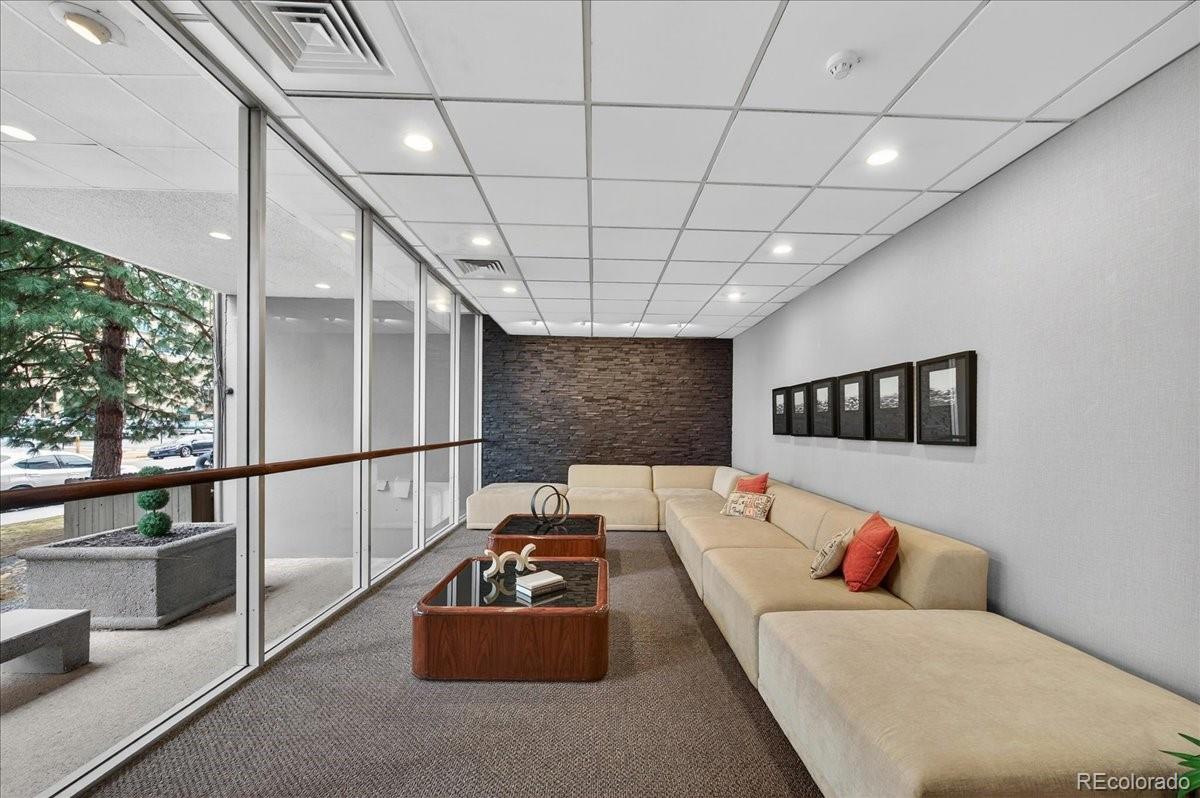
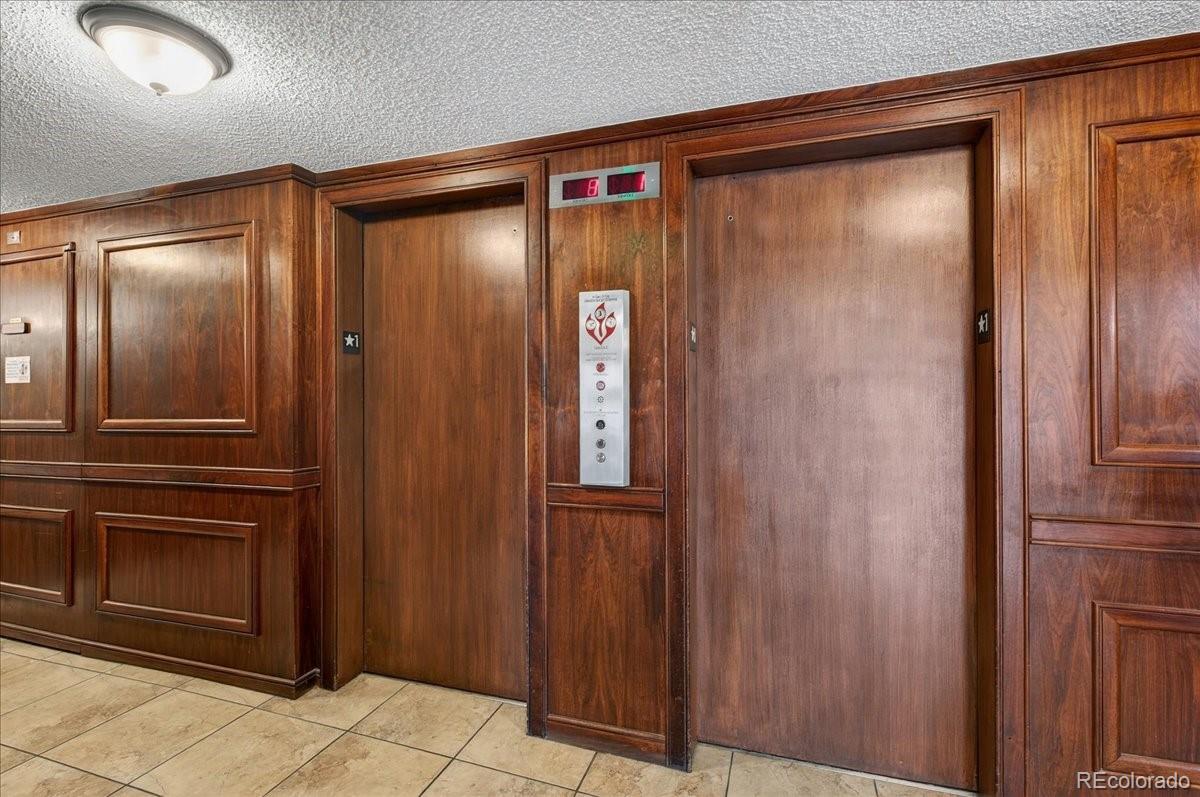
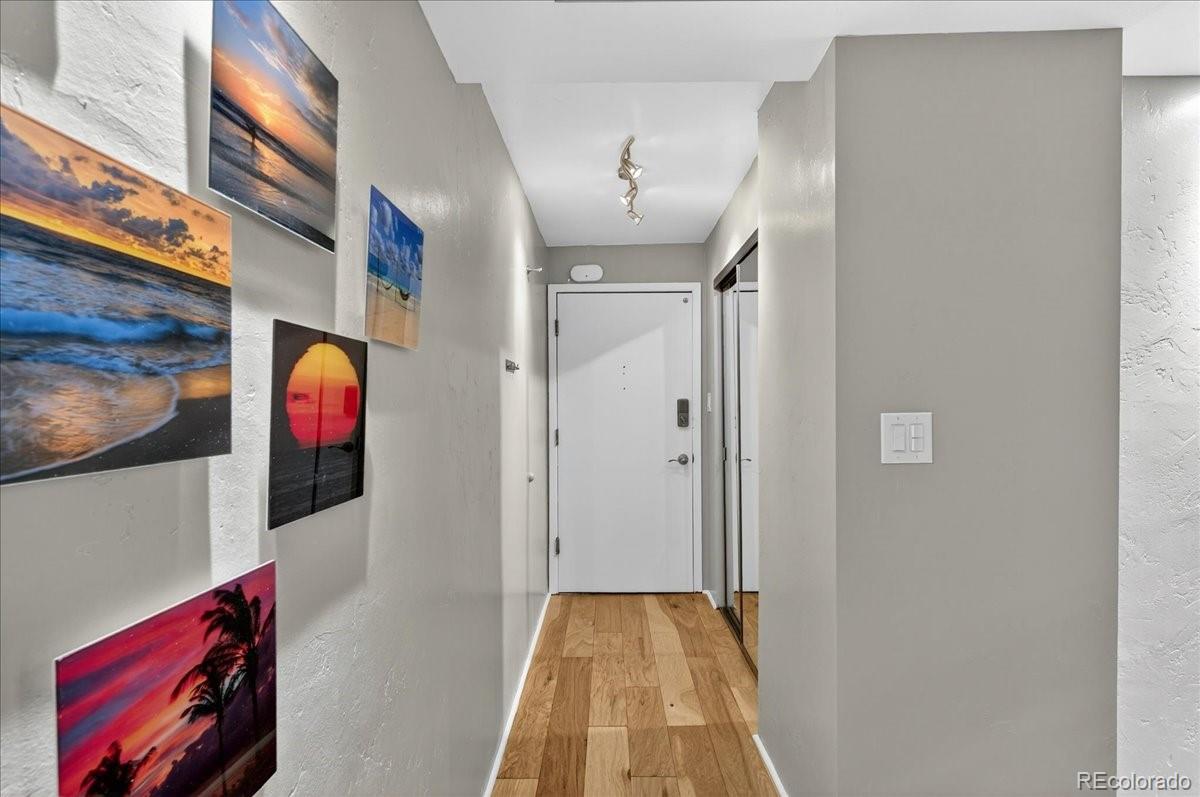
Seller is offering $7500 in seller concessions towards closing costs or interest rate buydown** 1% Preferred Lender Credit with financing!!! Seller to pay first 3 months of HOA dues**FULLY FURNISHED UNIT! Largest unit for sale in the community! On site property management! Just steps from Cherry Creek Mall, premier shopping, top-rated restaurants, and vibrant nightlife, this beautifully updated second-floor condo offers over 1,200 square feet of stylish living space with 2 bedrooms and 2 bathrooms. Located in the highly sought-after Mountain Shadows Condos, this spacious residence features a custom-designed enclosed balcony, a fully renovated kitchen with an oversized island, undermount lighting, cabinet pullouts, stainless steel appliances, designer tile bathrooms, updated flooring, and a stunning stacked-stone wood burning fireplace. Enjoy an open and inviting layout perfect for entertaining or relaxing at home. The secure building includes deeded parking, an additional 3x3 storage closet, and exceptional resort-style amenities including an indoor pool, state-of-the-art fitness center, outdoor kitchen and patio area, and a large community event room with ample seating and a full kitchen. Additional highlights include new windows installed in 2021 and Google Fiber availability for high-speed internet access. New carpeting and paint in all hallways of building installed August 2026**Experience low-maintenance luxury living in one of Denver’s most desirable locations**Dont miss out..best price and largest unit in the community**
| 20 hours ago | Listing updated with changes from the MLS | |
| 4 months ago | Price changed to $475,000 | |
| 5 months ago | Status changed to Active | |
| 5 months ago | Listing first seen on site |

The content relating to real estate for sale in this Web site comes in part from the Internet Data eXchange ("IDX") program of METROLIST, INC., DBA RECOLORADO real estate listings held by brokers other than MB Delahanty & Associates are marked with the IDX Logo. This information is being provided for the consumers' personal, non-commercial use and may not be used for any other purpose. All information subject to change and should be independently verified.