

350 N Marion StreetDenver, CO 80218
Due to the health concerns created by Coronavirus we are offering personal 1-1 online video walkthough tours where possible.
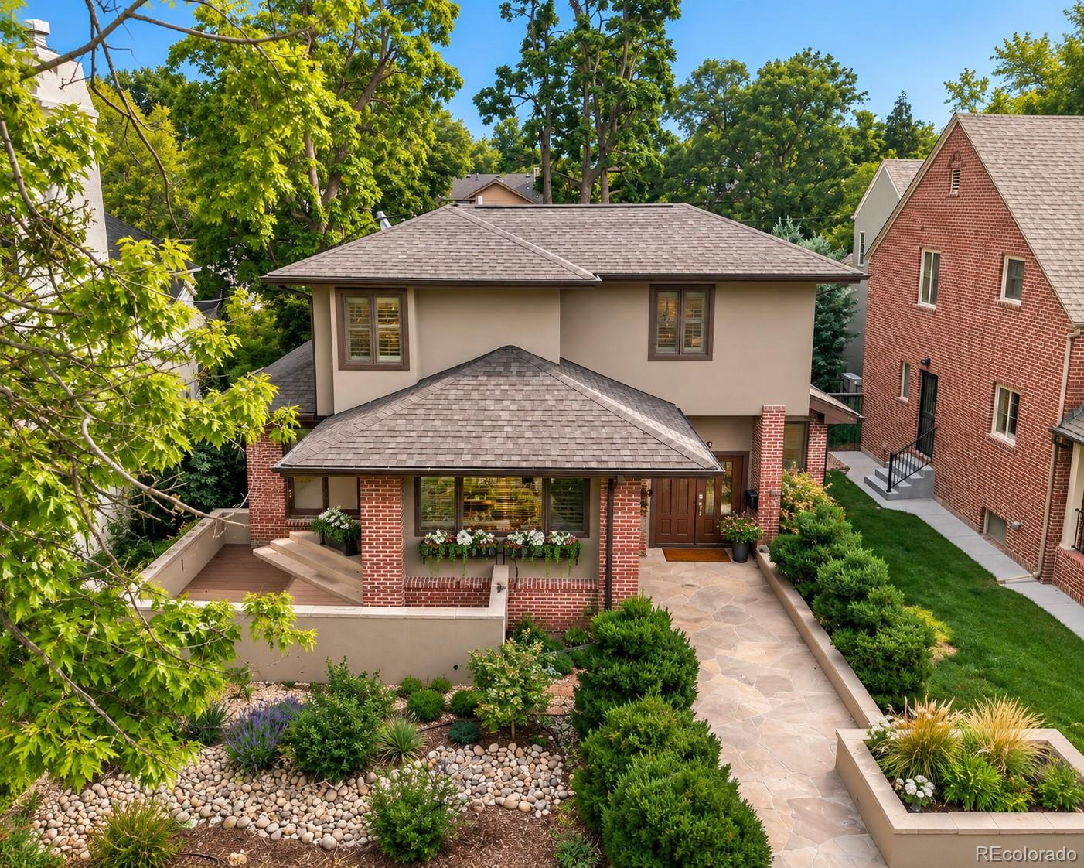
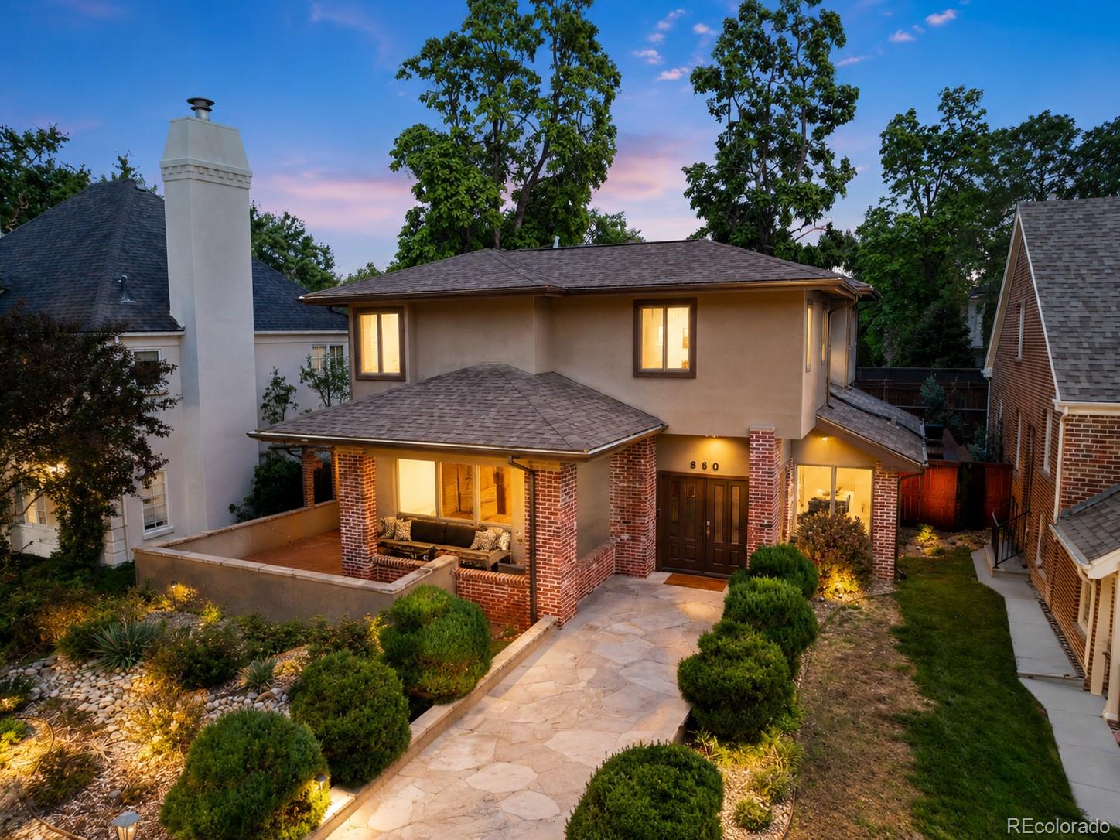
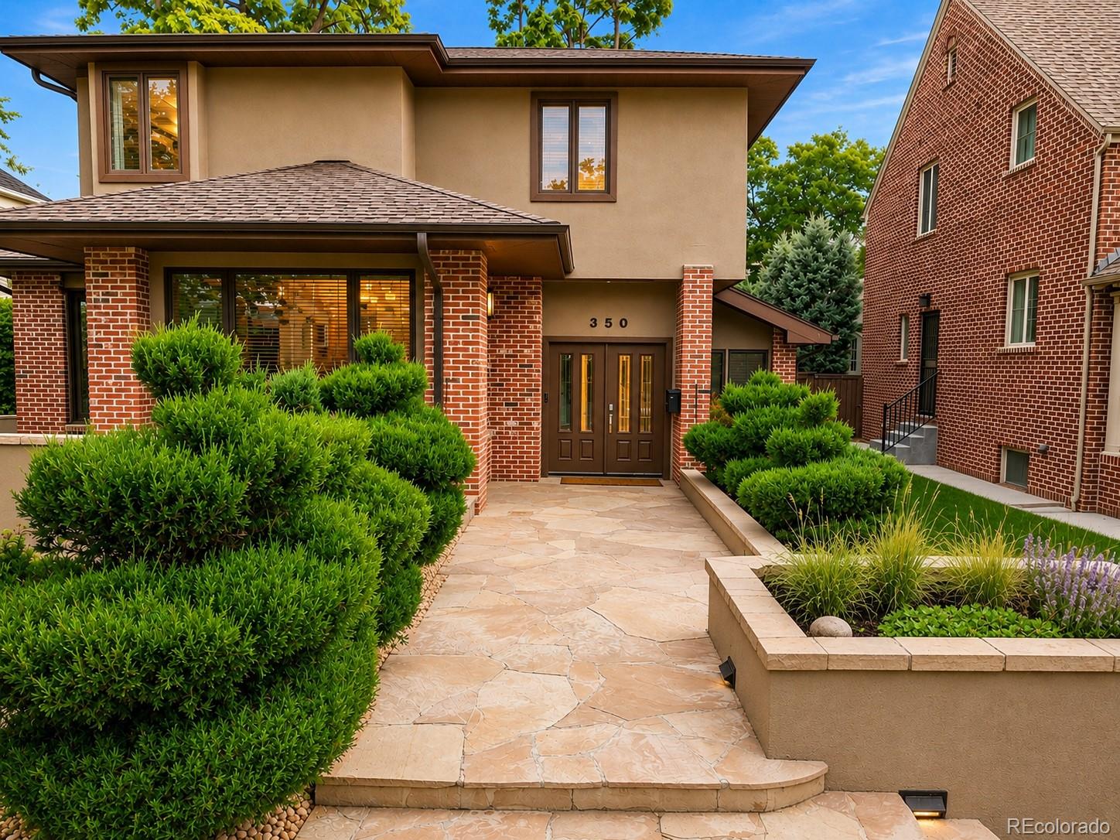
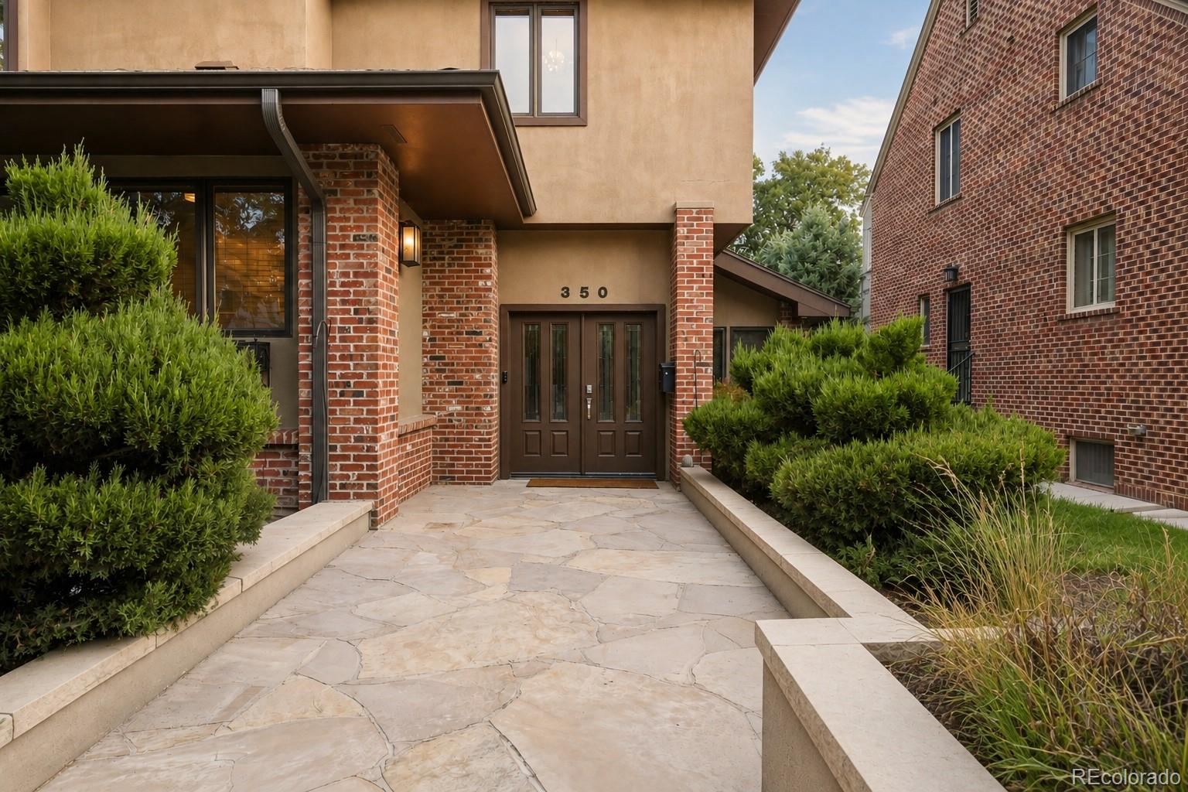
INCREDIBLE VALUE + $10,000 SELLER CONCESSION TOWARD NEW CARPET! Where else can you find 4,000+ sq ft in Denver’s coveted Country Club Historic District at this price? Freshly painted, with a NEW SEWER LINE and NO HOA, this is an opportunity that deserves a closer look. Built in 1923 and documented in Country Club Historic District records as the Sandberg House, the residence was dramatically transformed in 1985 into the distinctive home you see today. This is not a cookie-cutter house—and that is exactly the point. Soaring and vaulted spaces, exposed brick columns, beautiful hardwood floors, expansive windows, open railings and unexpected sightlines give the interior an architectural personality all its own. The remarkably flexible floor plan offers 4 bedrooms, 2 offices, formal living and dining rooms, family room, media room and additional flex spaces—room to work, entertain, create and adapt. The lower level brings even more possibilities for a theater, gym, library, music room or studio. Boiler heat plus mini-split A/C in the bedrooms and most living areas provides individualized comfort. Outside, mature trees create a private setting, while the parking is exceptional for the neighborhood: an oversized attached 2-car garage with alley access, gated off-street parking and room for an RV or recreational toys behind a private sliding gate. The value is also in the opportunity. Some cosmetic updates and TLC remain, allowing the next owner to personalize over time—and the price reflects that potential. Tree-lined Country Club living, minutes from Cherry Creek, Wash Park, restaurants, coffee shops and central Denver. Come for the address. Compare the price. Stay for the possibilities.
| 12 hours ago | Listing updated with changes from the MLS® | |
| 12 hours ago | Status changed to Active Under Contract | |
| a week ago | Listing first seen on site |

The content relating to real estate for sale in this Web site comes in part from the Internet Data eXchange ("IDX") program of METROLIST, INC., DBA RECOLORADO real estate listings held by brokers other than Equity Colorado Real Estate are marked with the IDX Logo. This information is being provided for the consumers' personal, non-commercial use and may not be used for any other purpose. All information subject to change and should be independently verified.
Did you know? You can invite friends and family to your search. They can join your search, rate and discuss listings with you.