

2426 King StreetDenver, CO 80211
Due to the health concerns created by Coronavirus we are offering personal 1-1 online video walkthough tours where possible.
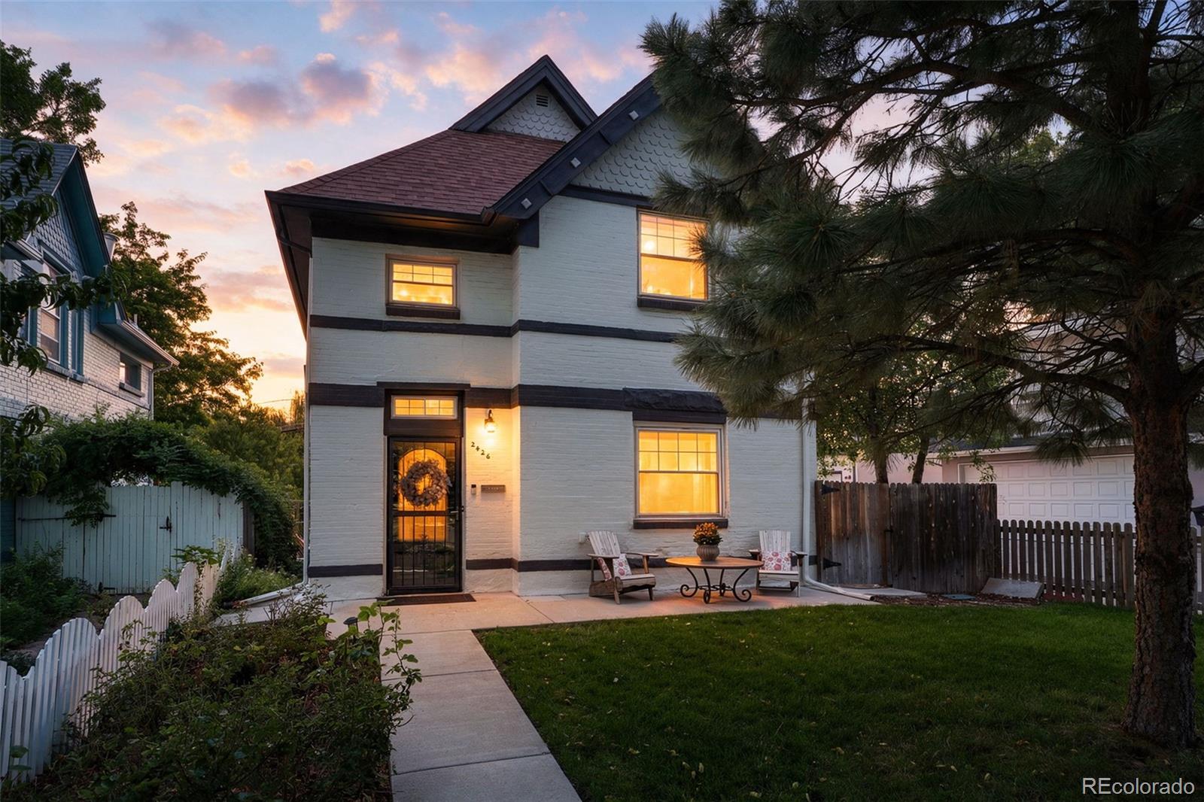
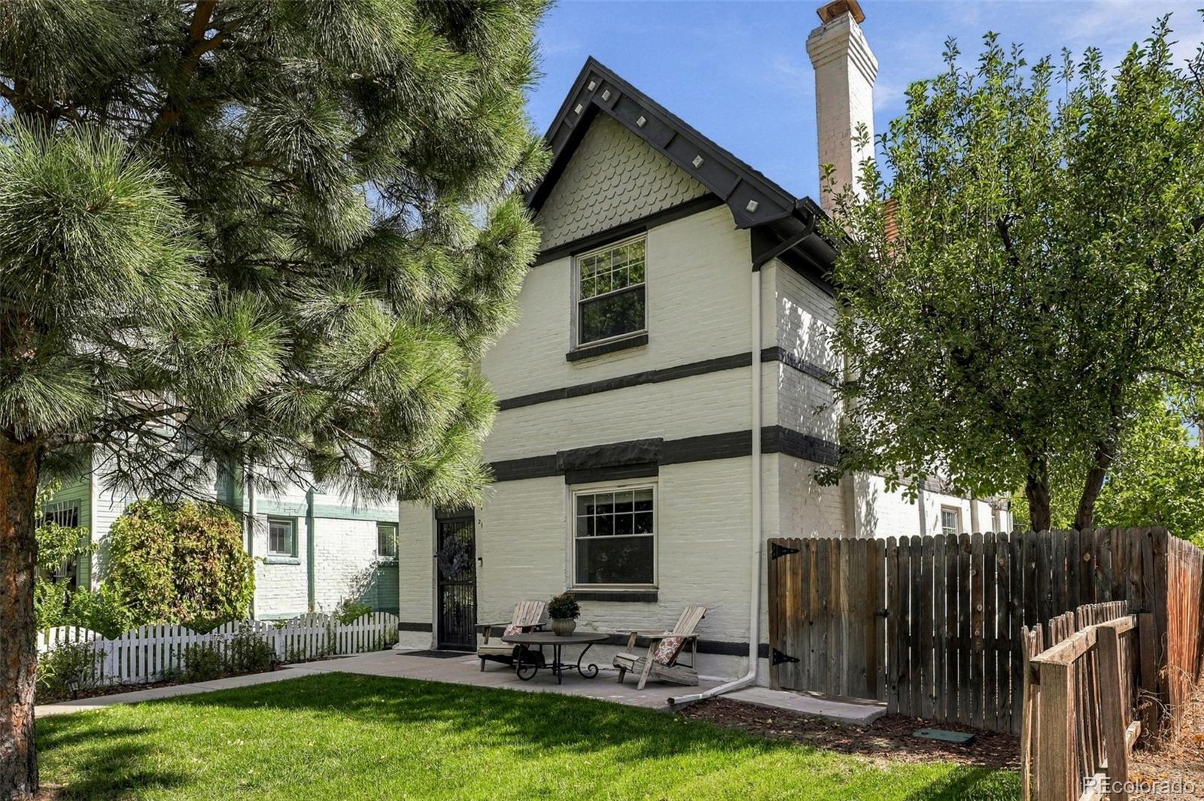
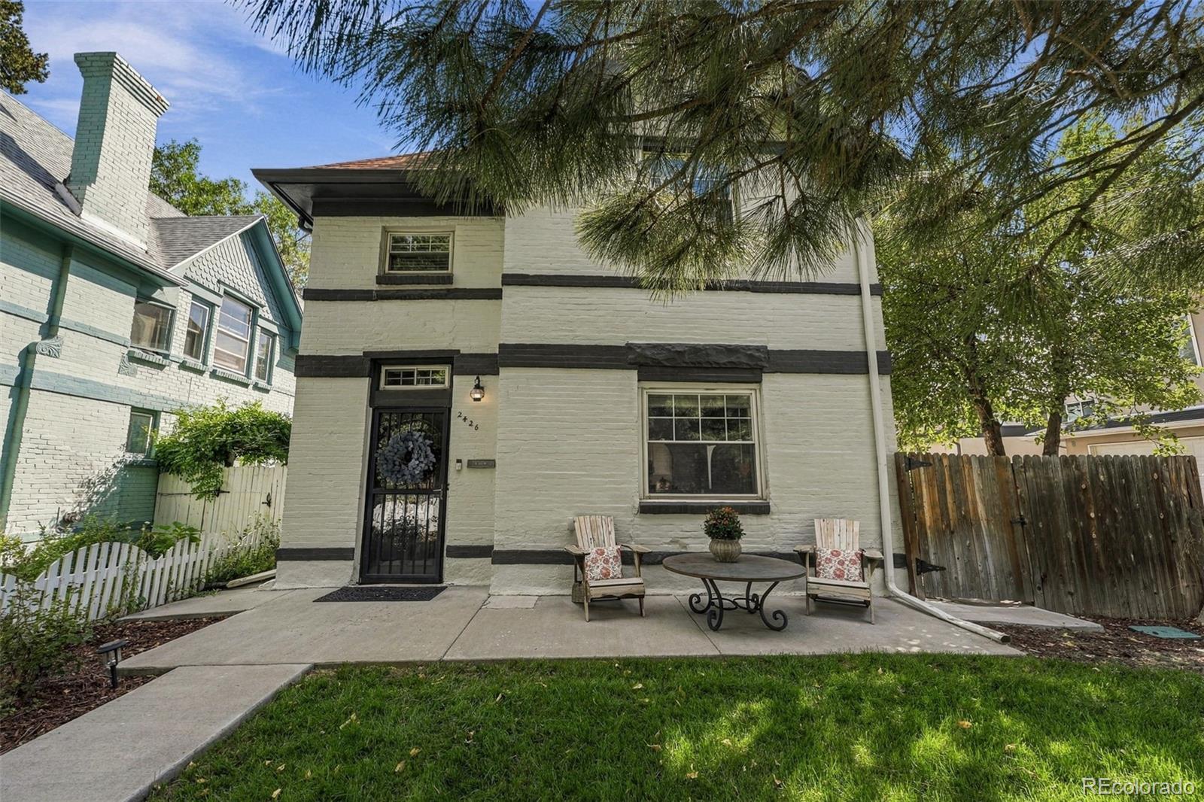
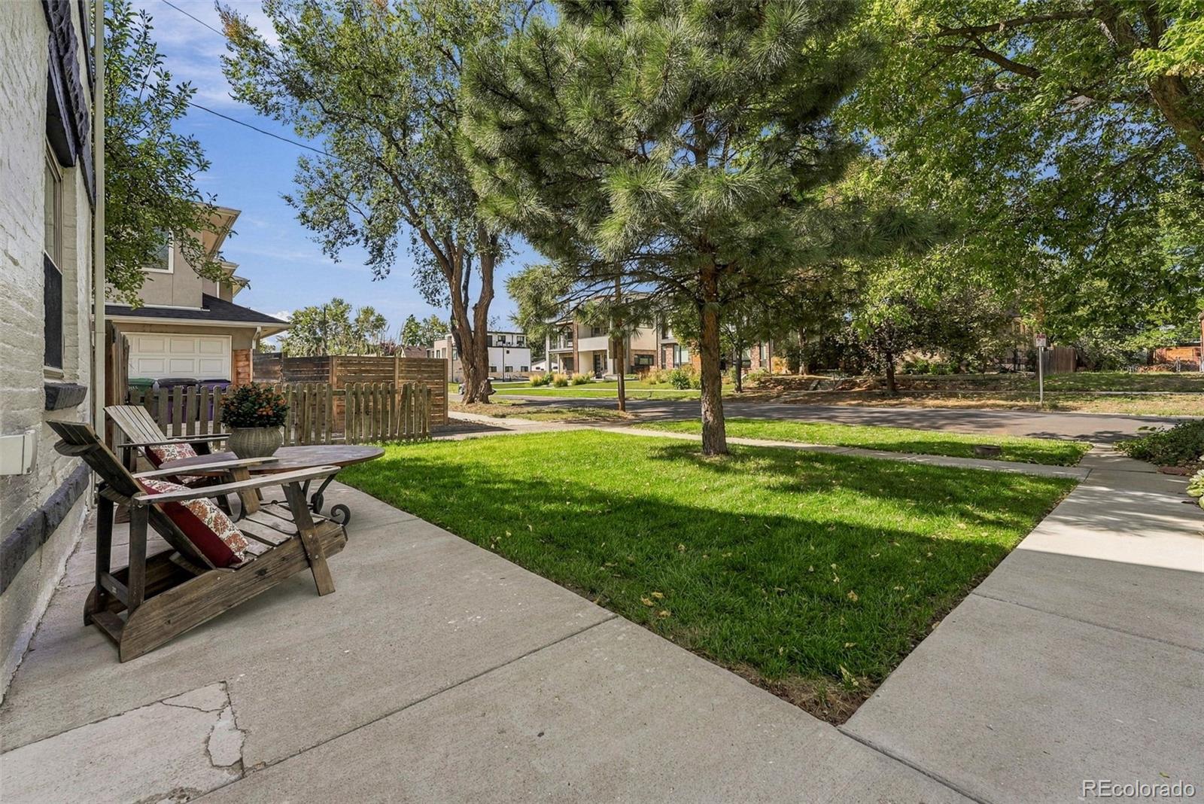
Steeped in Denver history and perfectly positioned in the heart of Sloan’s Lake, this elegant Victorian is the quintessential blend of historic charm and modern luxury. From the moment you step inside, the home’s character shines through with gleaming hardwood floors, soaring ceilings, and an original fireplace that anchors the living space in warmth. The main level flows seamlessly from a spacious formal dining room into a thoughtfully remodeled kitchen. Here, design meets function with stunning dolomite countertops, custom tile work, high-end cabinetry, and premium appliances. On the main you’ll find a versatile fourth bedroom with an attached bath—a perfect setup for a quiet home office. Upstairs, the home continues to impress with brand new carpet throughout and three generous bedrooms, each offering ample closet space. The 2 upper bathrooms have been beautifully reimagined with high-end fixtures and designer finishes, providing a spa-like retreat within the home. The outdoor space is a true sanctuary. Step into a private backyard oasis complete with fruit trees, mature plantings, a lush garden, and a serene koi pond. It’s an ideal setting for morning coffee or hosting friends under the stars. The location is truly unbeatable. You are moments away from the recreation at Sloan’s Lake, the vibrant energy of Jefferson Park, and the boutique shopping and dining of Highlands Square. With Downtown Denver less than two miles away and Mile High Stadium nearby, the best of the city is at your fingertips. The neighborhood is buzzing with new additions, including a highly anticipated beer garden just a block away. More than just a house, this is a chance to be part of a vibrant, connected community known for its neighborly spirit, block parties, and planned local projects, like the upcoming carriage alley community garden. Experience a beautiful piece of Denver history in a location that lets you bike or commute everywhere with ease at 2426 King St.
| 4 weeks ago | Listing updated with changes from the MLS | |
| 4 weeks ago | Status changed to Active Under Contract | |
| a month ago | Listing first seen on site |

The content relating to real estate for sale in this Web site comes in part from the Internet Data eXchange ("IDX") program of METROLIST, INC., DBA RECOLORADO real estate listings held by brokers other than Compass - Denver are marked with the IDX Logo. This information is being provided for the consumers' personal, non-commercial use and may not be used for any other purpose. All information subject to change and should be independently verified.