
Save
Ask
Tour
Hide
Share
$1,050,000
4 Days On Site

1210 Ivy Street
Denver, CO 80220

Single Family Residence|Coming Soon
3
Beds
2
Total Baths
1
Full Bath
1
Partial Bath
1,773
SqFt
$592
/SqFt
1951
Built
Subdivision:
Mayfair
County:
Denver

Due to the health concerns created by Coronavirus we are offering personal 1-1 online video walkthough tours where possible.
Call Now: 1-303-818-4130
Is this the listing for you? We can help make it yours.
1-303-818-4130
Upcoming Open Houses
Due to COVID-19, we recommend you verify Open Houses before attending.
Fri, Oct 30, 4:00 PM - 6:00 PM
Sat, Oct 31, 11:00 AM - 2:00 PM
1210 Ivy Street1210 Ivy Street1210 Ivy Street1210 Ivy Street
Save
Ask
Tour
Hide
Share

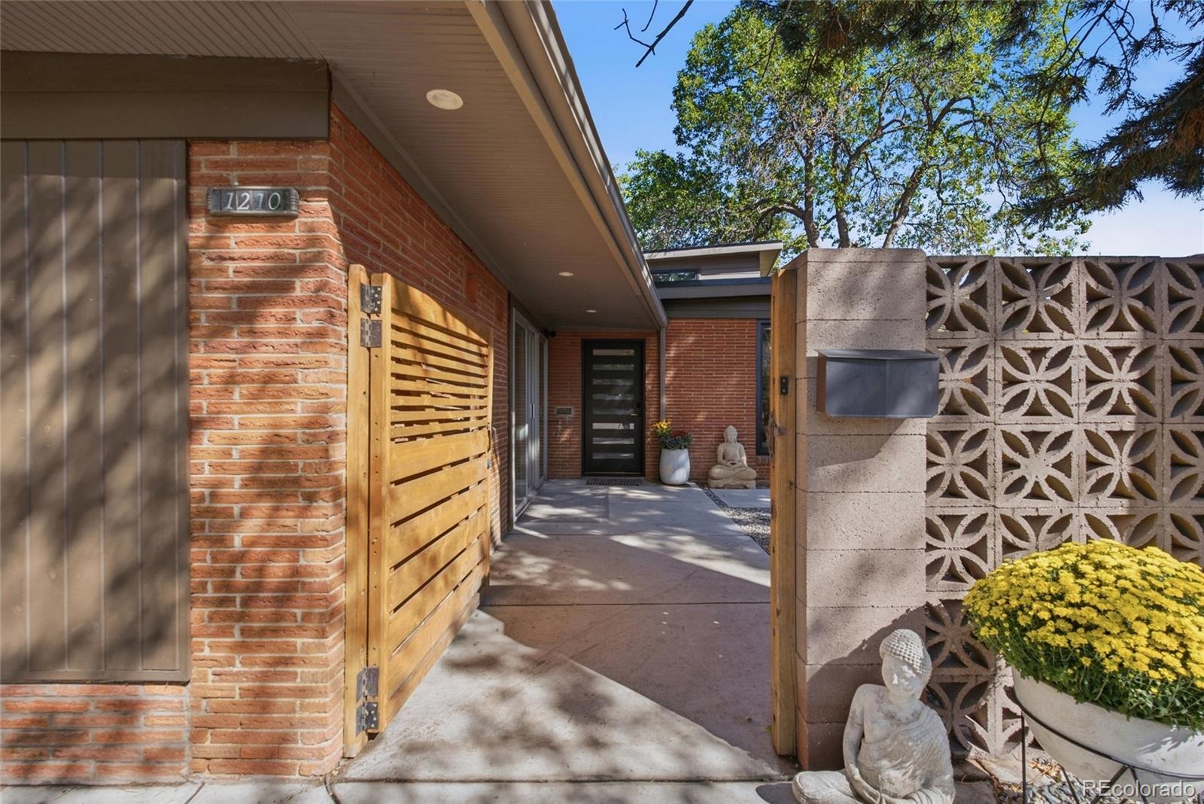
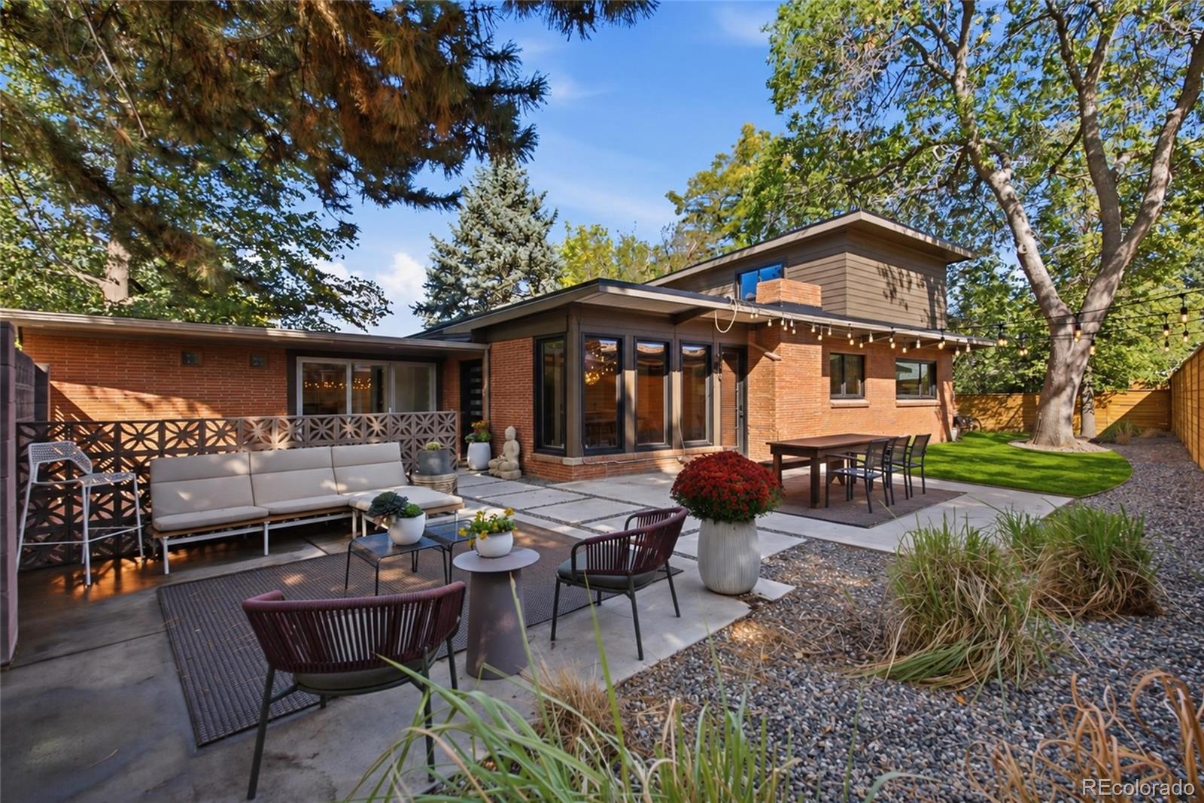
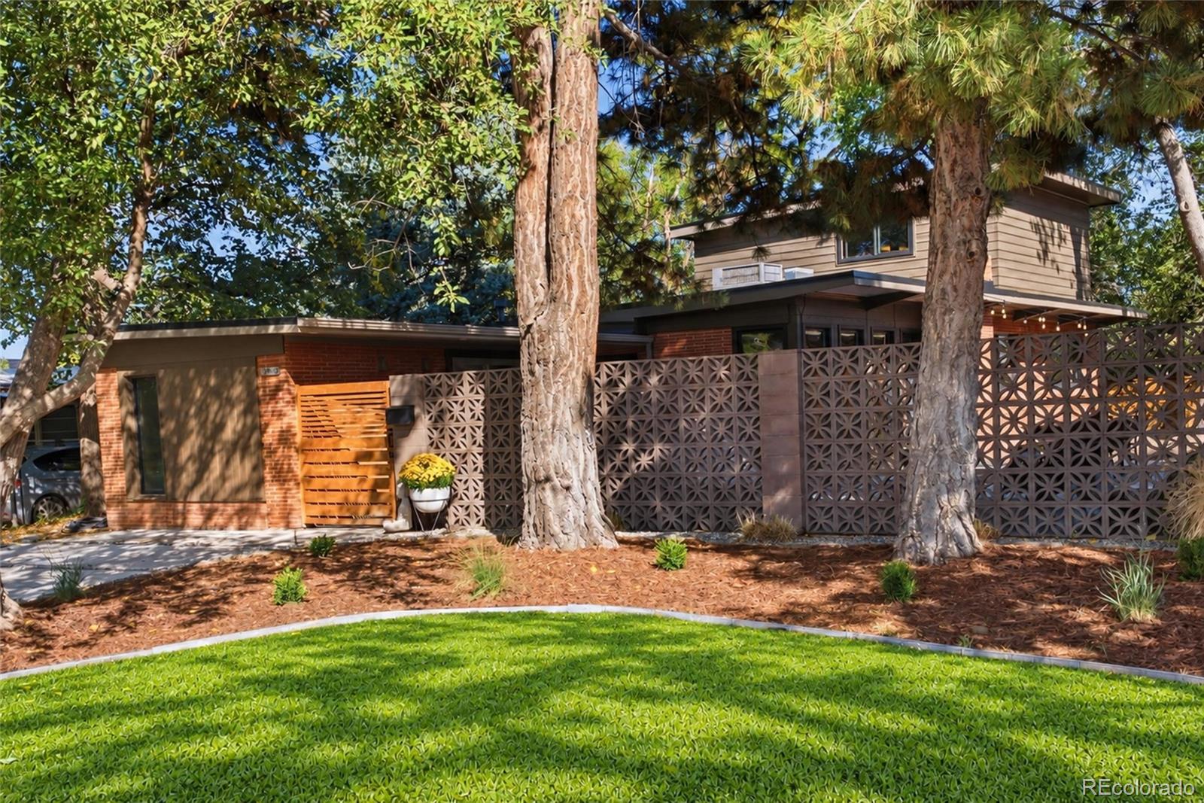
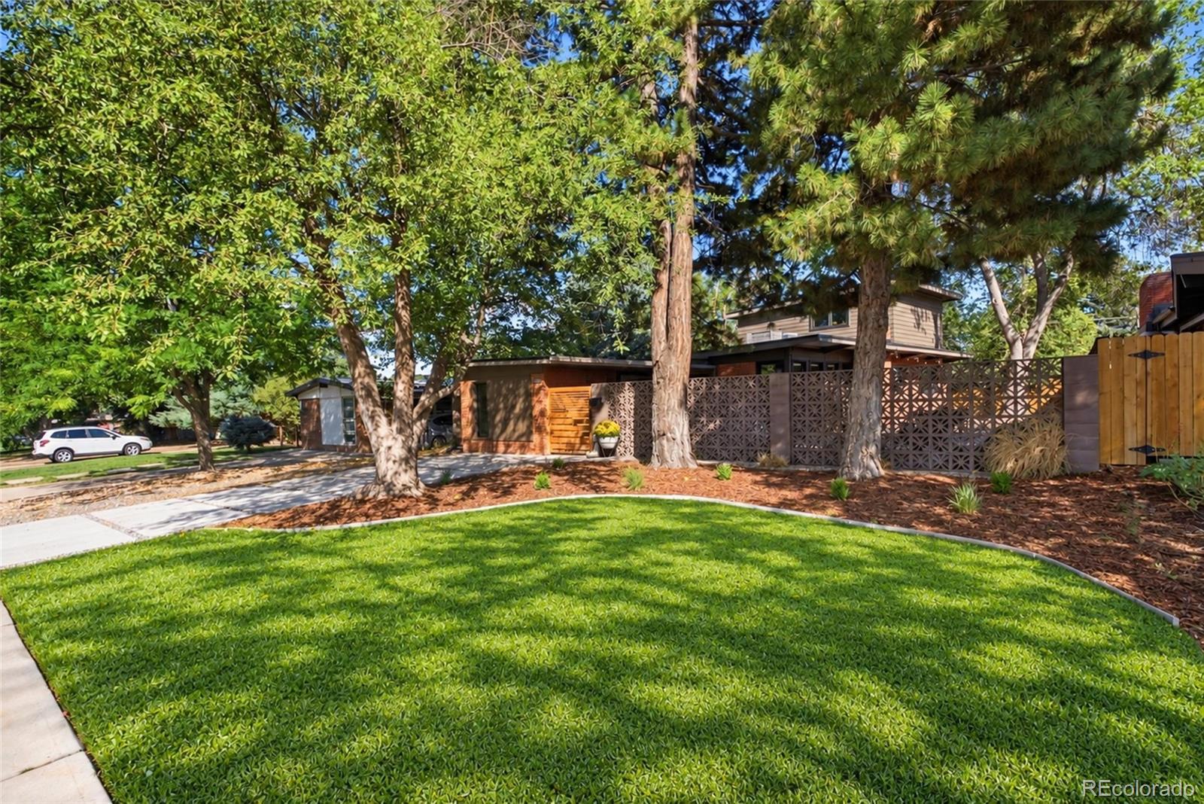
Iconic Eichler-inspired Mid-Century Modern in charming Mayfair! Designed and built by the same architect responsible for the classic homes lining this sought-after block of Ivy Street, this home is a true piece of Denver’s Mid-Century architectural history. The custom front and side doors make a statement, and keyless entry means no digging for keys. Original 1950s character is everywhere with tongue-and-groove vaulted ceilings, exposed wood beams, brick-clad walls, groovy built-ins, and a stacked-brick wood-burning fireplace. Light the fire, put on a record, and settle in. The kitchen was designed by the owner/chef & features a BlueStar range with a cast-iron stovetop, a Brizo SmartTouch® faucet, custom cabinetry, and a floor-to-ceiling built-in refrigerator. Chef's kiss. Wall-to-wall windows connect the south-facing great room to the backyard, filling the space with light. Multiple patios create plenty of room for dining and relaxing under the trees & cafe lights, offering a private oasis in the heart of the city. Two storage sheds tucked away on the north side of the home keep outdoor toys and tools hidden. At night, slip away to the upstairs primary suite. Sink into a cozy soaking tub with a book, candle, and glass of wine. When the sun comes up, you’ll feel like you are in a treehouse retreat surrounded by natural light and mature trees. Ready to wander? Leave the car at home and start with a walk to coffee and groceries, then browse Ace Hardware, where Denver Bicycle is tucked inside like a neighborhood secret. Wander through City Floral, the beloved garden center, and stop by the pet supply store for treats. On the way home, stroll through Mayfair Park, a true gem. Save the evening for happy hour or dinner along Colfax and a movie at 9th & CO. Artfully restored mid-century homes are rare. Ones you can walk to coffee from are rarer. Call or DM us to schedule a showing. ***OPEN HOUSE FRIDAY 10/30 4PM-6PM AND SAT 10/31 11AM-2PM***

Save
Ask
Tour
Hide
Share
Listing Snapshot
Price 
$1,050,000
Days On Site 
4 Days
Bedrooms 
3
Inside Area (SqFt) 
1,773 sqft
Total Baths 
2
Full Baths 
1
Partial Baths 
1
Lot Size 
0.15 Acres
Year Built 
1951
MLS Number 
4397828
Status 
Coming Soon
Property Tax 
$4,939
HOA/Condo/Coop Fees 
N/A
Sq Ft Source 
Public Records
Friends & Family
Recent Activity
yesterdayListing updated with changes from the MLS
5 days agoListing first seen on site
General Features
Acres 
0.15
Levels 
Two
Parking Spaces 
2
Property Sub Type 
Single Family Residence
Sewer 
Public Sewer
SqFt Above 
1773
SqFt Total 
1773
Style 
Mid-Century Modern
Water Source 
Public
Zoning 
E-SU-DX
Interior Features
Appliances 
DishwasherDown DraftDryerMicrowaveRangeRefrigeratorTankless Water HeaterWasher
Cooling 
Ceiling Fan(s)Central Air
Fireplace 
Yes
Fireplace Features 
Great Room
Fireplaces 
1
Flooring 
CarpetConcreteTile
Heating 
Forced AirNatural Gas
Interior 
Built-in FeaturesCeiling Fan(s)Entrance FoyerHigh CeilingsKitchen IslandOpen FloorplanPantryWalk-In Closet(s)
Main Level Bedrooms 
2
Window Features 
Triple Pane Windows
Bathroom Full 
Dimensions - 7.8 x 8.2Level - UpperDescription - BRING YOUR BOOK AND WINE AND SINK INTO YOUR SOAKING TUB
Bathroom Three Quarter 
Dimensions - 7.8 x 8.5Level - MainDescription - WALK-IN SHOWER + DESIGNER FINSIHES + TANKLESS WATER HEATER
Bedroom 
Dimensions - 11.1 x 13.7Level - MainDescription - SOUTHEAST WINDOWS FOR THE EARLY BIRD
Bonus Room 
Dimensions - 12.7 x 4.1Level - MainDescription - FOYER W/COAT CLOSET & HIP MCM ROOM DIVIDER
Den 
Dimensions - 9.3 x 19.7Level - MainDescription - BONUS ROOM PERFECT FOR TV, ART, GYM, OR 4TH BDRM
Dining Room 
Dimensions - 11.1 x 17.6Level - MainDescription - WALL-T0-WALL RENEWAL BY ANDERSON WINDOWS BRING THE OUTSIDE IN (THROUGHOUT THE HOME)
Kitchen 
Dimensions - 11.2 x 17.6Level - MainDescription - CHEF'S KITCHEN (LITERALLY): BLUESTAR RANGE, BRIZO SMART TOUCH FAUCET, BUILT-IN FRIDGE
Living Room 
Dimensions - 11.1 x 9.4Level - MainDescription - EXPOSED BEAMS, TONGUE & GROOVE CEILINGS, STACKED BRICK FIREPLACE
Save
Ask
Tour
Hide
Share
Exterior Features
Construction Details 
BrickFrame
Exterior 
Private Yard
Lot Features 
Level
Patio And Porch 
Patio
Windows/Doors 
Triple Pane Windows
Community Features
School District 
Denver 1
Financing Terms Available 
1031 ExchangeCashConventionalFHAVA Loan
Schools
School District
Denver 1
Elementary School
Palmer
Middle School
Hill
High School
George Washington
Listing courtesy of Compass - Denver [email protected]


The content relating to real estate for sale in this Web site comes in part from the Internet Data eXchange ("IDX") program of METROLIST, INC., DBA RECOLORADO real estate listings held by brokers other than Compass - Denver are marked with the IDX Logo. This information is being provided for the consumers' personal, non-commercial use and may not be used for any other purpose. All information subject to change and should be independently verified.

Neighborhood & Commute
Source: Walkscore
Save
Ask
Tour
Hide
Share