Save
Ask
Tour
Hide
Share
$1,325,000
57 Days On Site

6121 Chester Street
Denver, CO 80238

For Sale|Single Family Residence|Active Under Contract
5
Beds
5
Total Baths
4
Full Baths
1
Partial Bath
4,900
SqFt
$270
/SqFt
2017
Built
Subdivision:
Northfield
County:
Denver

Due to the health concerns created by Coronavirus we are offering personal 1-1 online video walkthough tours where possible.
Call Now: 1-303-818-4130
Is this the listing for you? We can help make it yours.
1-303-818-4130
6121 Chester Street6121 Chester Street6121 Chester Street6121 Chester Street
Save
Ask
Tour
Hide
Share

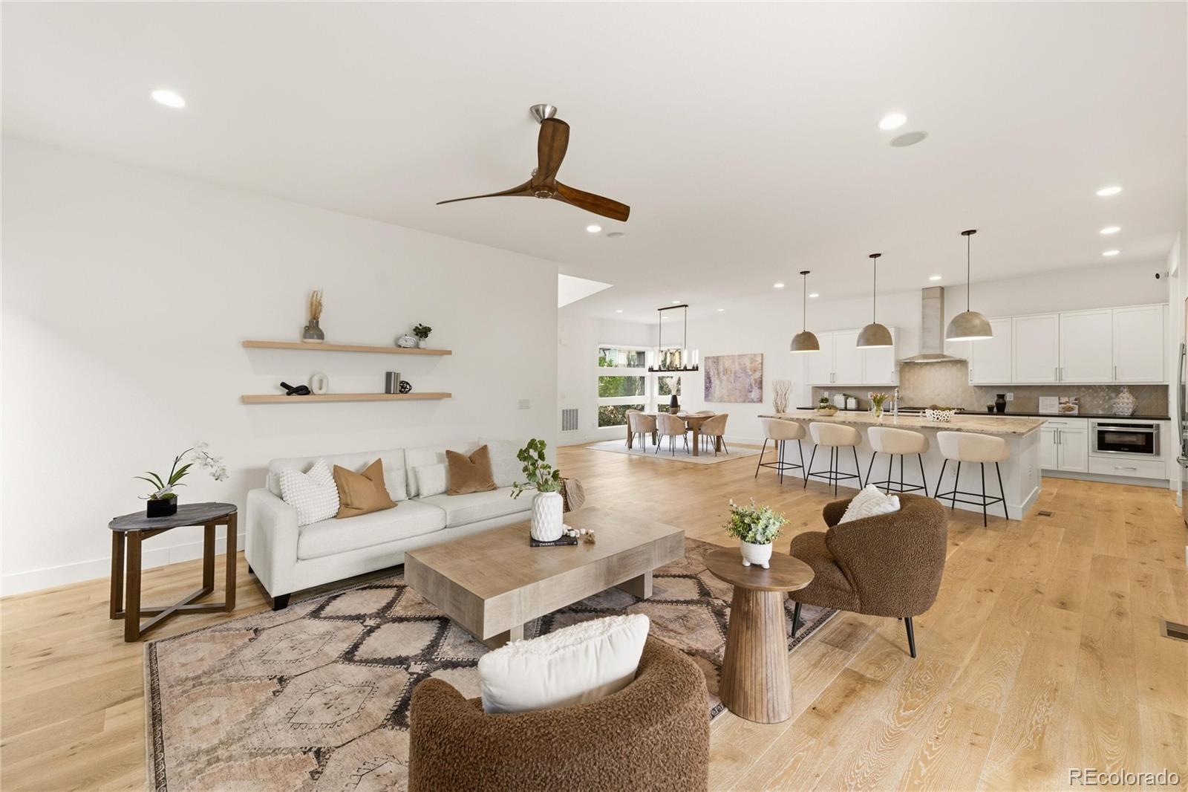
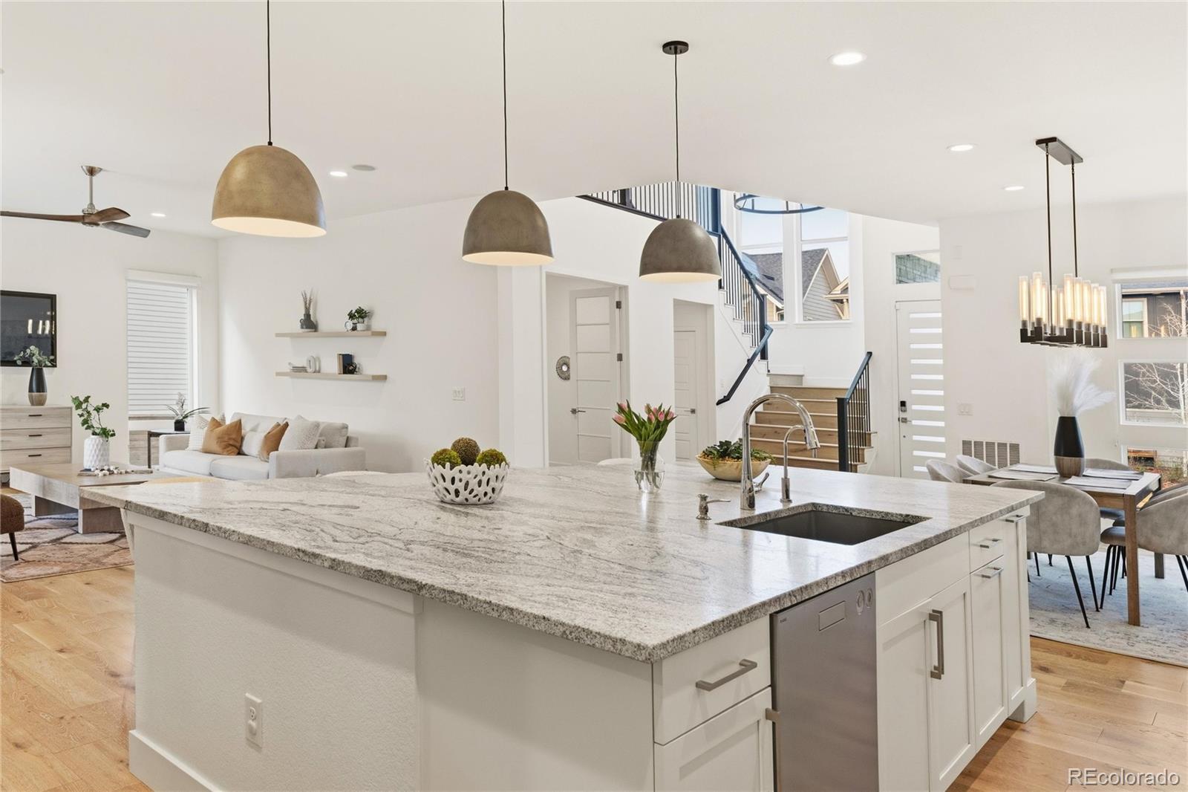
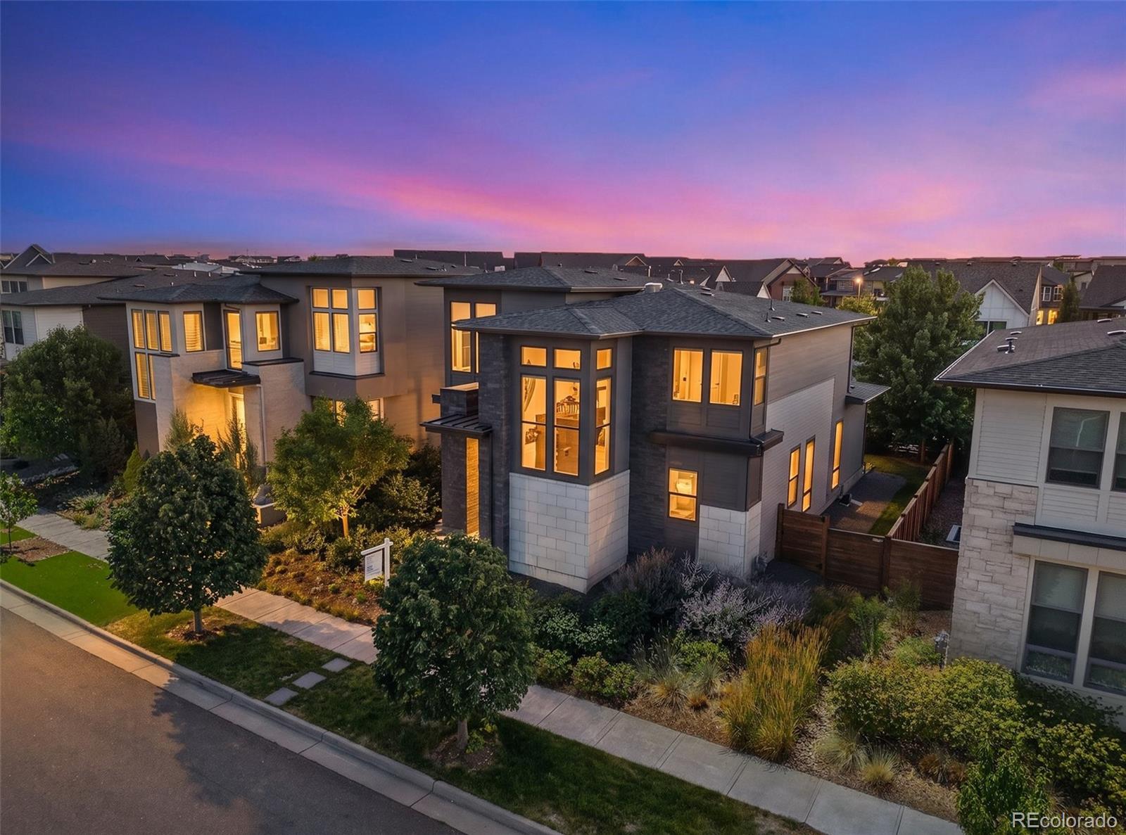
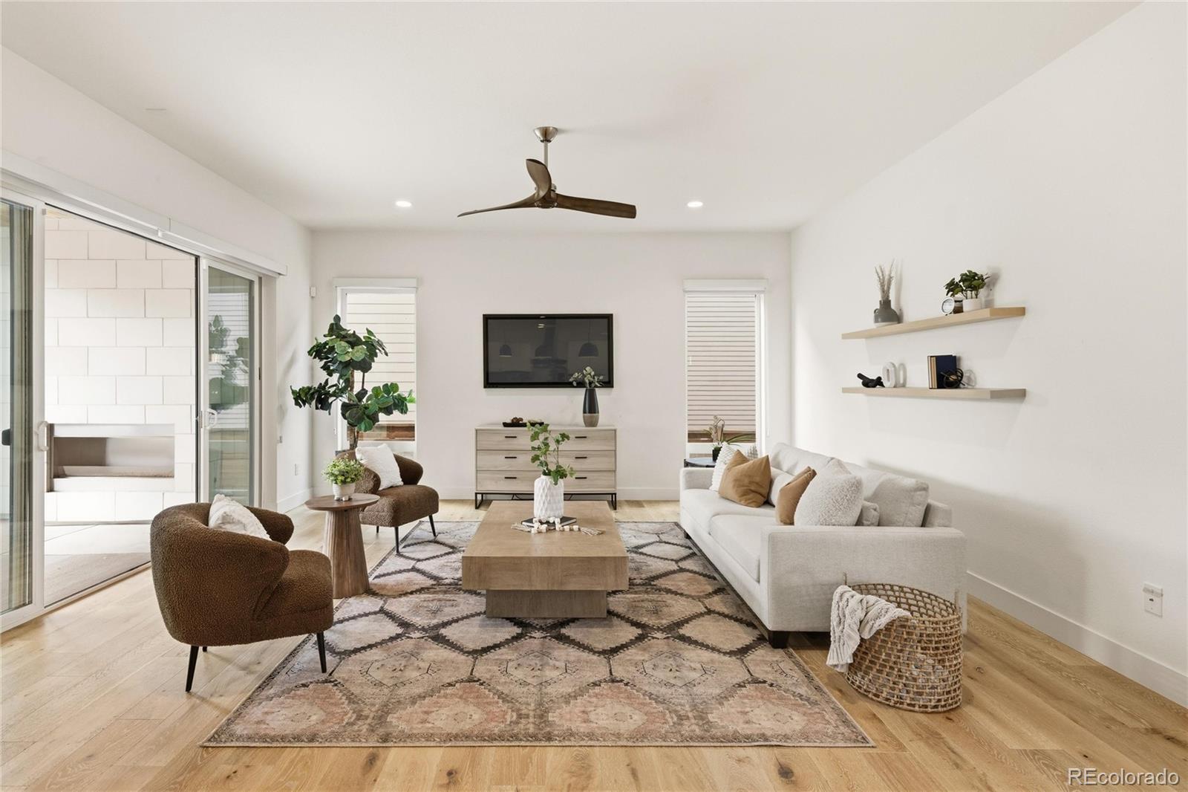
WOW!! NEW PRICE and CONCESSIONS AVAILABLE TO BUYER AT CLOSING! DON'T LET THIS SLIP AWAY! With over 4,000 square feet of beautifully finished living space, this home offers exceptional value in one of Central Park's premier neighborhoods. Few homes combine a finished basement, five bedrooms, multiple ensuite options, and move-in-ready condition in this price range. Built in 2017, this contemporary residence impresses from the moment you step inside with soaring ceilings, wide plank engineered oak hardwoods, and dramatic floor-to-ceiling windows that flood the open main level with natural light. The seamless flow from the dining area into the show-stopping kitchen creates the perfect setting for both everyday living and entertaining—featuring white shaker cabinetry, an oversized statement island with designer pendants, gas range, double ovens, and an XL walk-in pantry. A thoughtfully designed mudroom adds everyday functionality. The bright, airy living room invites you to slide open oversized doors and extend your living space outdoors to a covered patio complete with a stacked stone gas fireplace—perfect for year-round gatherings.The low-maintenance yard, shaded by a mature tree, offers a peaceful retreat. Upstairs, you’ll find four generously sized bedrooms including a luxurious primary suite with large windows, a walk-in closet, and a spa-inspired 5-piece bath with soaking tub, oversized shower, and dual vanities. The upper level also features a versatile layout with a secondary ensuite bedroom, two additional bedrooms with a shared bath, and a well-appointed laundry room with built-in cabinetry and utility sink. The newly finished basement expands your living options with a spacious rec room ideal for a home gym, media space, or playroom, along with a private guest suite and full bath. Don't forget to check out the community amenities: Enjoy parks, trails, and several community pools steps away.

Save
Ask
Tour
Hide
Share
Listing Snapshot
Price 
$1,325,000
Days On Site 
57 Days
Bedrooms 
5
Inside Area (SqFt) 
4,900 sqft
Total Baths 
5
Full Baths 
4
Partial Baths 
1
Lot Size 
0.12 Acres
Year Built 
2017
MLS® Number 
4421217
Status 
Active Under Contract
Property Tax 
$12,768
HOA/Condo/Coop Fees 
$58 monthly
Sq Ft Source 
Public Records
Friends & Family
Recent Activity
5 days agoListing updated with changes from the MLS®
5 days agoStatus changed to Active Under Contract
4 weeks agoPrice changed to $1,325,000
2 months agoListing first seen on site
General Features
Acres 
0.12
Attached Garage 
Yes
Foundation 
Slab
Garage 
Yes
Garage Spaces 
2
Levels 
Two
Parking 
ConcreteHeated GarageLightedAttached
Parking Spaces 
2
Pets 
Yes
Property Sub Type 
Single Family Residence
Security 
Smoke Detector(s)
Sewer 
Public Sewer
SqFt Above 
3298
SqFt Below 
1602
SqFt Total 
4930
Style 
Contemporary
Utilities 
Natural Gas AvailableElectricity ConnectedNatural Gas Connected
Water Source 
Public
Zoning 
M-RX-5
Interior Features
Appliances 
CooktopDishwasherDisposalDouble OvenDryerMicrowaveRefrigeratorTankless Water HeaterWasher
Basement 
Sump PumpFinishedFull
Cooling 
Ceiling Fan(s)Central Air
Fireplace 
Yes
Fireplace Features 
Outside
Fireplaces 
1
Flooring 
CarpetTileWood
Heating 
Forced Air
Interior 
Ceiling Fan(s)Eat-in KitchenHigh CeilingsKitchen IslandOpen FloorplanPantryWalk-In Closet(s)
Laundry Features 
SinkIn Unit
Window Features 
Window Coverings
Bathroom Full 
Level - UpperDescription - Dual vanities, Large soaking tub
Bathroom Half 
Level - Main
Bedroom 
Dimensions - 15 x 16Level - UpperDescription - Large windows and walk-in closet, Ceiling fan
Dining Room 
Dimensions - 13 x 15Level - MainDescription - Open floorplan and flows with the kitchen
Kitchen 
Dimensions - 15 x 16Level - MainDescription - Expansive island and pantry, SS appliances
Laundry 
Level - UpperDescription - Washer and Dryer included, Utility sink
Living Room 
Dimensions - 18 x 23Level - MainDescription - Open floorplan allows great flow with the kitchen and back patio
Office 
Dimensions - 11 x 15Level - MainDescription - French doors
Save
Ask
Tour
Hide
Share
Exterior Features
Construction Details 
FrameStoneStucco
Exterior 
Gas GrillLightingPrivate YardRain Gutters
Fencing 
FencedFull
Lot Features 
Level
Patio And Porch 
CoveredPatio
Roof 
Composition
Windows/Doors 
Window Coverings
Community Features
Association Amenities 
ParkPlaygroundPoolTennis Court(s)Trail(s)
Association Dues 
58
Financing Terms Available 
CashConventionalFHAVA Loan
HOA Fee Frequency 
Monthly
Roads 
Paved
School District 
Denver 1
Schools
School District
Denver 1
Elementary School
Willow
Middle School
DSST: Conservatory Green
High School
Northfield
Listing courtesy of Compass - Denver [email protected]


The content relating to real estate for sale in this Web site comes in part from the Internet Data eXchange ("IDX") program of METROLIST, INC., DBA RECOLORADO real estate listings held by brokers other than Compass - Denver are marked with the IDX Logo. This information is being provided for the consumers' personal, non-commercial use and may not be used for any other purpose. All information subject to change and should be independently verified.

Neighborhood & Commute
Source: Walkscore
Save
Ask
Tour
Hide
Share