

2530 Meade StreetDenver, CO 80211
Due to the health concerns created by Coronavirus we are offering personal 1-1 online video walkthough tours where possible.
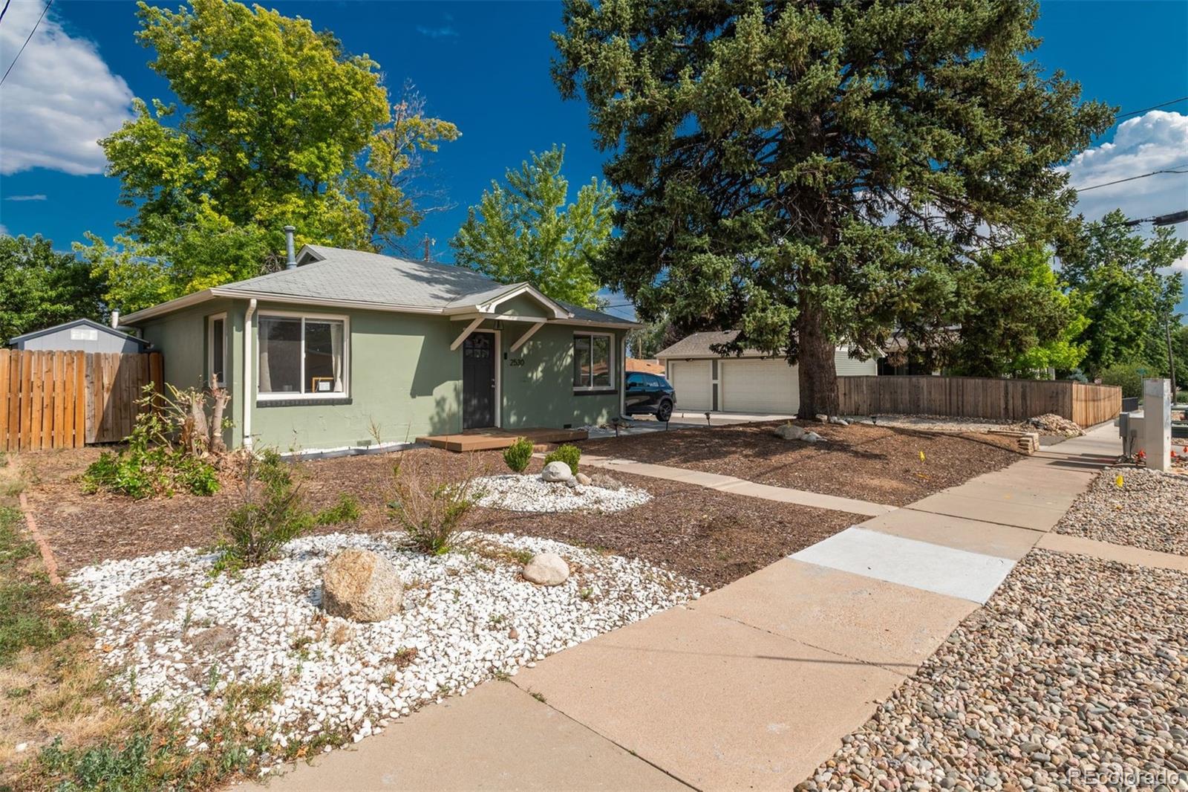
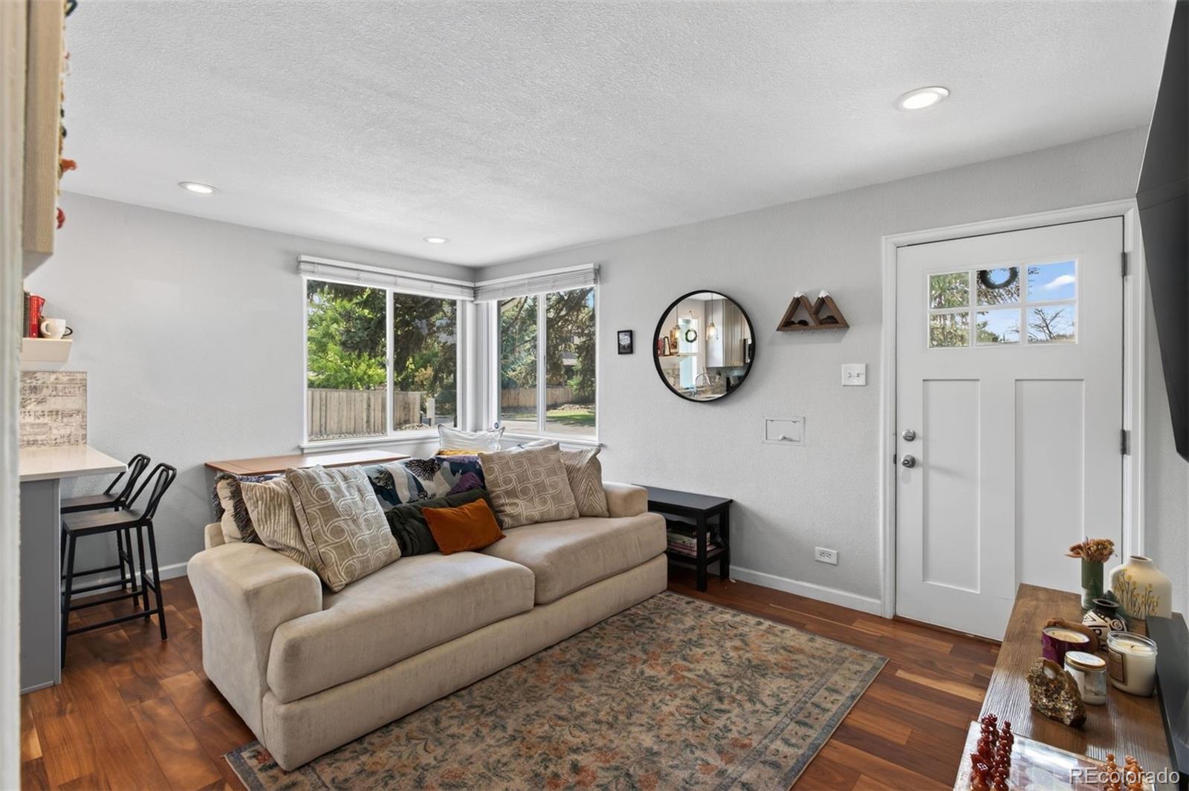
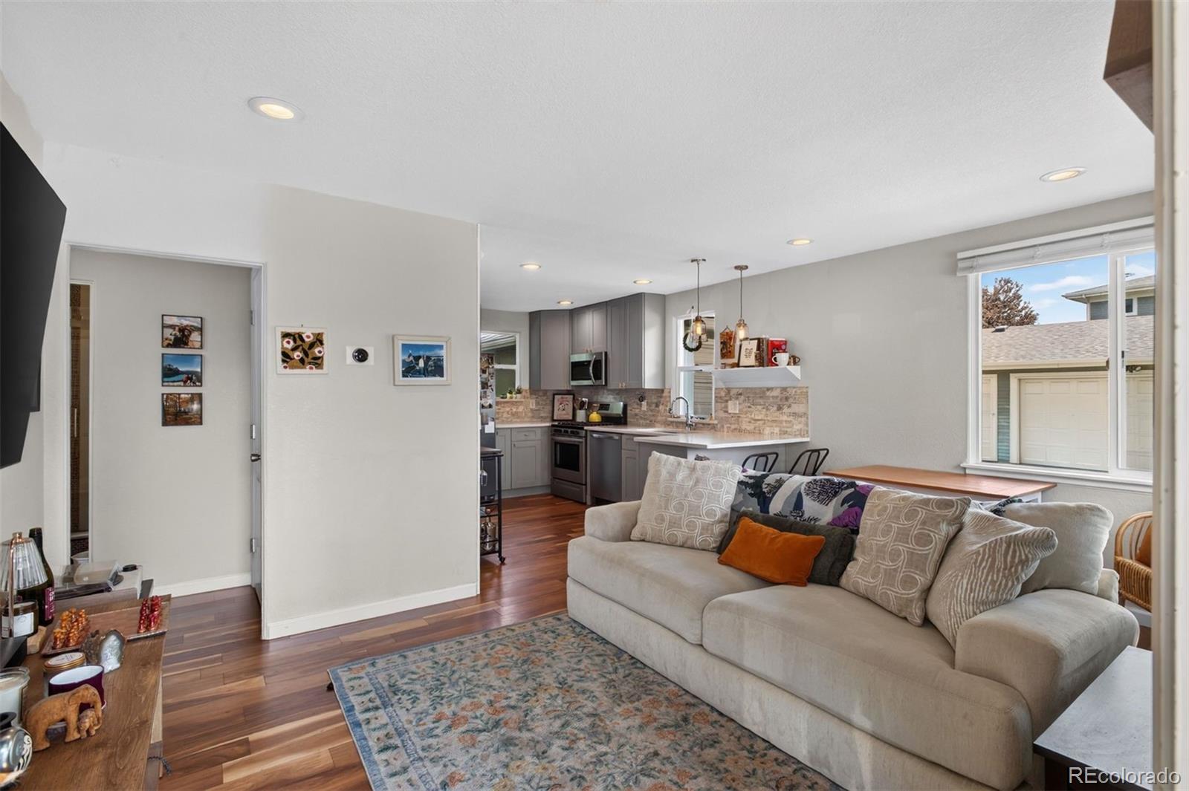
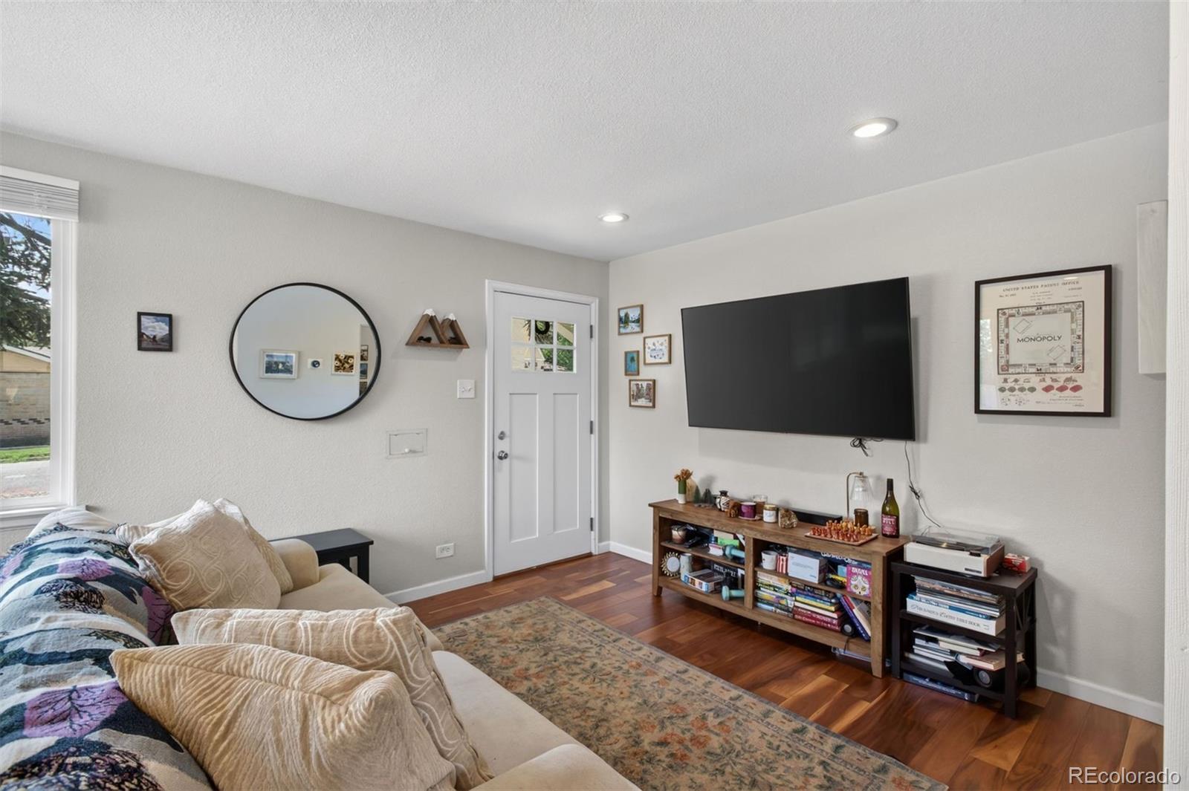
Welcome home to this beautifully reimagined 1940s bungalow, where timeless character meets modern living in one of Denver’s most sought-after neighborhoods - Sloan's Lake. Filled with natural light from abundant windows, this charming 2-bedroom, 1-bath home showcases gleaming hardwood floors throughout and features a beautifully remodeled bathroom with a modern shower, a thoughtfully remodeled kitchen with sleek white quartz countertops, stainless steel appliances, and clean contemporary finishes that make everyday living effortless. A private driveway accommodates two vehicles . A versatile detached one-car garage, transformed into an ideal flex space perfect for a home office, creative workspace, or additional storage. Step outside to your own fully fenced backyard retreat, complete with low-maintenance turf, room for summer barbecues, and plenty of space for pets to play. A locked storage shed provides even more convenience. The location is simply exceptional. Nestled just minutes from downtown Denver, you’ll enjoy the best of urban living with a neighborhood feel. Stroll to Sloan’s Lake to enjoy its scenic walking trail, paddleboarding, kayaking, and parks. Nearby, the vibrant 32nd & Lowell district offers an outstanding collection of local cafes, boutiques, restaurants, breweries, and neighborhood favorites, creating a truly walkable lifestyle that’s hard to match. Whether you’re searching for your first home, a stylish city retreat, this turnkey bungalow offers the perfect blend of classic charm, modern updates, flexible living space, and an unbeatable location.
| 2 months ago | Listing updated with changes from the MLS | |
| 2 months ago | Status changed to Active Under Contract | |
| 3 months ago | Listing first seen on site |

The content relating to real estate for sale in this Web site comes in part from the Internet Data eXchange ("IDX") program of METROLIST, INC., DBA RECOLORADO real estate listings held by brokers other than LIV Sotheby's International Realty are marked with the IDX Logo. This information is being provided for the consumers' personal, non-commercial use and may not be used for any other purpose. All information subject to change and should be independently verified.