
Save
Ask
Tour
Hide
Share
$2,499,000
11 Days On Site

43 Cherry Hills Farm Drive
Cherry Hills Village, CO 80113

For Sale|Single Family Residence|Active
5
Beds
7
Total Baths
4
Full Baths
3
Partial Baths
6,405
SqFt
$390
/SqFt
1994
Built
Subdivision:
Cherry Hills Farm
County:
Arapahoe

Due to the health concerns created by Coronavirus we are offering personal 1-1 online video walkthough tours where possible.
Call Now: 1-303-818-4130
Is this the listing for you? We can help make it yours.
1-303-818-4130
43 Cherry Hills Farm Drive43 Cherry Hills Farm Drive43 Cherry Hills Farm Drive43 Cherry Hills Farm Drive
Save
Ask
Tour
Hide
Share

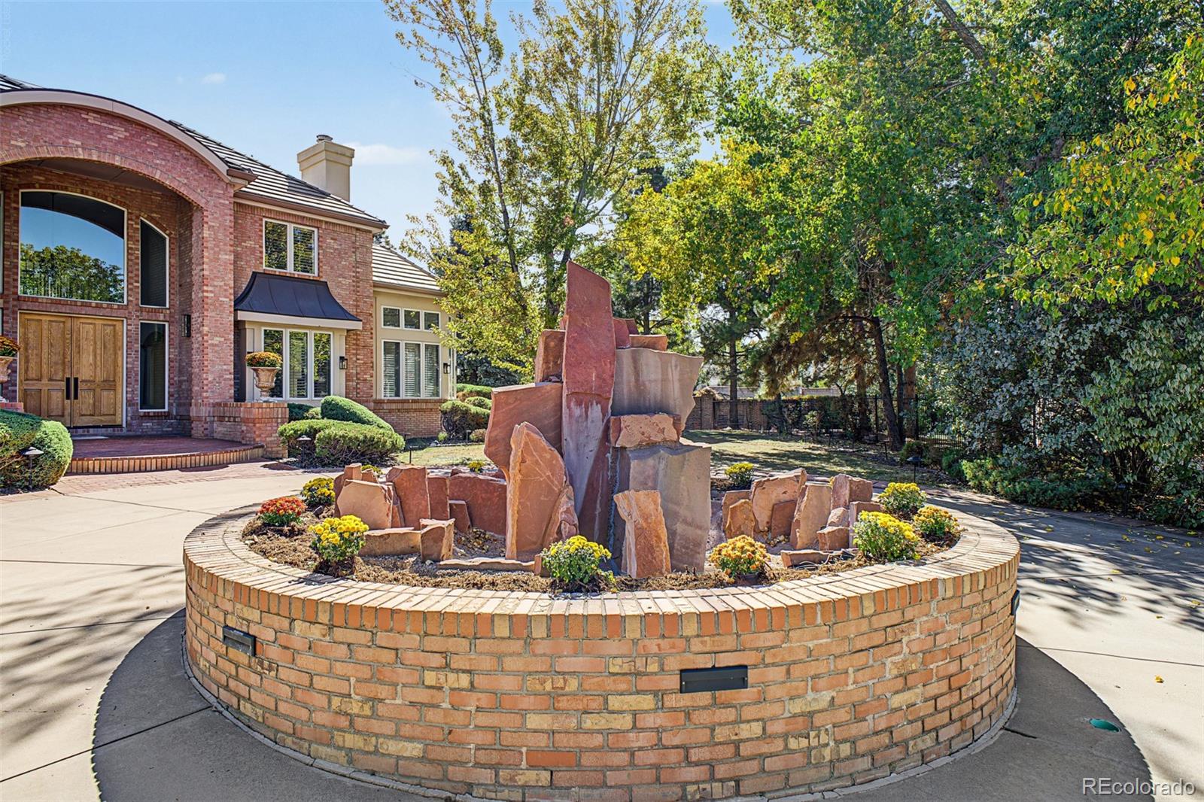
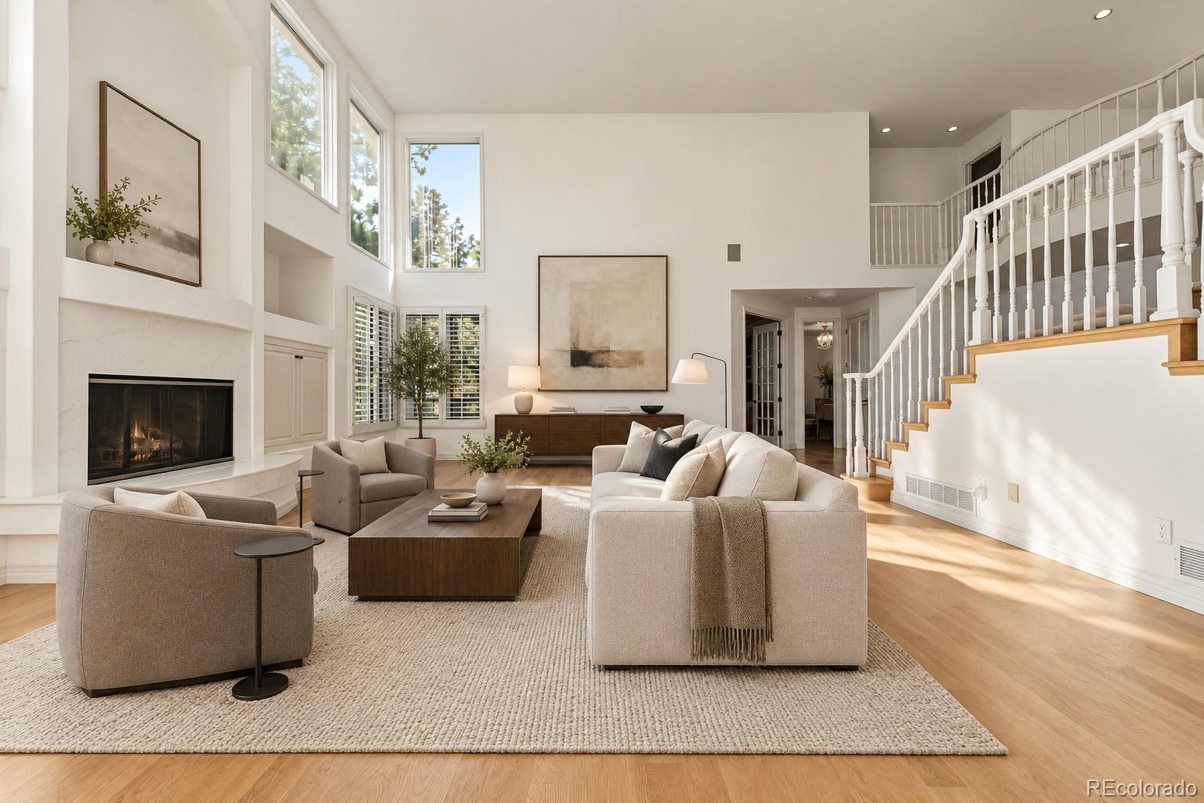
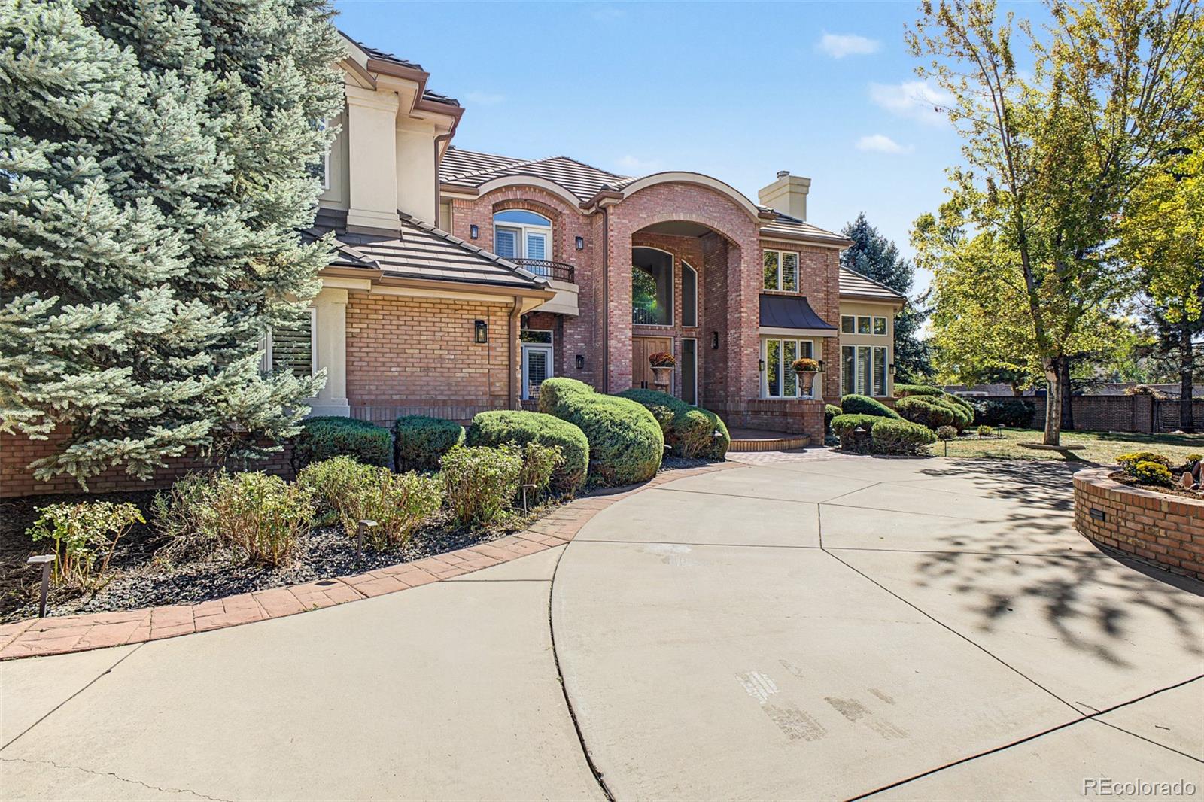
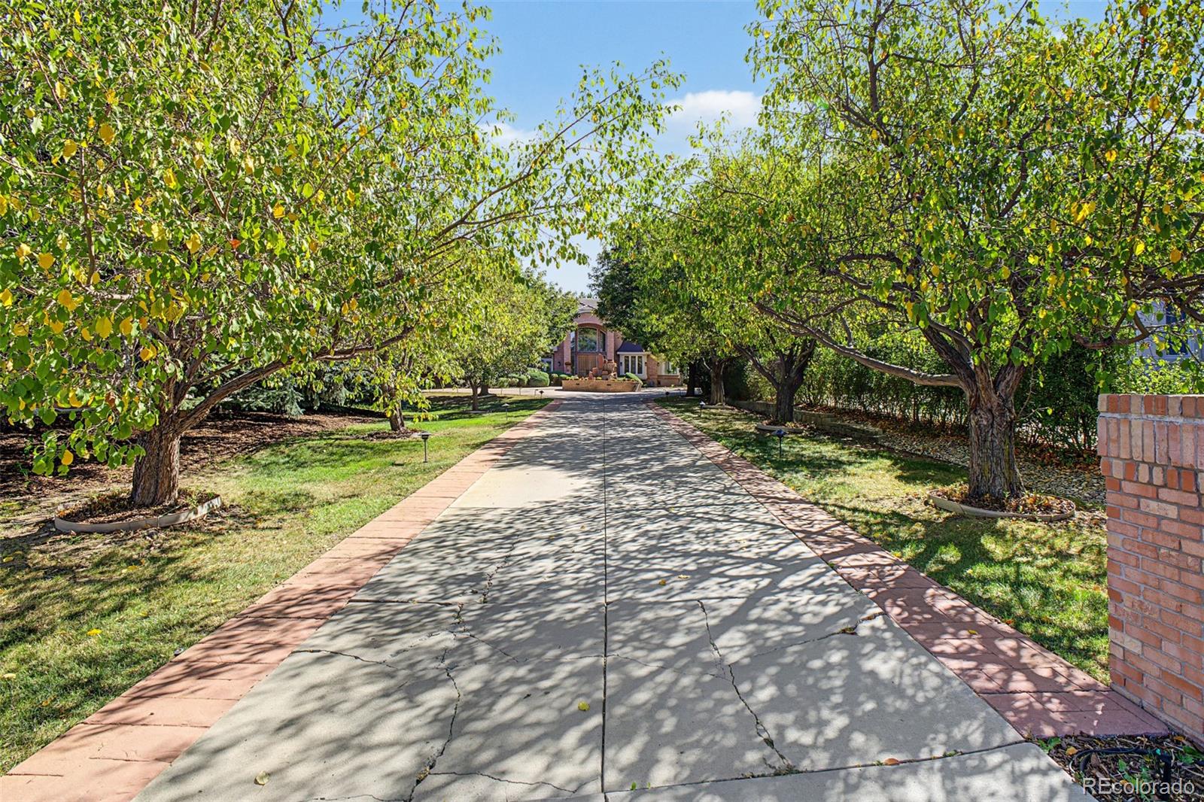
Nestled on a sprawling 3/4-acre corner site within the prestigious Cherry Hills Farm, this residence offers a striking blend of traditional curb appeal and bold contemporary interiors. The experience begins in the grand entry, which flows seamlessly into a show-stopping two-story great room designed for large-scale entertaining and effortless gatherings. To one side, a formal dining room features elegant coffered ceilings and a convenient butler’s pantry. The home’s layout is thoughtfully designed for both connection and retreat; a dedicated music room offers space for a grand piano, leading into a sunken kiva conversation nook centered around an inviting fireplace. The kitchen serves as the heart of the home, equipped with a large center island, extensive workspace, a bright breakfast area, and updated stainless steel appliances. The main level is completed by a spacious home office, a laundry room, and two powder rooms. A double-sided staircase leads to the upper level, where all four bedrooms feature ensuite baths. The primary suite is a true sanctuary, boasting vaulted ceilings and a see-through fireplace that connects the sleeping quarters to a serene private sitting area. The primary bath is designed for relaxation with a soaking tub, a large shower, and a generous double walk-in closet. The finished lower level is an entertainer’s dream, featuring an open media and game room with a wet bar and electric fireplace. Wellness is a priority here, with a dedicated gym area, an indoor exercise pool, and a unique Himalayan sea salt sauna. A fifth bedroom and additional bathroom provide extra space for guests. This exceptional home offers the perfect canvas for those looking to pair classic architecture with their own modern updates and personal touches. Furnished photos are virtually staged.

Save
Ask
Tour
Hide
Share
Listing Snapshot
Price 
$2,499,000
Days On Site 
11 Days
Bedrooms 
5
Inside Area (SqFt) 
6,405 sqft
Total Baths 
7
Full Baths 
4
Partial Baths 
3
Lot Size 
0.76 Acres
Year Built 
1994
MLS Number 
4735073
Status 
Active
Property Tax 
$15,193
HOA/Condo/Coop Fees 
$523.33 monthly
Sq Ft Source 
Public Records
Friends & Family
Recent Activity
5 days agoListing updated with changes from the MLS
a week agoStatus changed to Active
2 weeks agoListing first seen on site
General Features
Acres 
0.76
Attached Garage 
Yes
Direction Faces 
West
Garage 
Yes
Garage Spaces 
4
Levels 
Two
Parking 
Circular DrivewayConcreteElectric Vehicle Charging Station(s)OversizedStorageAttached
Parking Spaces 
4
Pets 
Cats OKDogs OK
Property Condition 
Updated/Remodeled
Property Sub Type 
Single Family Residence
Security 
Carbon Monoxide Detector(s)
Sewer 
Public Sewer
SqFt Above 
4353
SqFt Below 
2052
SqFt Total 
6445
Style 
Traditional
Utilities 
Natural Gas AvailableElectricity ConnectedNatural Gas Connected
Water Source 
Public
Interior Features
Appliances 
Bar FridgeConvection OvenCooktopDishwasherDisposalDryerGas Water HeaterHumidifierMicrowaveRefrigeratorWasher
Basement 
FinishedFullInterior Entry
Cooling 
Central Air
Electric 
220 Volts
Fireplace 
Yes
Fireplace Features 
Master BedroomBasementElectricGreat Room
Fireplaces 
4
Flooring 
CarpetTileWood
Heating 
Forced AirNatural Gas
Interior 
Breakfast BarEat-in KitchenEntrance FoyerHigh CeilingsKitchen IslandOpen FloorplanPantrySaunaTile CountersVaulted Ceiling(s)Walk-In Closet(s)Wet Bar
Laundry Features 
SinkCommon Area
Spa 
Yes
Window Features 
Double Pane WindowsWindow Treatments
Bathroom Full 
Level - UpperDescription - En-suite bathroom 3
Bathroom Half 
Level - MainDescription - Off Laundry room
Bathroom Three Quarter 
Level - BasementDescription - En-suite bathroom 5
Bedroom 
Level - UpperDescription - Bedroom 4
Bonus Room 
Level - BasementDescription - Indoor exercise pool
Den 
Level - MainDescription - Den/Music room off entry with fireplace
Dining Room 
Level - UpperDescription - Coffered ceiling & butler's sideboard
Family Room 
Description - Large with wet bar & electric fireplace
Great Room 
Level - MainDescription - Two Story with gas fireplace
Gym 
Level - BasementDescription - Currently used for ping pong & air hockey
Kitchen 
Level - MainDescription - Large island & breakfast area
Laundry 
Level - MainDescription - Storage cabinets & sink
Loft 
Level - UpperDescription - Sitting area off primary with fireplace & balcony
Office 
Level - MainDescription - Off Great Room w/built-in cabinets
Sun Room 
Level - MainDescription - Step down with fireplace off Den
Utility Room 
Level - BasementDescription - Storage, two furnaces, humidifier's, 2-40gl hot water, Radon
Save
Ask
Tour
Hide
Share
Exterior Features
Construction Details 
BrickStucco
Exterior 
LightingPrivate Yard
Fencing 
Partial
Lot Features 
Cul-De-SacLevelMany TreesSprinklers In FrontSprinklers In Rear
Patio And Porch 
Front PorchPatio
Roof 
ConcreteFiberglass
Spa 
Yes
Windows/Doors 
Double Pane WindowsWindow Treatments
Community Features
Association Amenities 
GatedParkPlaygroundSecurityTrail(s)
Association Fee 
$1570.0
Association Fee Frequency 
Quarterly
School District 
Cherry Creek 5
Financing Terms Available 
Cash
Schools
School District
Cherry Creek 5
Elementary School
Cherry Hills Village
Middle School
West
High School
Cherry Creek
Listing courtesy of Compass - Denver [email protected]


The content relating to real estate for sale in this Web site comes in part from the Internet Data eXchange ("IDX") program of METROLIST, INC., DBA RECOLORADO real estate listings held by brokers other than Compass - Denver are marked with the IDX Logo. This information is being provided for the consumers' personal, non-commercial use and may not be used for any other purpose. All information subject to change and should be independently verified.

Neighborhood & Commute
Source: Walkscore
Save
Ask
Tour
Hide
Share