

Save
Ask
Tour
Hide
$325,000
48 Days On Site
960 N Sherman Street 2EDenver, CO 80203
For Sale|Condominium|Active
2
Beds
2
Total Baths
2
Full Baths
956
SqFt
$340
/SqFt
1920
Built
Subdivision:
Capitol Hill
County:
Denver
Due to the health concerns created by Coronavirus we are offering personal 1-1 online video walkthough tours where possible.
Call Now: 1-303-818-4130
Is this the listing for you? We can help make it yours.
1-303-818-4130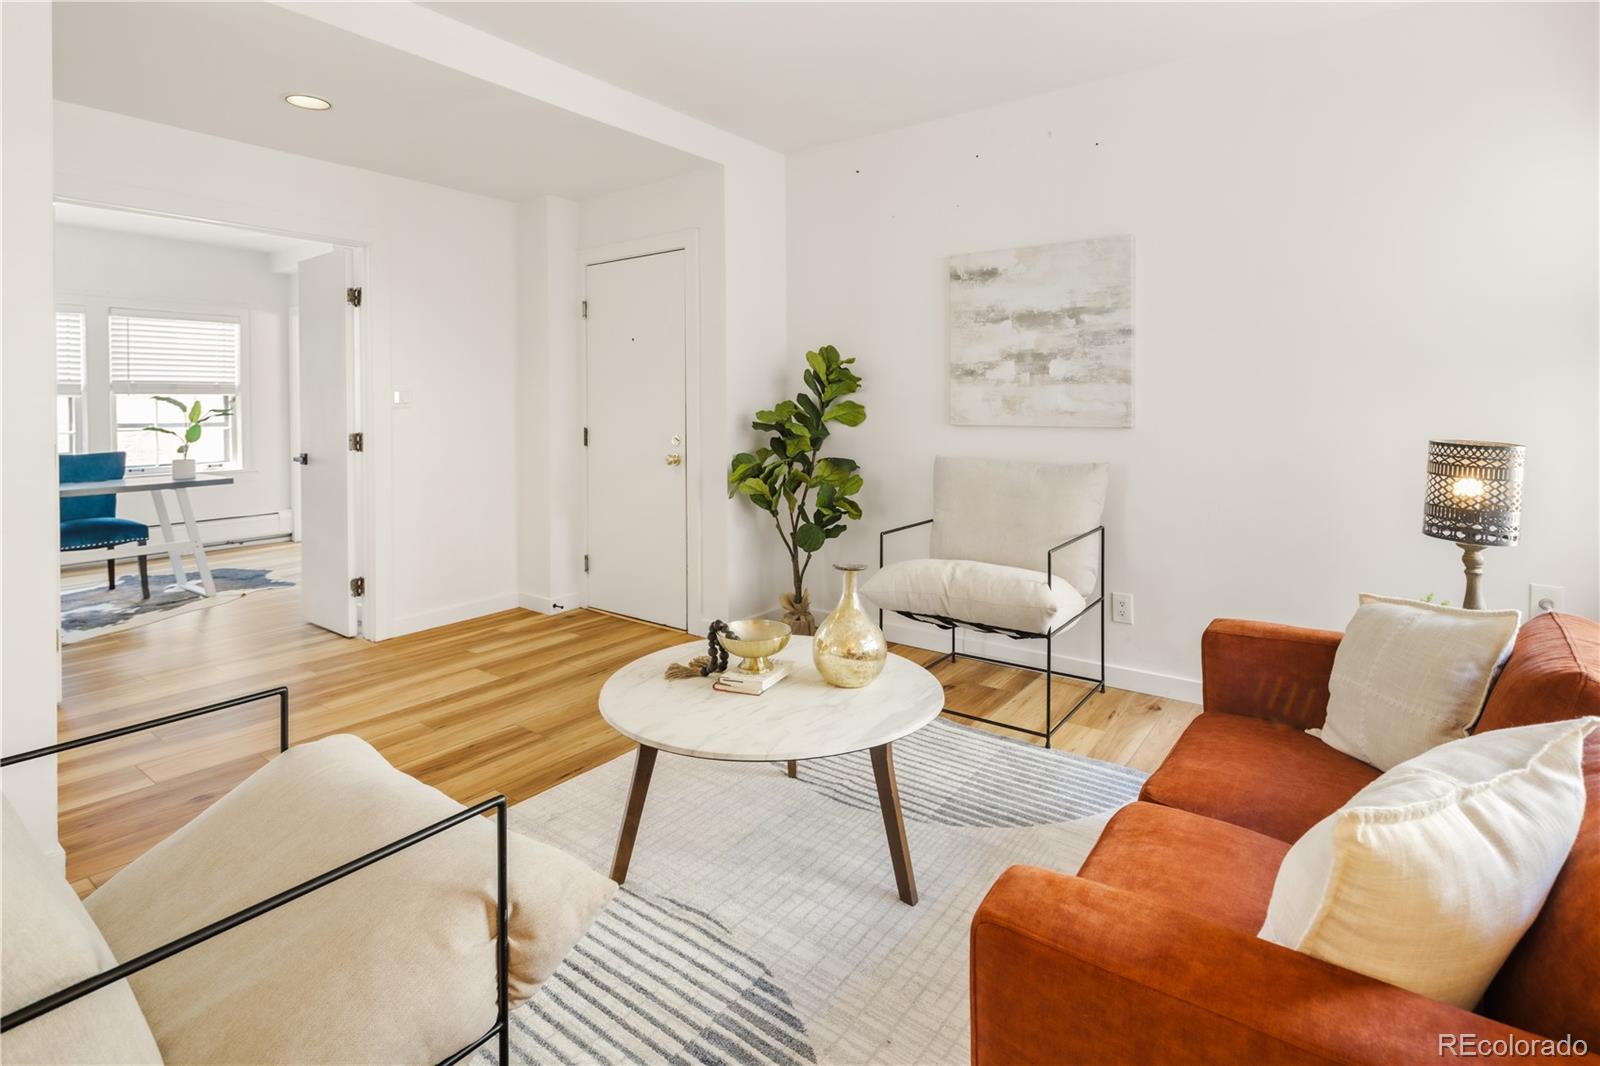
Save
Ask
Tour
Hide
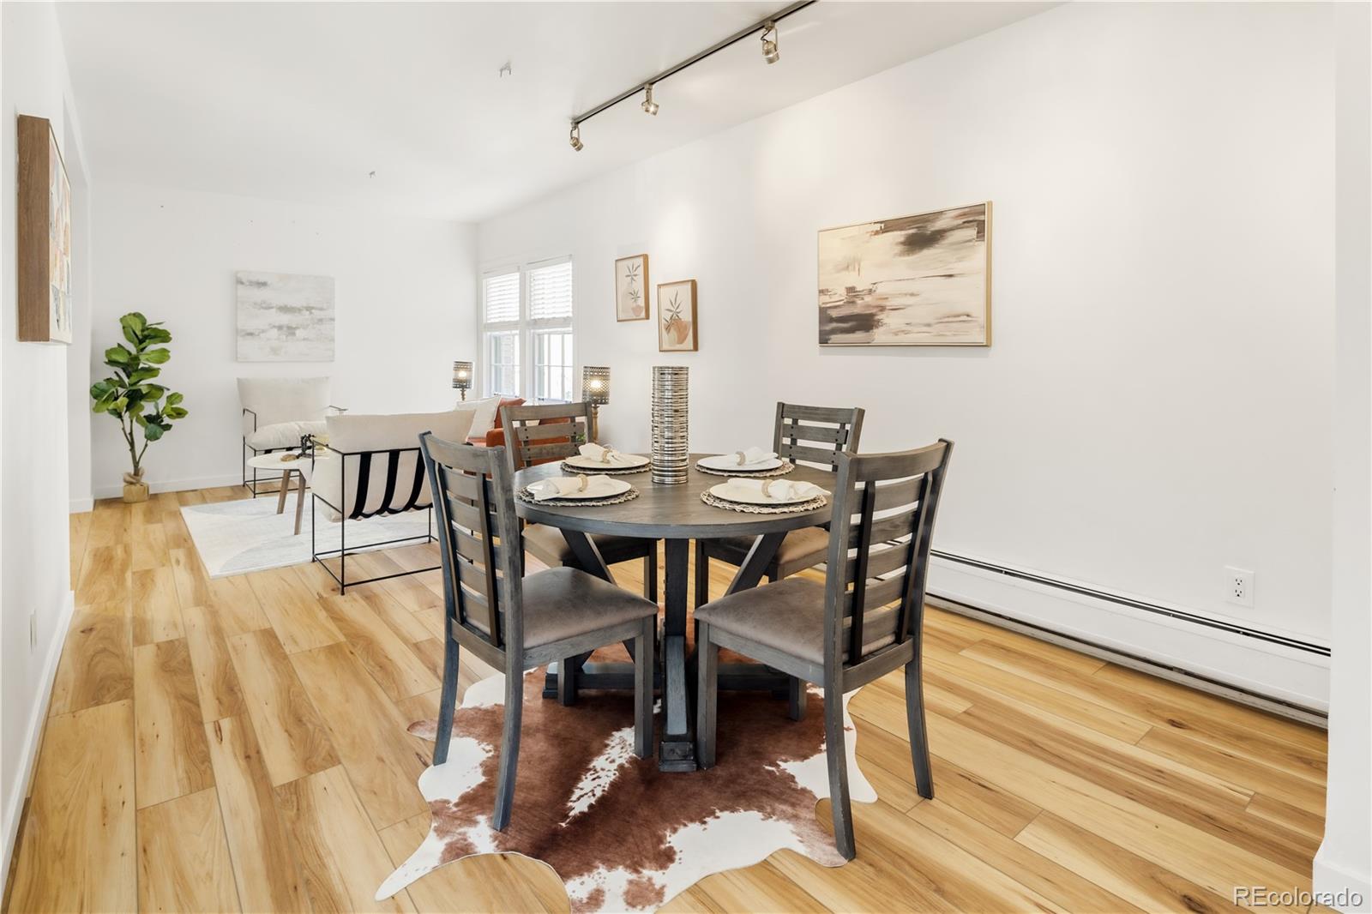
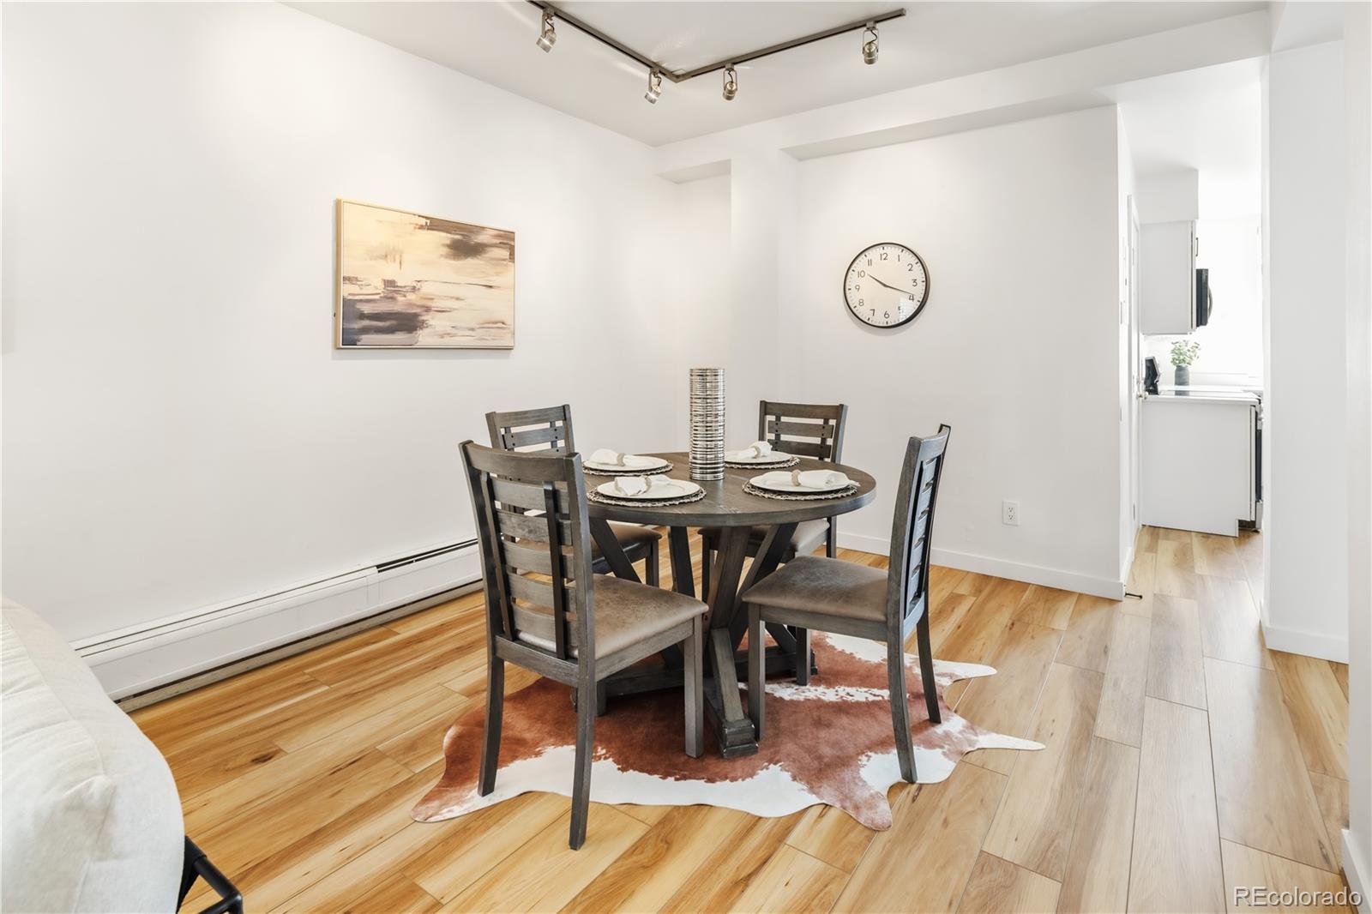
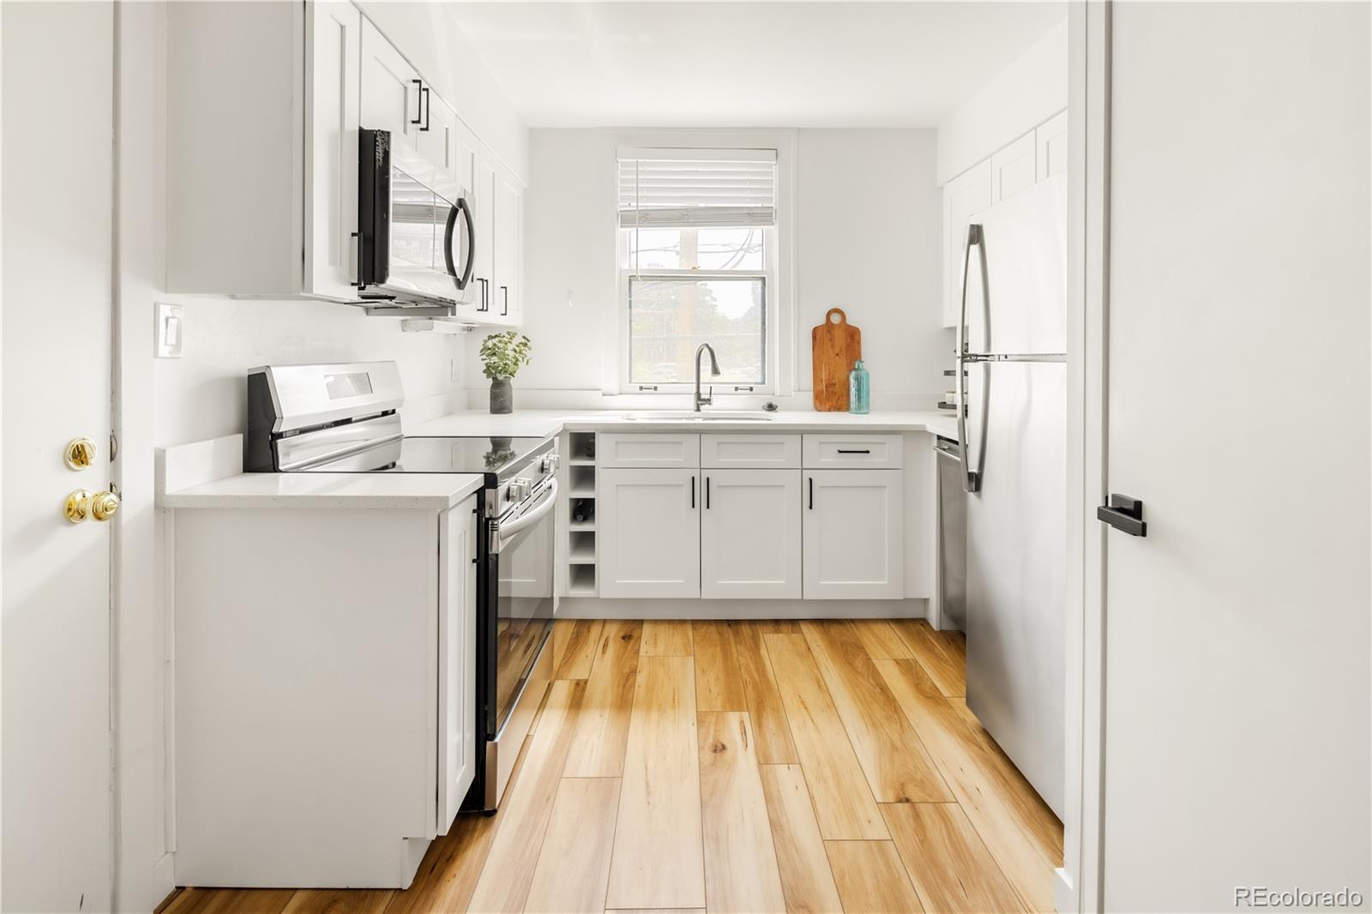
Welcome to 960 Sherman St #2E a beautifully updated 2 bed, 2 bath condo in Denver’s desirable Capitol Hill neighborhood. This bright, move-in ready home features modern finishes throughout, in-unit washer and dryer. Enjoy one reserved parking space in the secured, covered lot beneath the building. Enjoy easy access to nearby shops, restaurants, coffee spots, parks, and transit! Perfect for urban living or as a low-maintenance city retreat. Ideal for first-time buyers, investors, or anyone looking to be close to Denver’s best amenities. Schedule a showing today!
Save
Ask
Tour
Hide
Listing Snapshot
Price
$325,000
Days On Site
48 Days
Bedrooms
2
Inside Area (SqFt)
956 sqft
Total Baths
2
Full Baths
2
Partial Baths
N/A
Lot Size
N/A
Year Built
1920
MLS® Number
4795692
Status
Active
Property Tax
$2,341
HOA/Condo/Coop Fees
$501.03 monthly
Sq Ft Source
Public Records
Friends & Family
Recent Activity
| 3 days ago | Listing updated with changes from the MLS® | |
| 3 days ago | Price changed to $325,000 | |
| 2 months ago | Listing first seen on site |
General Features
Levels
One
Parking Spaces
1
Pets
Yes
Property Condition
Updated/Remodeled
Property Sub Type
Condominium
Security
Key Card EntrySecured Garage/Parking
Sewer
Public Sewer
SqFt Above
956
SqFt Total
956
Zoning
C-MX-5
Interior Features
Appliances
DishwasherDryerMicrowaveOvenRefrigeratorWasher
Flooring
Vinyl
Furnished
Unfurnished
Heating
Baseboard
Laundry Features
In Unit
Main Level Bedrooms
2
Bathroom Full
Level - Main
Bedroom
Level - Main
Kitchen
Level - Main
Living Room
Level - Main
Save
Ask
Tour
Hide
Exterior Features
Construction Details
Brick
Community Features
Association Fee
$501.03
Association Fee Frequency
Monthly
School District
Denver 1
Financing Terms Available
1031 ExchangeCashConventionalFHAOwner Will CarryVA Loan
Building Access
Stairs
Schools
School District
Denver 1
Elementary School
Dora Moore
Middle School
Morey
High School
East
Listing courtesy of MODUS Real Estate [email protected]

The content relating to real estate for sale in this Web site comes in part from the Internet Data eXchange ("IDX") program of METROLIST, INC., DBA RECOLORADO real estate listings held by brokers other than MODUS Real Estate are marked with the IDX Logo. This information is being provided for the consumers' personal, non-commercial use and may not be used for any other purpose. All information subject to change and should be independently verified.
The content relating to real estate for sale in this Web site comes in part from the Internet Data eXchange ("IDX") program of METROLIST, INC., DBA RECOLORADO real estate listings held by brokers other than MODUS Real Estate are marked with the IDX Logo. This information is being provided for the consumers' personal, non-commercial use and may not be used for any other purpose. All information subject to change and should be independently verified.
Neighborhood & Commute
Source: Walkscore
Save
Ask
Tour
Hide