
Save
Ask
Tour
Hide
Share
$1,550,000
22 Days On Site

3040 W 27th Avenue
Denver, CO 80211

For Sale|Single Family Residence|Active
5
Beds
5
Total Baths
2
Full Baths
3
Partial Baths
3,821
SqFt
$406
/SqFt
2026
Built
Subdivision:
Sloans Lake
County:
Denver

Due to the health concerns created by Coronavirus we are offering personal 1-1 online video walkthough tours where possible.
Call Now: 1-303-818-4130
Is this the listing for you? We can help make it yours.
1-303-818-4130
3040 W 27th Avenue3040 W 27th Avenue3040 W 27th Avenue3040 W 27th Avenue
Save
Ask
Tour
Hide
Share

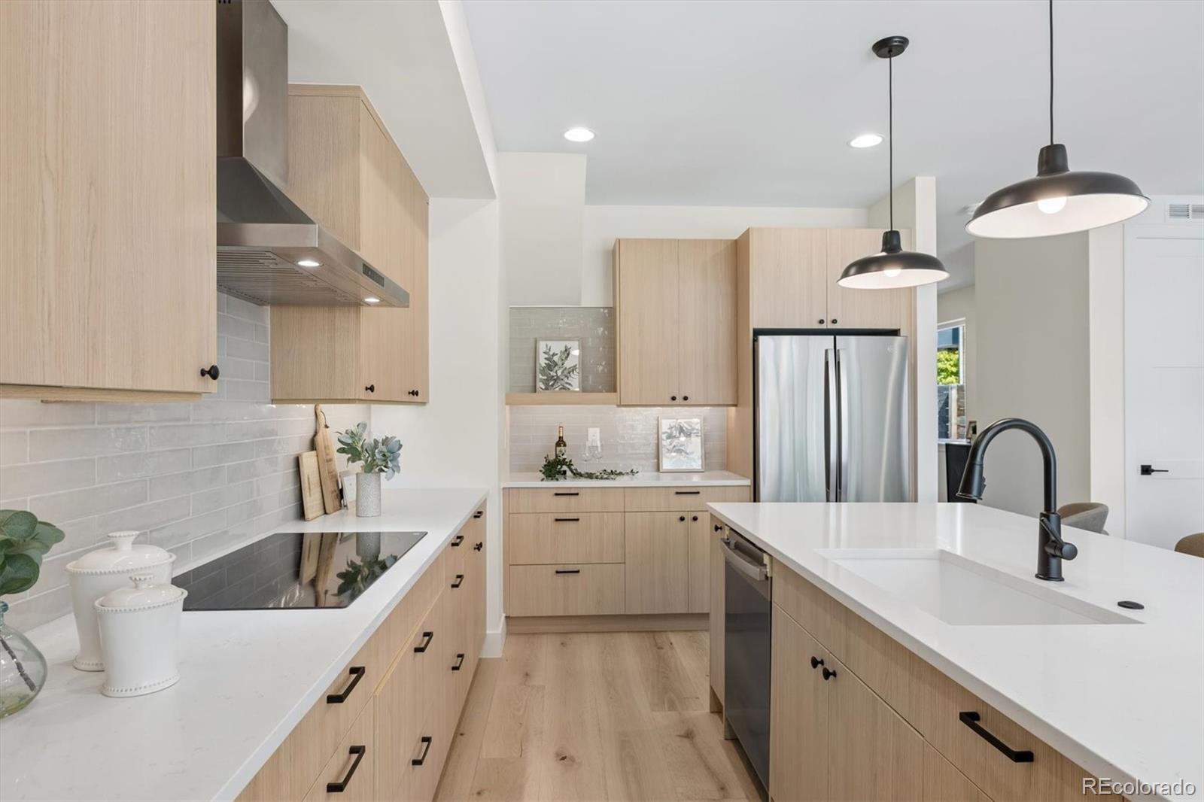
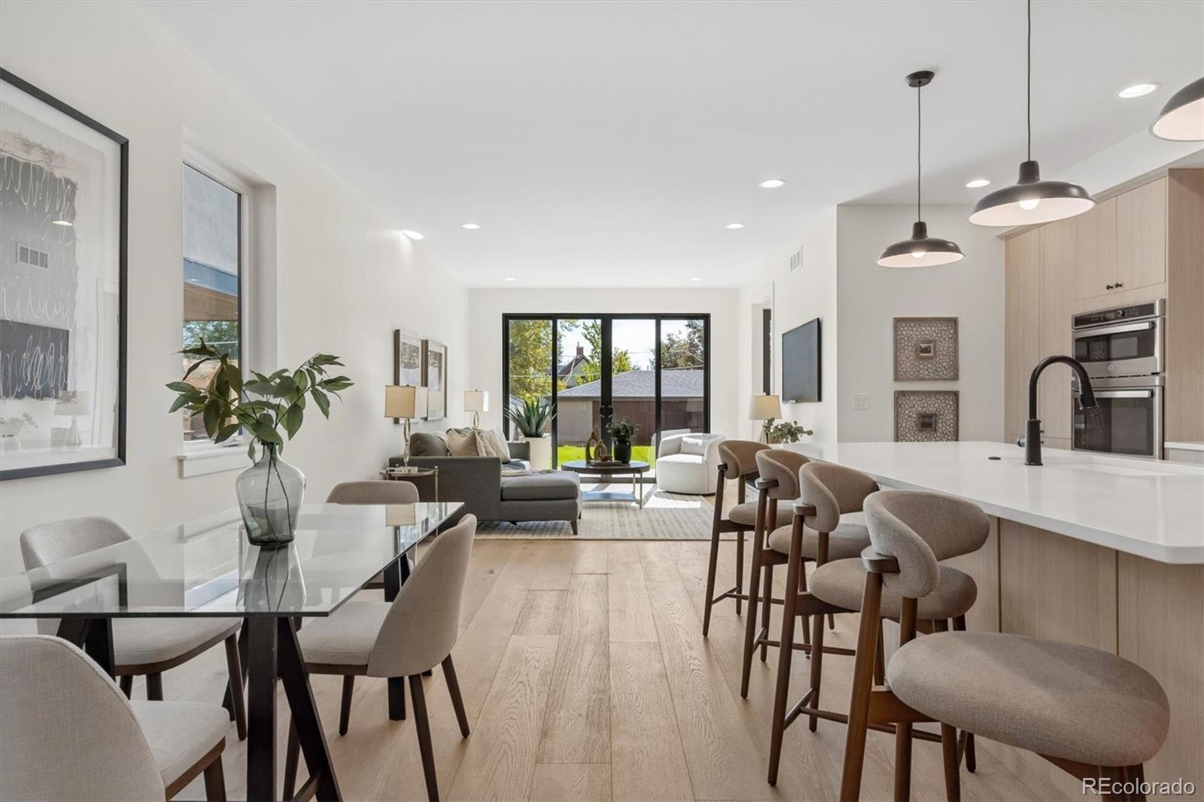
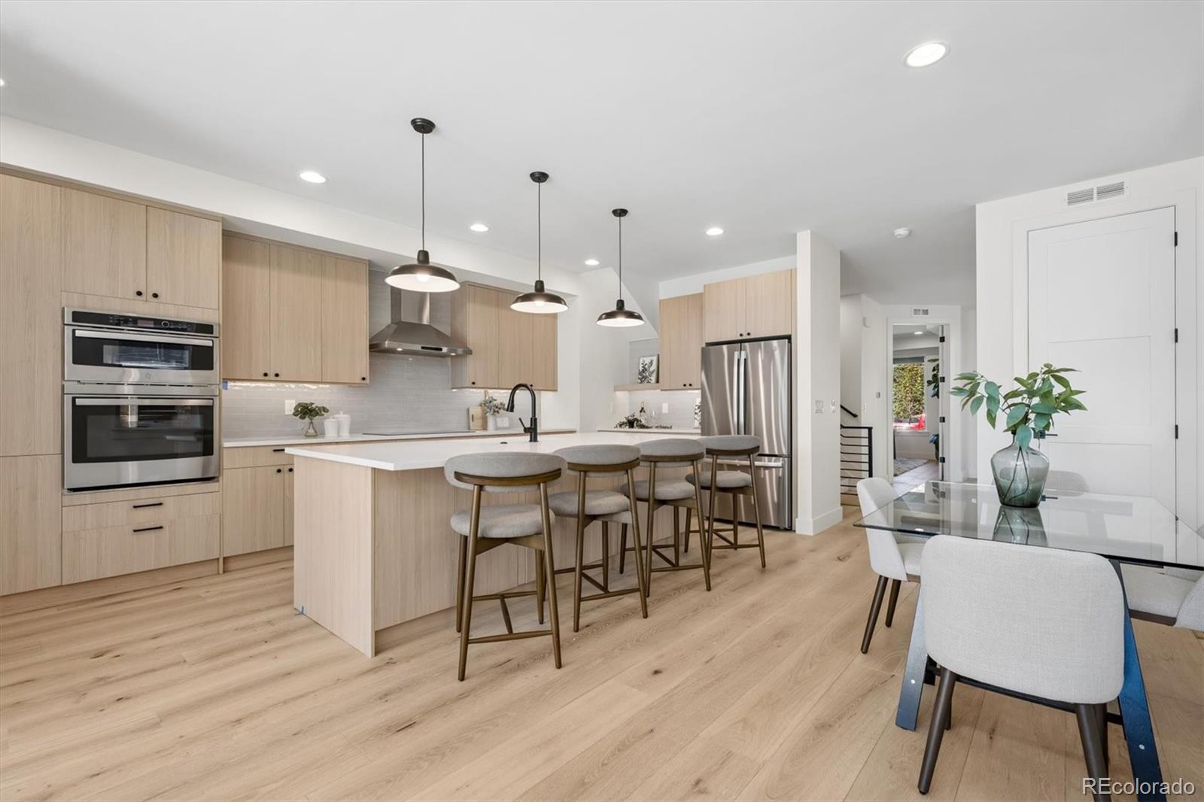
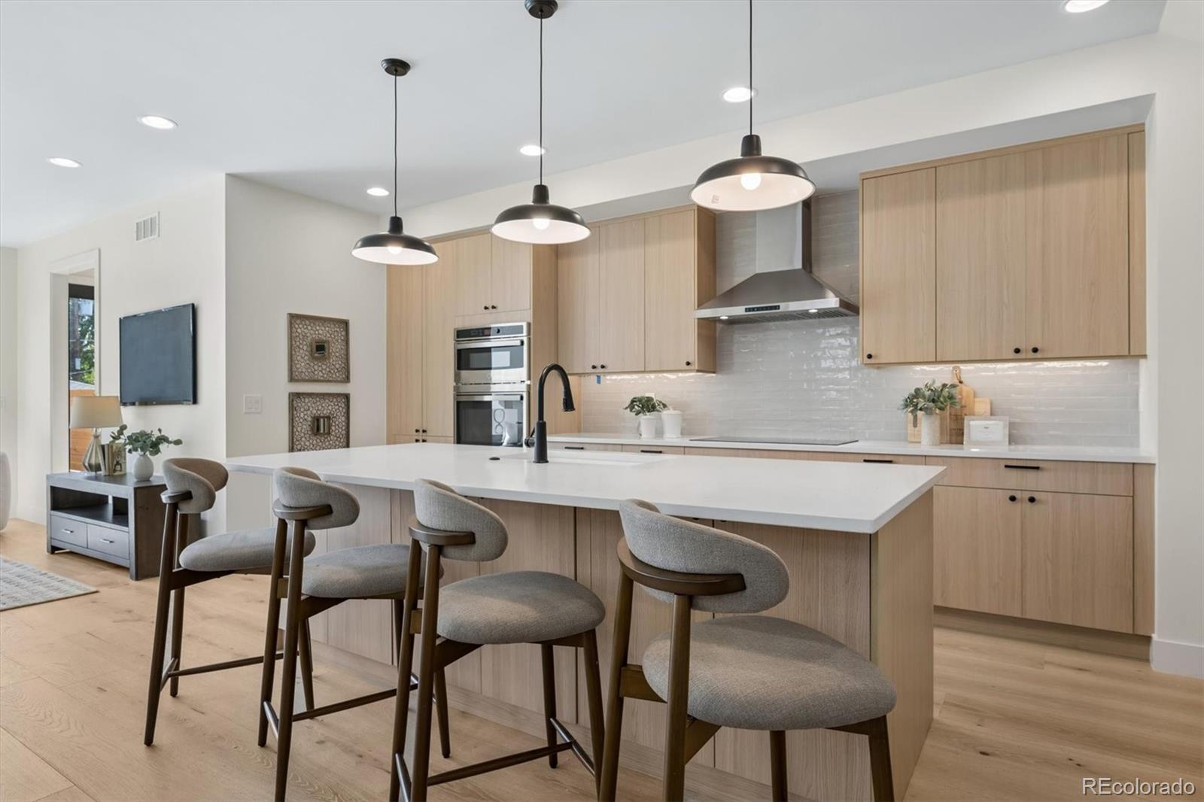
ELEVATED DENVER LIVING | EXCEPTIONAL NEW CONSTRUCTION | UNOBSTRUCTED ROOFTOP CITY VIEWS. A distinctive expression of modern luxury, this newly constructed three-story home with a finished basement pairs sophisticated architecture with exceptional indoor-outdoor living near Sloan's Lake, Highland Square and LoHi. Thoughtfully curated with wide-plank flooring, expansive glass, custom cabinetry, quartz surfaces and designer finishes, the home is both refined and highly livable. The main level is designed for effortless everyday living and entertaining, with a sun-filled great room, open dining area and contemporary kitchen flowing together in one cohesive space. Expansive black-framed sliding doors extend the living area to the backyard patio and lawn, while an oversized pantry, convenient mudroom and stylish powder bath add thoughtful function. Upstairs, the luxurious primary suite offers a private retreat with a generous walk-in closet and spa-inspired five-piece bath, while additional bedrooms provide flexibility for family, guests or office space. The finished basement adds even more versatility for recreation, guests, fitness or media, along with generous storage. The showstopping third level is an entertainer's dream, featuring a sleek wet bar and lounge opening to an expansive covered rooftop deck with unforgettable views of Downtown Denver and Empower Field at Mile High. With five bedrooms, multiple living spaces and exceptional outdoor areas, this home delivers elevated Denver living just minutes from dining, trails, entertainment and some of the city's most desirable neighborhood destinations. An exceptional opportunity to experience architectural sophistication, elevated outdoor living, and modern luxury in the heart of Denver.

Save
Ask
Tour
Hide
Share
Listing Snapshot
Price 
$1,550,000
Days On Site 
22 Days
Bedrooms 
5
Inside Area (SqFt) 
3,821 sqft
Total Baths 
5
Full Baths 
2
Partial Baths 
3
Lot Size 
0.1 Acres
Year Built 
2026
MLS Number 
4853572
Status 
Active
Property Tax 
$4,523
HOA/Condo/Coop Fees 
N/A
Sq Ft Source 
Builder
Friends & Family
Recent Activity
2 weeks agoListing updated with changes from the MLS
2 weeks agoStatus changed to Active
3 weeks agoListing first seen on site
General Features
Acres 
0.1
Foundation 
Slab
Garage 
Yes
Garage Spaces 
2
Levels 
Three Or More
Parking Spaces 
2
Property Condition 
New Construction
Property Sub Type 
Single Family Residence
Sewer 
Public Sewer
SqFt Above 
2670
SqFt Below 
1151
SqFt Total 
3821
Style 
Contemporary
Water Source 
Public
Zoning 
U-TU-C
Interior Features
Appliances 
CooktopDishwasherMicrowaveOven
Basement 
DaylightFinishedFull
Cooling 
Central Air
Flooring 
CarpetWood
Heating 
Forced Air
Interior 
Eat-in KitchenKitchen IslandOpen FloorplanWalk-In Closet(s)Wet Bar
Main Level Bedrooms 
1
Bathroom Full 
Dimensions - 16.85 x 6.4Level - UpperDescription - This 5-piece luxurious spa-like primary bath features a dual-sink vanity with expansive drawers and cabinets, expansive quartz counters, an oversized mirrors, designer lighting, a freestanding soaking tub, and a beautifully tiled shower with sleek gold-tone fixtures for a refined spa-like retreat.
Bathroom Half 
Dimensions - 6.4 x 7.55Level - UpperDescription - The elegant powder bath features a modern contemporary vanity with quartz countertop, a gold-framed mirror, designer lighting, and sophisticated brushed gold fixtures for a refined and contemporary finish
Bathroom Three Quarter 
Dimensions - 6.7 x 9.11Level - BasementDescription - The well-appointed 3/4 bath features a vanity with quartz countertop, matte black fixtures, and a tiled walk-in shower for a clean, modern finish.
Bedroom 
Dimensions - 12.5 x 17.25Level - UpperDescription - This sun-filled bedroom features wide-plank floors, recessed lighting, a spacious closet, and expansive black-framed sliding glass doors opening to a private balcony with beautiful treetop street views.
Bonus Room 
Dimensions - 6.7 x 4.1Level - BasementDescription - The convenient under-stair storage area in the basement provides additional space for neatly organizing seasonal items, household essentials, and other belongings.
Dining Room 
Dimensions - 7.1 x 19.5Level - MainDescription - The light-filled dining area features wide-plank floors, large windows, and a contemporary design, ideally positioned within the open floor plan for seamless connection to the great room and kitchen, and includes an oversized pantry offering exceptional storage.
Great Room 
Dimensions - 18.85 x 13.95Level - BasementDescription - The expansive basement great room features plush carpeting, recessed lighting, and multiple windows providing fantastic natural light, offering an exceptional space for entertaining, a home theater, game room, or additional living area.
Kitchen 
Dimensions - 8.8 x 8.15Level - Upper
Laundry 
Dimensions - 6.35 x 4.85Level - UpperDescription - The conveniently located upper-laundry area features built-in shelving for organized storage of laundry essentials and household supplies.
Loft 
Dimensions - 8 x 11Level - Upper
Mud Room 
Dimensions - 6.1 x 8.5Level - MainDescription - This thoughtfully designed mudroom features custom built-in bench seating, open storage cubbies, wide-plank floors, and a full-glass panel door providing wonderful natural light and convenient backyard access.
Utility Room 
Dimensions - 19.6 x 19.75Level - BasementDescription - The large storage and mechanical room offers convenient access to the home’s essential systems, abundant space for organized storage and seasonal items, and potential to be finished for even more additional usable space.
Save
Ask
Tour
Hide
Share
Exterior Features
Construction Details 
FrameStucco
Exterior 
BalconyPrivate YardRain Gutters
Fencing 
FencedFull
Lot Features 
LevelNear Public Transit
Patio And Porch 
CoveredDeckFront PorchPatio
Roof 
Other
View 
City
Waterview 
City
Community Features
School District 
Denver 1
Financing Terms Available 
CashConventionalFHAVA Loan
Roads 
Paved
Schools
School District
Denver 1
Elementary School
Brown
Middle School
Skinner
High School
North
Listing courtesy of eXp Realty, LLC [email protected]


The content relating to real estate for sale in this Web site comes in part from the Internet Data eXchange ("IDX") program of METROLIST, INC., DBA RECOLORADO real estate listings held by brokers other than eXp Realty, LLC are marked with the IDX Logo. This information is being provided for the consumers' personal, non-commercial use and may not be used for any other purpose. All information subject to change and should be independently verified.

Neighborhood & Commute
Source: Walkscore
Save
Ask
Tour
Hide
Share