

Capitol Hill925 E 8 Avenue 140Denver, CO 80218
Due to the health concerns created by Coronavirus we are offering personal 1-1 online video walkthough tours where possible.
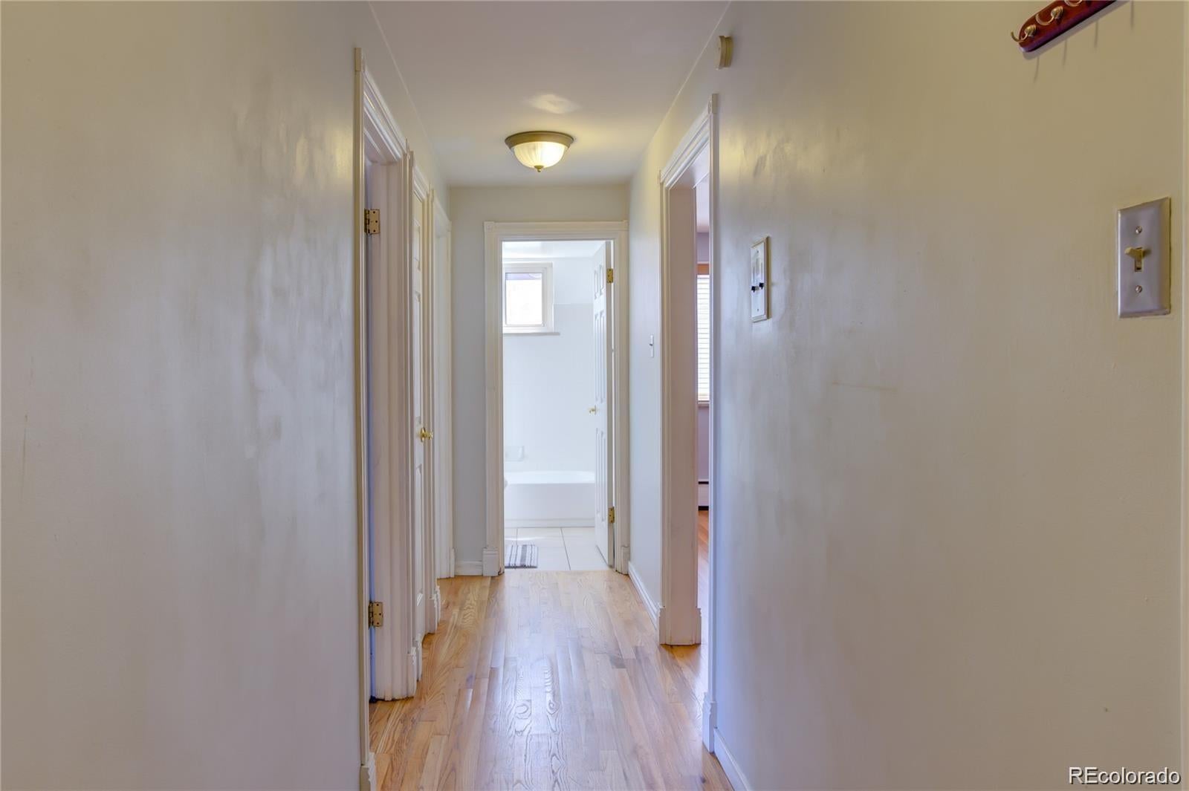
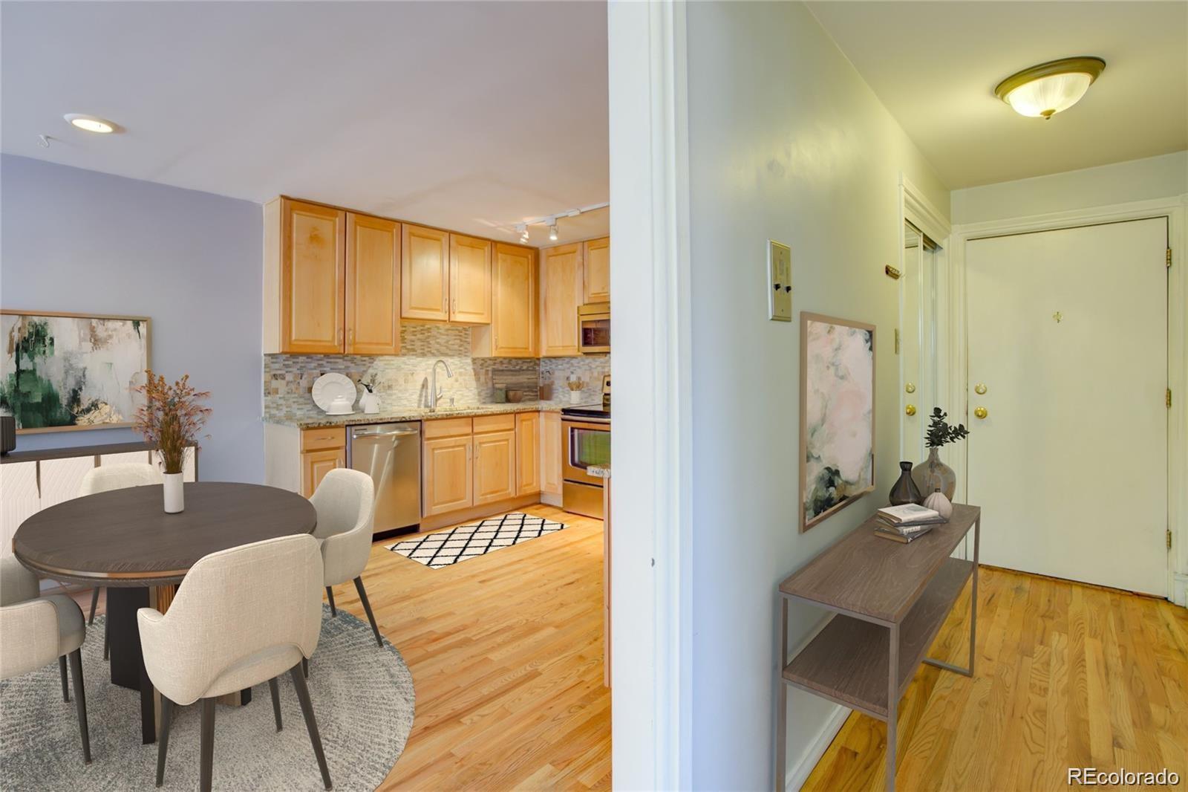
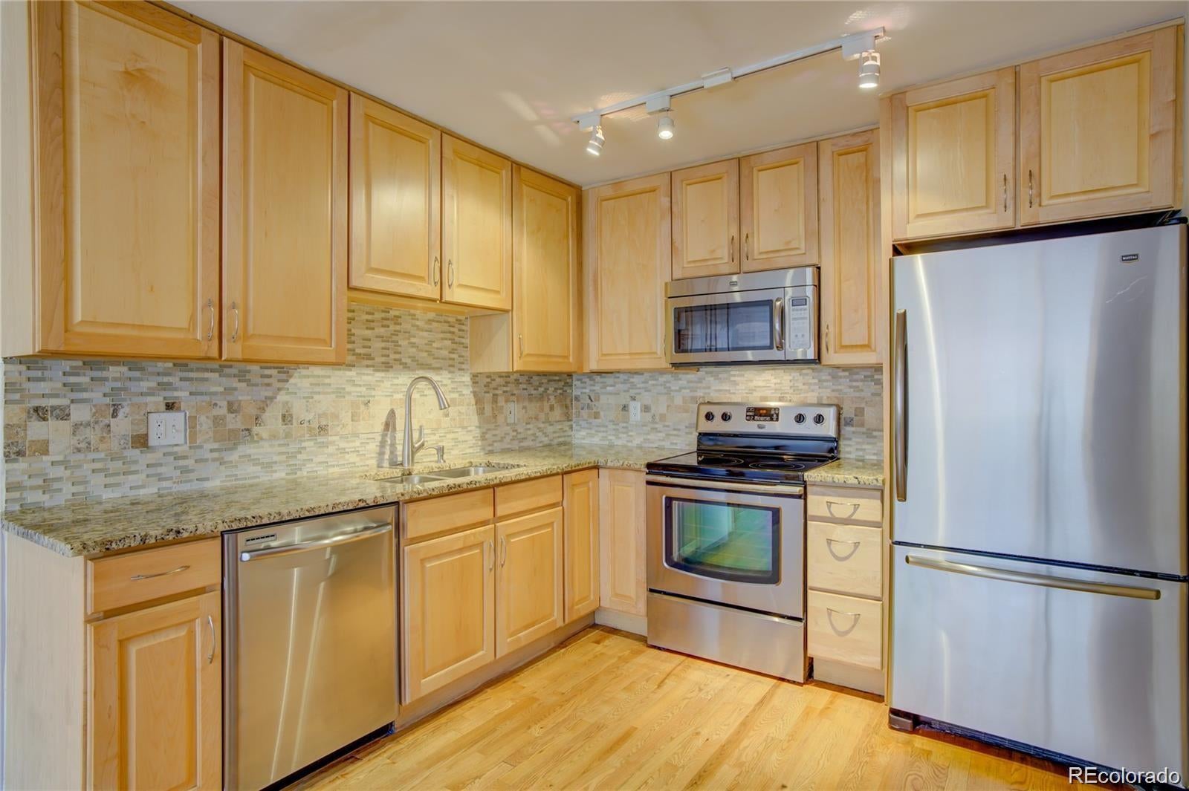
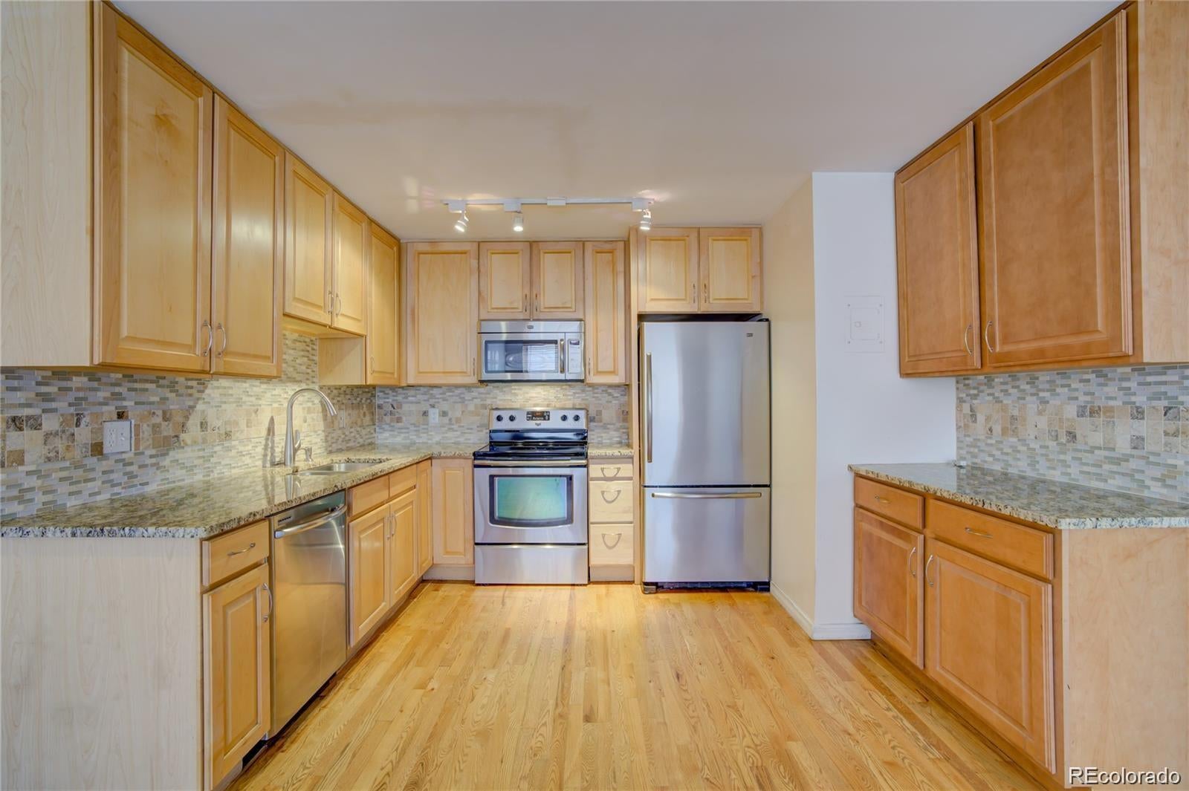
Competitive price for a 2 bedroom condo. Seller to pay 6 months HOA dues in advance. Perfectly located between Capitol Hill, Governor's and Cheesman Parks, this is a great condo for easy city living. Plenty of walkability to shops, grocery (whole foods, Trader Joes, king soopers), restaurants, cafes, botanic gardens shops... You only need your car to get out of the city. Building has secured keypad entry at front and rear with secured mailroom. Parking is reserved off street on the east side of the building and the great room window overlooks the parking spot. Enter the unit which has a hall closet and solid oak flooring throughout. It has been updated with newer windows, kitchen & bath in recent years. Both bedrooms are well sized for all types of configurations and both have ceiling fans. The primary has additional sconce lighting for reading in bed. The great room offers an updated kitchen with maple cabinets, granite counters, tile backsplash and stainless appliances. This room allows for an informal eating space and tv/reading space. The full bath has tile floor & surround, slab granite vanity and newer designer lighting. The unit has been freshly painted & thoroughly cleaned. It is turnkey and ready to move in. Aside from an owner occupant it could also function as a good rental. Laundry is on site. New AC unit was installed recently. And the building installed a new roof recently as well so no major expenses. Storage unit is in the lower level of the building for overflow items. Location is #1 priority in real estate. First time buyers, own & rent the extra room to a friend. Competitive HOA dues for the area. Information provided herein is from sources deemed reliable but not guaranteed & is provided without the intention that any buyer rely upon it. Listing Broker takes no responsibility for its accuracy & all information must be verified.
| 4 weeks ago | Listing updated with changes from the MLS | |
| 4 weeks ago | Price changed to $265,000 | |
| 2 months ago | Listing first seen on site |

The content relating to real estate for sale in this Web site comes in part from the Internet Data eXchange ("IDX") program of METROLIST, INC., DBA RECOLORADO real estate listings held by brokers other than Compass - Denver are marked with the IDX Logo. This information is being provided for the consumers' personal, non-commercial use and may not be used for any other purpose. All information subject to change and should be independently verified.
Did you know? You can invite friends and family to your search. They can join your search, rate and discuss listings with you.