Save
Ask
Tour
Hide
Share
$790,000
9 Days On Site

521 Fox Street
Denver, CO 80204

For Sale|Single Family Residence|Active Under Contract
3
Beds
4
Total Baths
1
Full Bath
3
Partial Baths
1,856
SqFt
$426
/SqFt
2021
Built
Subdivision:
Baker
County:
Denver

Due to the health concerns created by Coronavirus we are offering personal 1-1 online video walkthough tours where possible.
Call Now: 1-303-818-4130
Is this the listing for you? We can help make it yours.
1-303-818-4130
521 Fox Street521 Fox Street521 Fox Street521 Fox Street
Save
Ask
Tour
Hide
Share

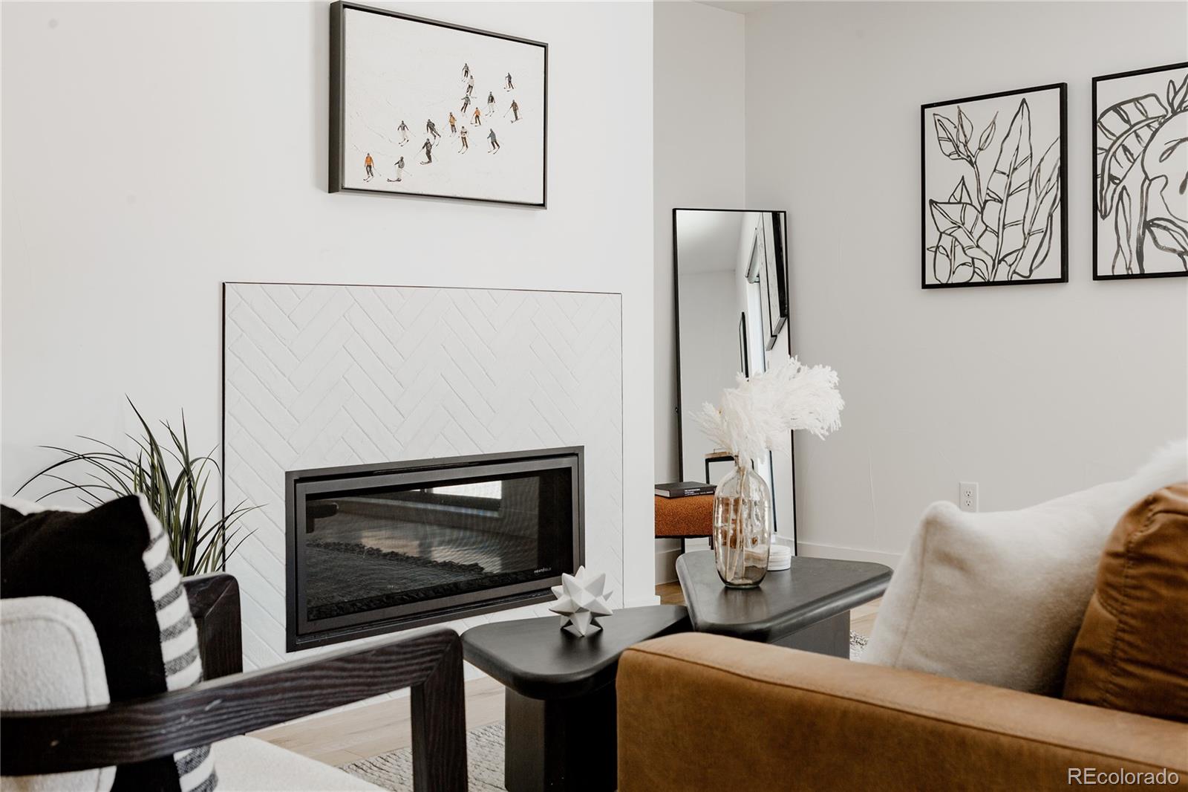
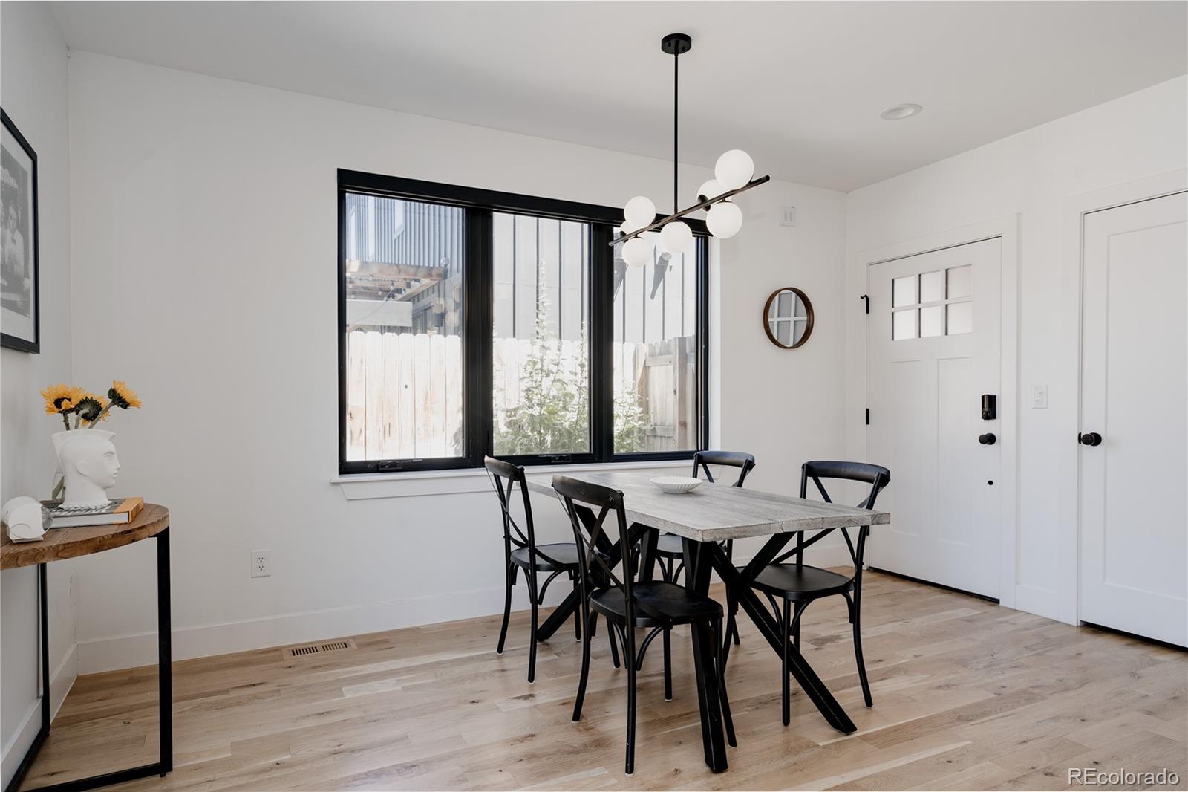
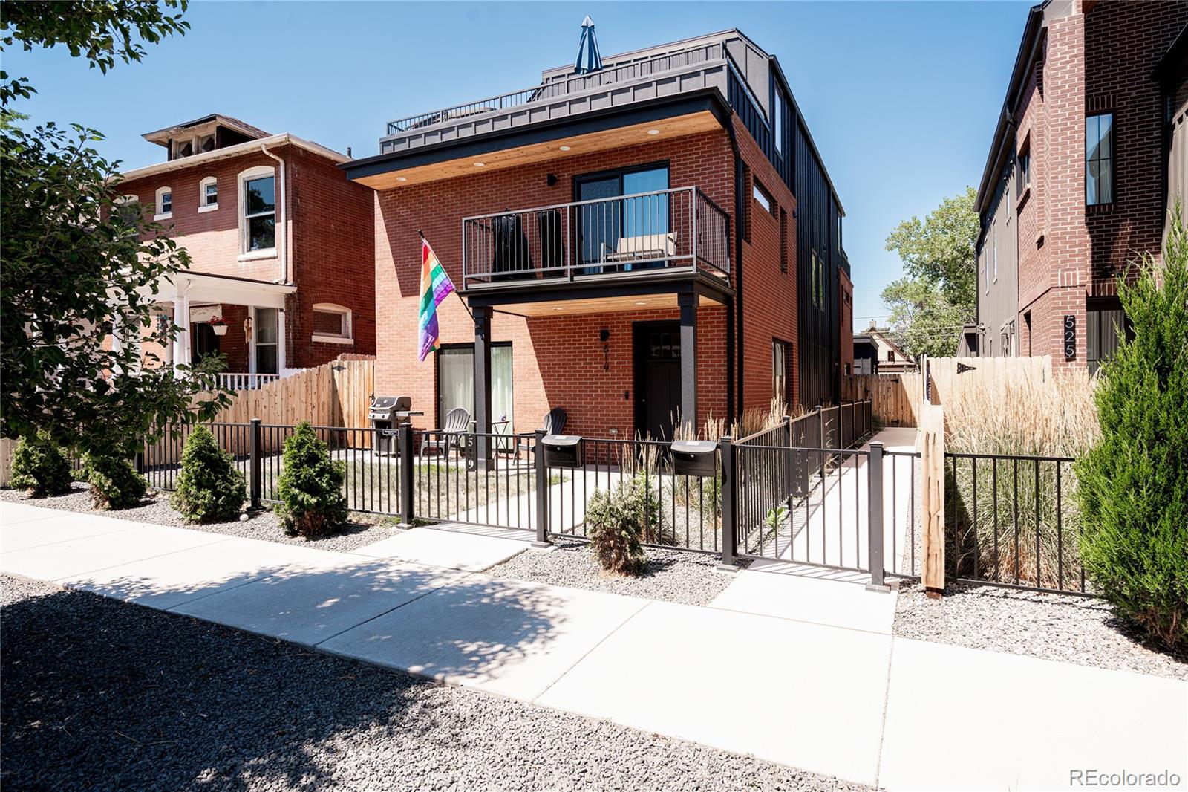
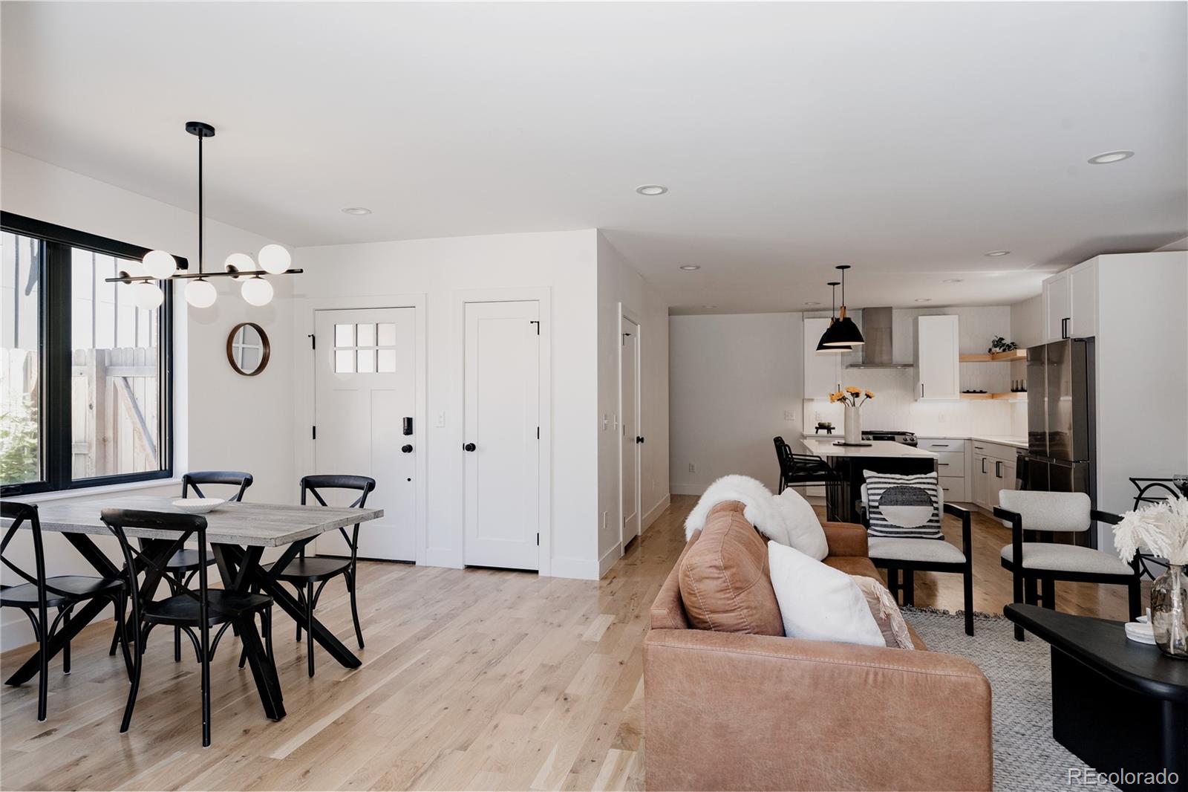
Where Denver's best dining, art, and nightlife meet modern luxury. Welcome to Baker's ultimate walkable lifestyle. This meticulously maintained newer construction half duplex places you between South Broadway and the Santa Fe Arts District, with 30+ restaurants, 40+ galleries and studios, and 20+ bars and breweries all within a 5-15 minute walk. Blending timeless architecture with contemporary finishes, this Baker neighborhood home is filled with natural light from premium fiberglass windows and stylish white oak hardwood floors throughout the main level. The open-concept floor plan centers around a sleek fireplace and a chef's kitchen featuring quartz countertops, custom cabinetry, stainless steel appliances, and an oversized island designed for entertaining. Upstairs, the spacious primary suite offers a spa-inspired bath with an oversized shower, while the secondary bedroom includes its own ensuite bath. The top floor is an entertainer's dream, complete with a wet bar featuring imported Spanish tile, a third bedroom AND full bath, and direct access to an expansive western-facing rooftop deck with mountain views and a hot tub hookup. Enjoy Colorado's indoor-outdoor lifestyle with a private fenced yard perfect for grilling and an oversized detached garage featuring 12-foot ceilings, a 9-foot garage door, epoxy floors, and lofted storage. Located just minutes from Downtown Denver, Cherry Creek, light rail, and major bike trails. If you've been searching for a modern Denver home with luxury finishes, exceptional walkability, and one of the city's most sought-after neighborhoods, 521 Fox Street delivers it all. Preferred lender offering a complimentary 1% interest rate buydown - inquire with listing agent!

Save
Ask
Tour
Hide
Share
Listing Snapshot
Price 
$790,000
Days On Site 
9 Days
Bedrooms 
3
Inside Area (SqFt) 
1,856 sqft
Total Baths 
4
Full Baths 
1
Partial Baths 
3
Lot Size 
0.06 Acres
Year Built 
2021
MLS® Number 
5108289
Status 
Active Under Contract
Property Tax 
$4,335
HOA/Condo/Coop Fees 
N/A
Sq Ft Source 
Public Records
Friends & Family
Recent Activity
yesterdayListing updated with changes from the MLS®
yesterdayStatus changed to Active Under Contract
a week agoListing first seen on site
General Features
Acres 
0.06
Attached Garage 
Yes
Garage 
Yes
Garage Spaces 
1
Green Energy Efficient 
AppliancesWindows
Levels 
Three Or More
Parking 
Attached
Parking Spaces 
2
Property Sub Type 
Single Family Residence
Security 
Carbon Monoxide Detector(s)Smoke Detector(s)
Sewer 
Public Sewer
SqFt Above 
1856
SqFt Total 
1856
Water Source 
Public
Interior Features
Appliances 
Bar FridgeDishwasherDryerMicrowaveRangeRange HoodRefrigeratorWasherWine Cooler
Cooling 
Ceiling Fan(s)Central Air
Electric 
220 Volts
Fireplace 
Yes
Fireplace Features 
Gas
Fireplaces 
1
Flooring 
CarpetTileWood
Heating 
Forced AirNatural Gas
Interior 
Ceiling Fan(s)Eat-in KitchenHigh CeilingsKitchen IslandOpen FloorplanPantryVaulted Ceiling(s)Walk-In Closet(s)Wet Bar
Bathroom Full 
Level - UpperDescription - Full bathroom conveniently located on the upper level, providing privacy and flexibility for guests or the third-floor suite. No need to go downstairs when entertaining on the rooftop!
Bathroom Half 
Level - MainDescription - 1/2 bath on main floor
Bathroom Three Quarter 
Level - UpperDescription - Beautifully appointed ensuite bath with modern fixtures, designer finishes, and a walk-in shower.
Bedroom 
Level - UpperDescription - Spacious primary suite filled with natural light, offering a spa-inspired ensuite bathroom with an oversized double shower, dual vanities, and generous closet space.
Bonus Room 
Level - UpperDescription - Top floor bonus space with expansive wet bar.
Kitchen 
Level - MainDescription - Designer chef's kitchen featuring quartz countertops, custom cabinetry, stainless steel appliances, oversized island seating, gas range, and abundant storage for everyday living and entertaining.
Laundry 
Level - UpperDescription - Laundry closet located just outside of primary bedroom
Living Room 
Level - MainDescription - Bright, open-concept living room with a modern fireplace, oversized Marvin windows, white oak hardwood floors, and seamless flow into the chef's kitchen and dining area.
Save
Ask
Tour
Hide
Share
Exterior Features
Construction Details 
BrickConcreteFrame
Exterior 
BalconyPrivate Yard
Lot Features 
Sprinklers In Rear
Patio And Porch 
Deck
Roof 
Shingle
View 
Mountain(s)
Waterview 
Mountain(s)
Community Features
Financing Terms Available 
CashConventionalFHAVA Loan
Roads 
Paved
School District 
Denver 1
Schools
School District
Denver 1
Elementary School
DCIS at Fairmont
Middle School
Kepner
High School
KIPP Denver Collegiate High School
Listing courtesy of Kentwood Real Estate Cherry Creek [email protected]


The content relating to real estate for sale in this Web site comes in part from the Internet Data eXchange ("IDX") program of METROLIST, INC., DBA RECOLORADO real estate listings held by brokers other than Kentwood Real Estate Cherry Creek are marked with the IDX Logo. This information is being provided for the consumers' personal, non-commercial use and may not be used for any other purpose. All information subject to change and should be independently verified.

Neighborhood & Commute
Source: Walkscore
Save
Ask
Tour
Hide
Share