Save
Ask
Tour
Hide
Share
$329,000
18 Days On Site

Studio 70 Flats
70 W 6th Avenue 107
Denver, CO 80204

For Sale|Condominium|Active
2
Beds
3
Total Baths
2
Full Baths
1
Partial Bath
1,306
SqFt
$252
/SqFt
1964
Built
Subdivision:
Baker
County:
Denver

Due to the health concerns created by Coronavirus we are offering personal 1-1 online video walkthough tours where possible.
Call Now: 1-303-818-4130
Is this the listing for you? We can help make it yours.
1-303-818-4130
70 W 6th Avenue 10770 W 6th Avenue 10770 W 6th Avenue 10770 W 6th Avenue 107
Save
Ask
Tour
Hide
Share

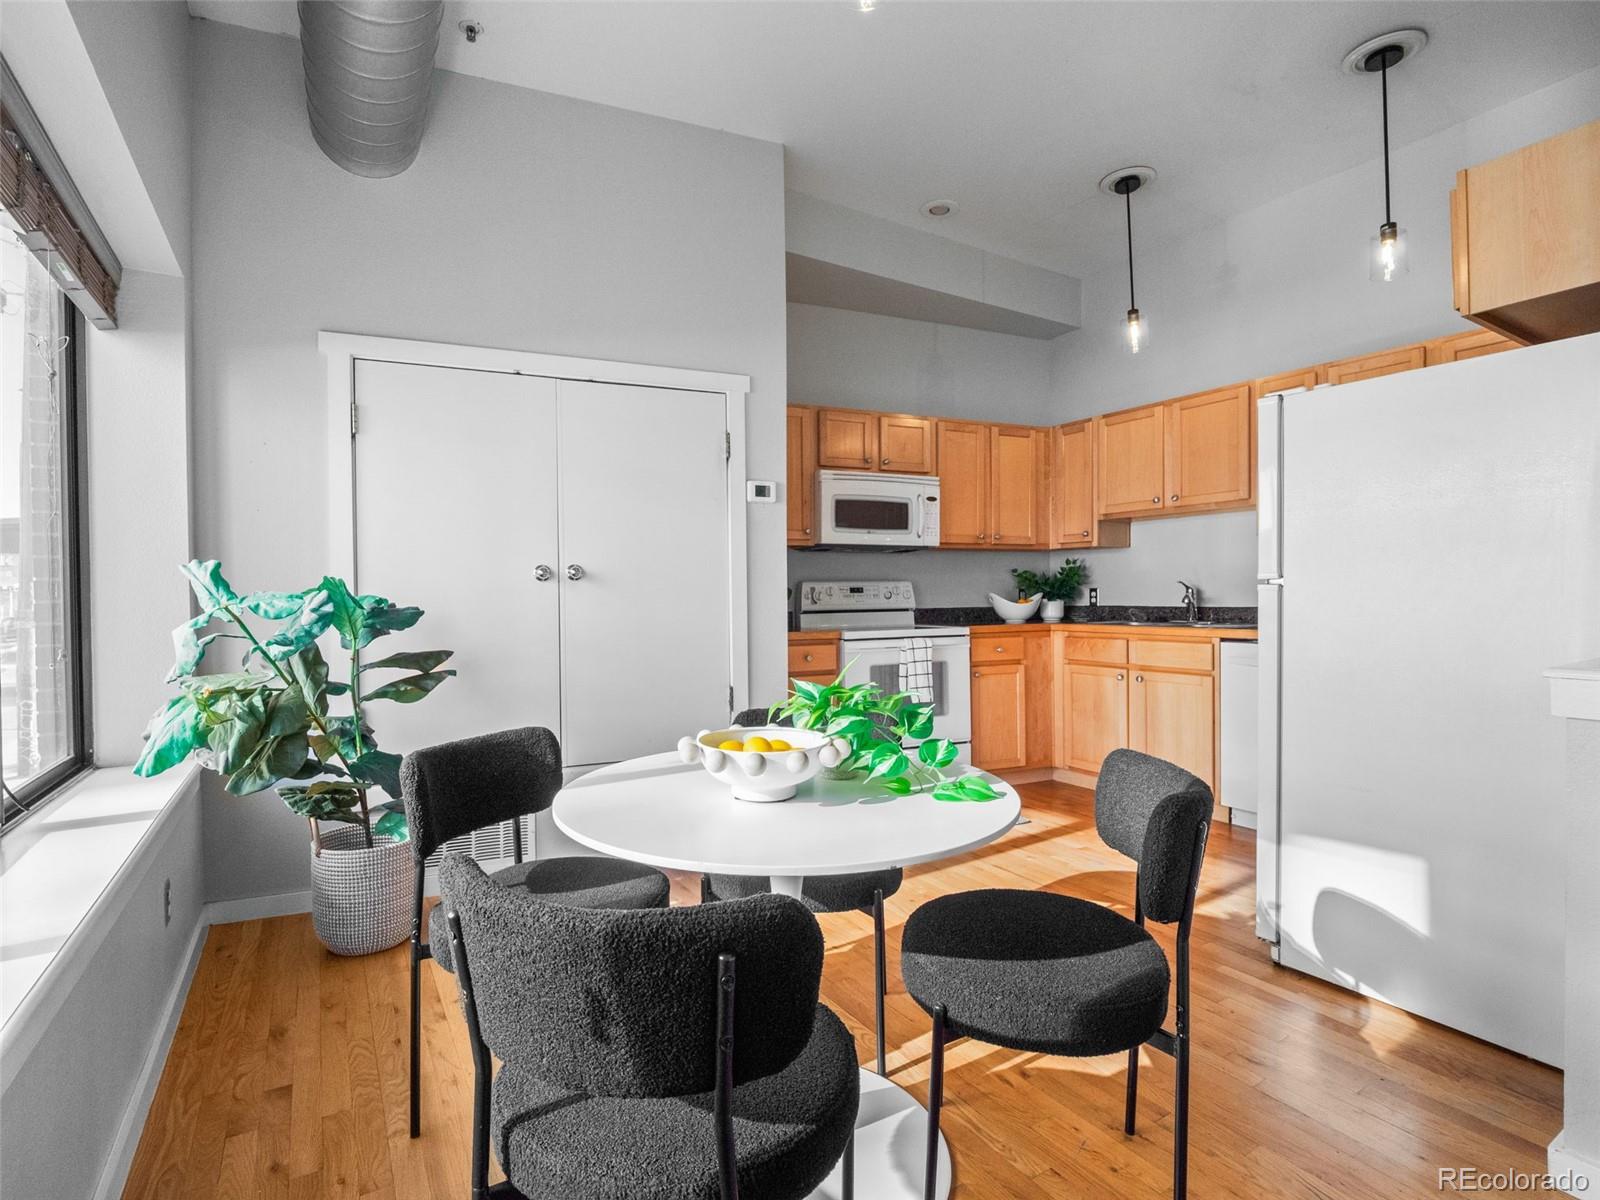
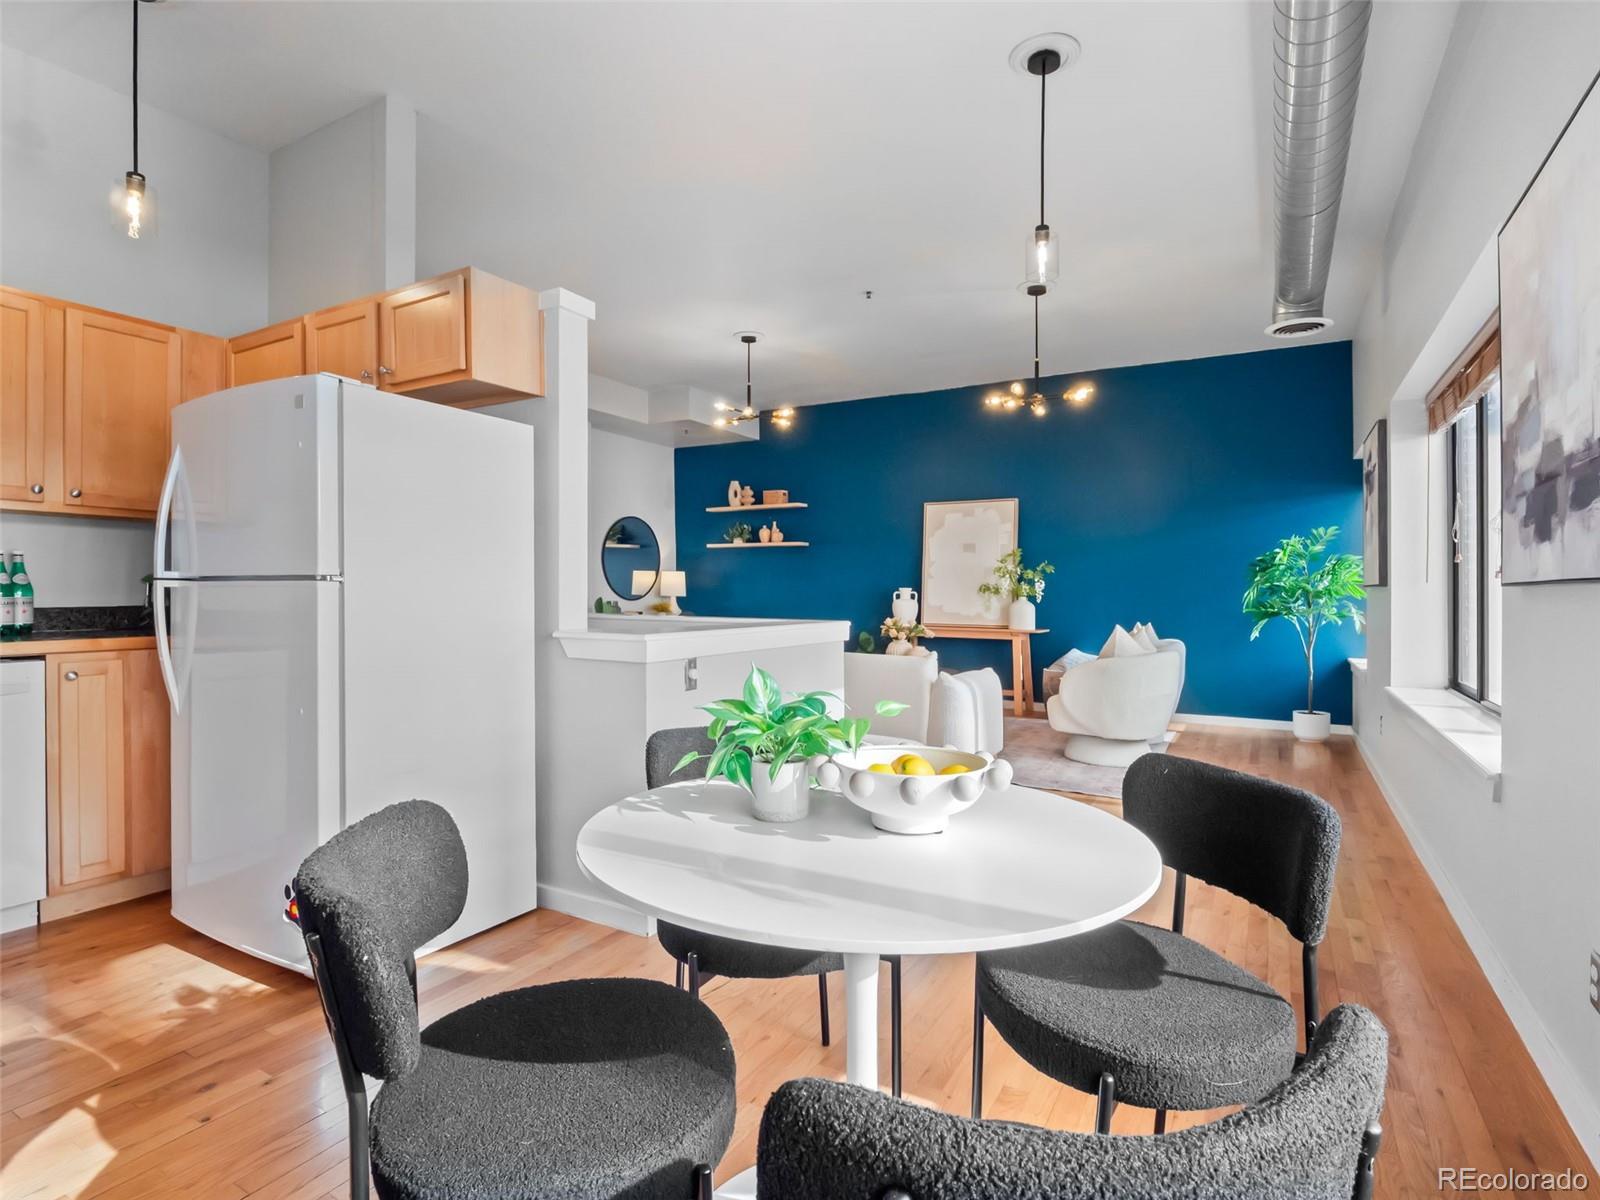
Located in the heart of Baker, this is a lot of condo for $339,000. With over 1,300 square feet, two generously sized bedrooms, and a layout that actually gives you room to spread out, this home offers a combination of space, location, and value that is increasingly hard to find in central Denver. The main living area is open and comfortable, with plenty of room for both living and dining spaces without everything feeling squeezed together. The kitchen connects naturally to the rest of the home, creating an easy, functional flow whether you are entertaining friends or settling in for a quiet night at home. Both bedrooms are thoughtfully positioned and offer the kind of flexibility that makes this home work for a variety of lifestyles. Create a dedicated home office, host overnight guests, or share the space with a roommate without sacrificing privacy. And then there is the location. Step outside and you are just moments from the restaurants, coffee shops, bars, and local favorites along Broadway, while still being tucked into a quieter residential pocket of Baker. If you have been searching for a home in one of Denver’s most walkable neighborhoods but keep finding smaller spaces or compromised layouts, this is an opportunity to get the room you want, the location you love, and a price that leaves a little breathing room.

Save
Ask
Tour
Hide
Share
Listing Snapshot
Price 
$329,000
Days On Site 
18 Days
Bedrooms 
2
Inside Area (SqFt) 
1,306 sqft
Total Baths 
3
Full Baths 
2
Partial Baths 
1
Lot Size 
N/A
Year Built 
1964
MLS® Number 
5204059
Status 
Active
Property Tax 
$1,955
HOA/Condo/Coop Fees 
$428.7 monthly
Sq Ft Source 
Public Records
Friends & Family
Recent Activity
yesterdayListing updated with changes from the MLS®
yesterdayPrice changed to $329,000
3 weeks agoListing first seen on site
General Features
Direction Faces 
North
Levels 
Multi/Split
Parking Spaces 
1
Pets 
Cats OKDogs OK
Property Sub Type 
Condominium
Security 
Carbon Monoxide Detector(s)
Sewer 
Public Sewer
SqFt Above 
1306
SqFt Total 
1306
Zoning 
C-MX-8
Interior Features
Appliances 
DishwasherDisposalDryerMicrowaveOvenRangeRefrigeratorWasher
Cooling 
Central Air
Flooring 
CarpetTileWood
Heating 
Forced Air
Laundry Features 
In Unit
Bathroom Full 
Dimensions - 9 x 7Level - LowerDescription - Clean and well-maintained bathroom with classic finishes and a functional vanity layout.
Bathroom One Quarter 
Dimensions - 5 x 6Level - MainDescription - Main floor powder room.
Bedroom 
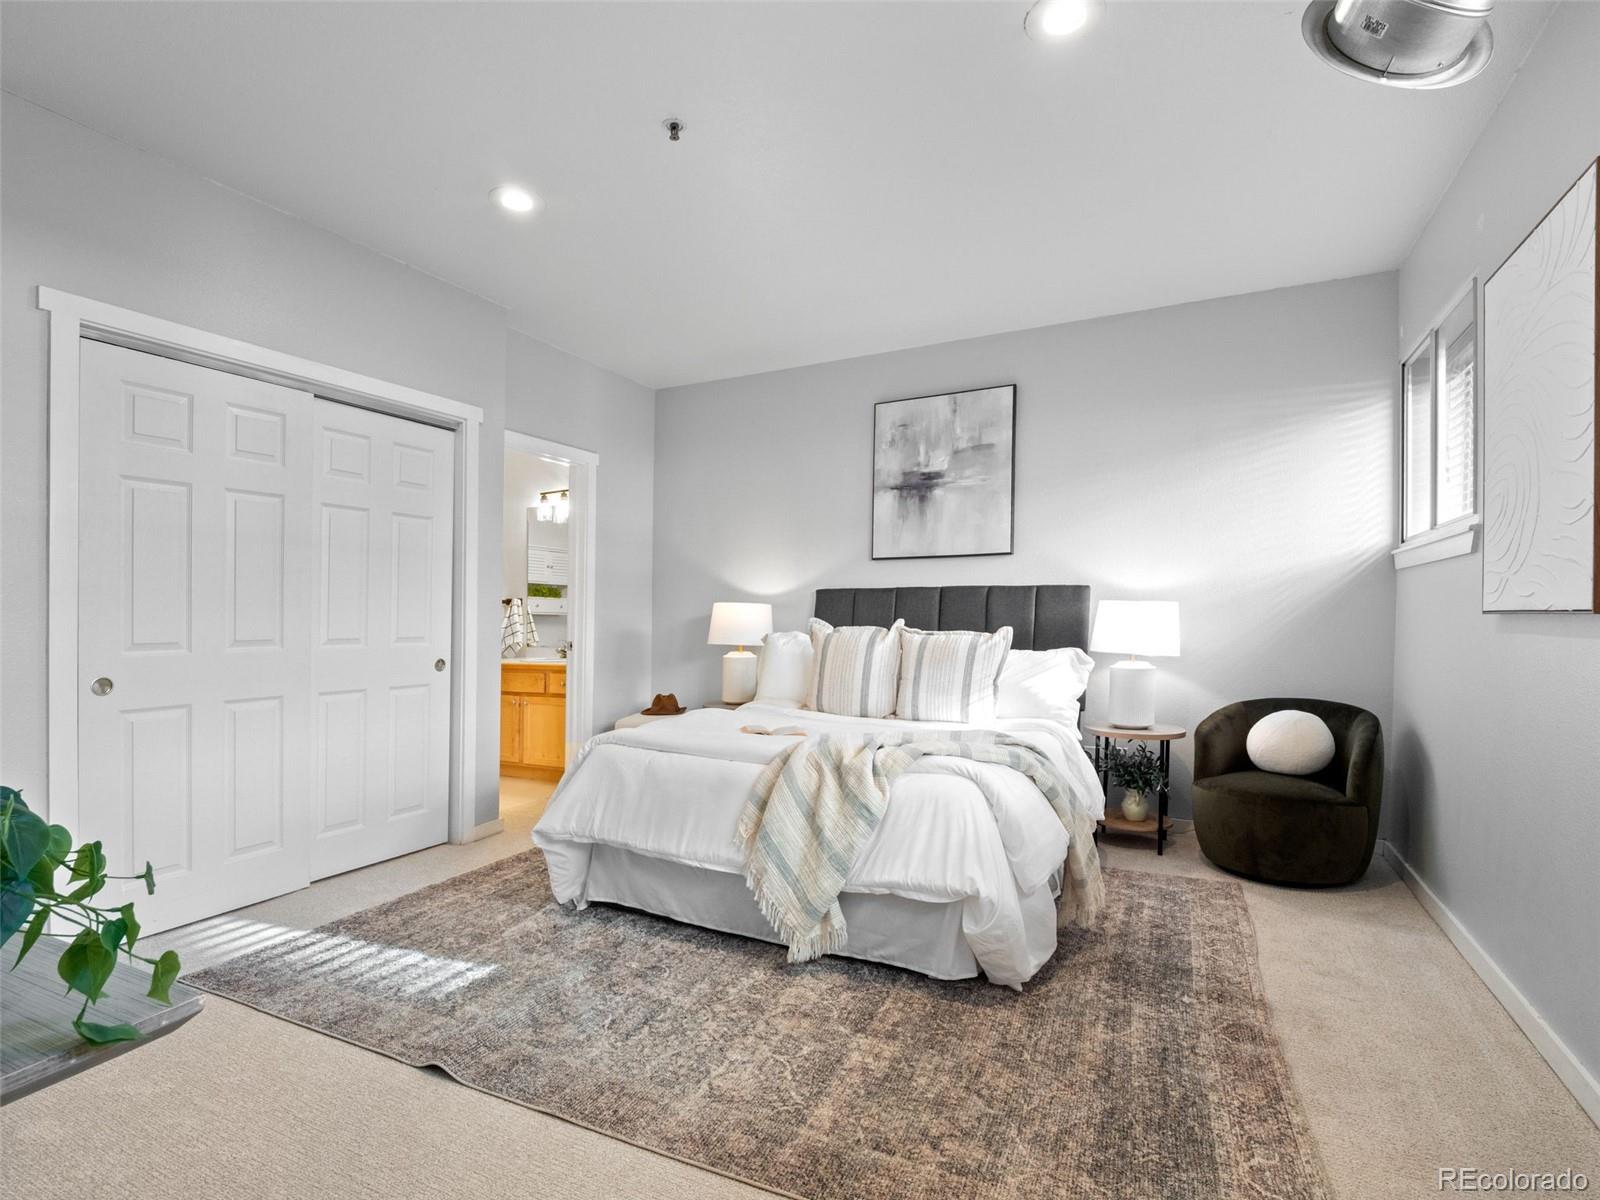
Dimensions - 15 x 16Level - LowerDescription - Oversized primary bedroom featuring plush carpet, tall ceilings, and ample room for a king-size bed and additional furnishings.
Dining Room 
Dimensions - 12 x 7Level - MainDescription - Designated dining area that comfortably accommodates a full table and flows seamlessly into the living space.
Kitchen 
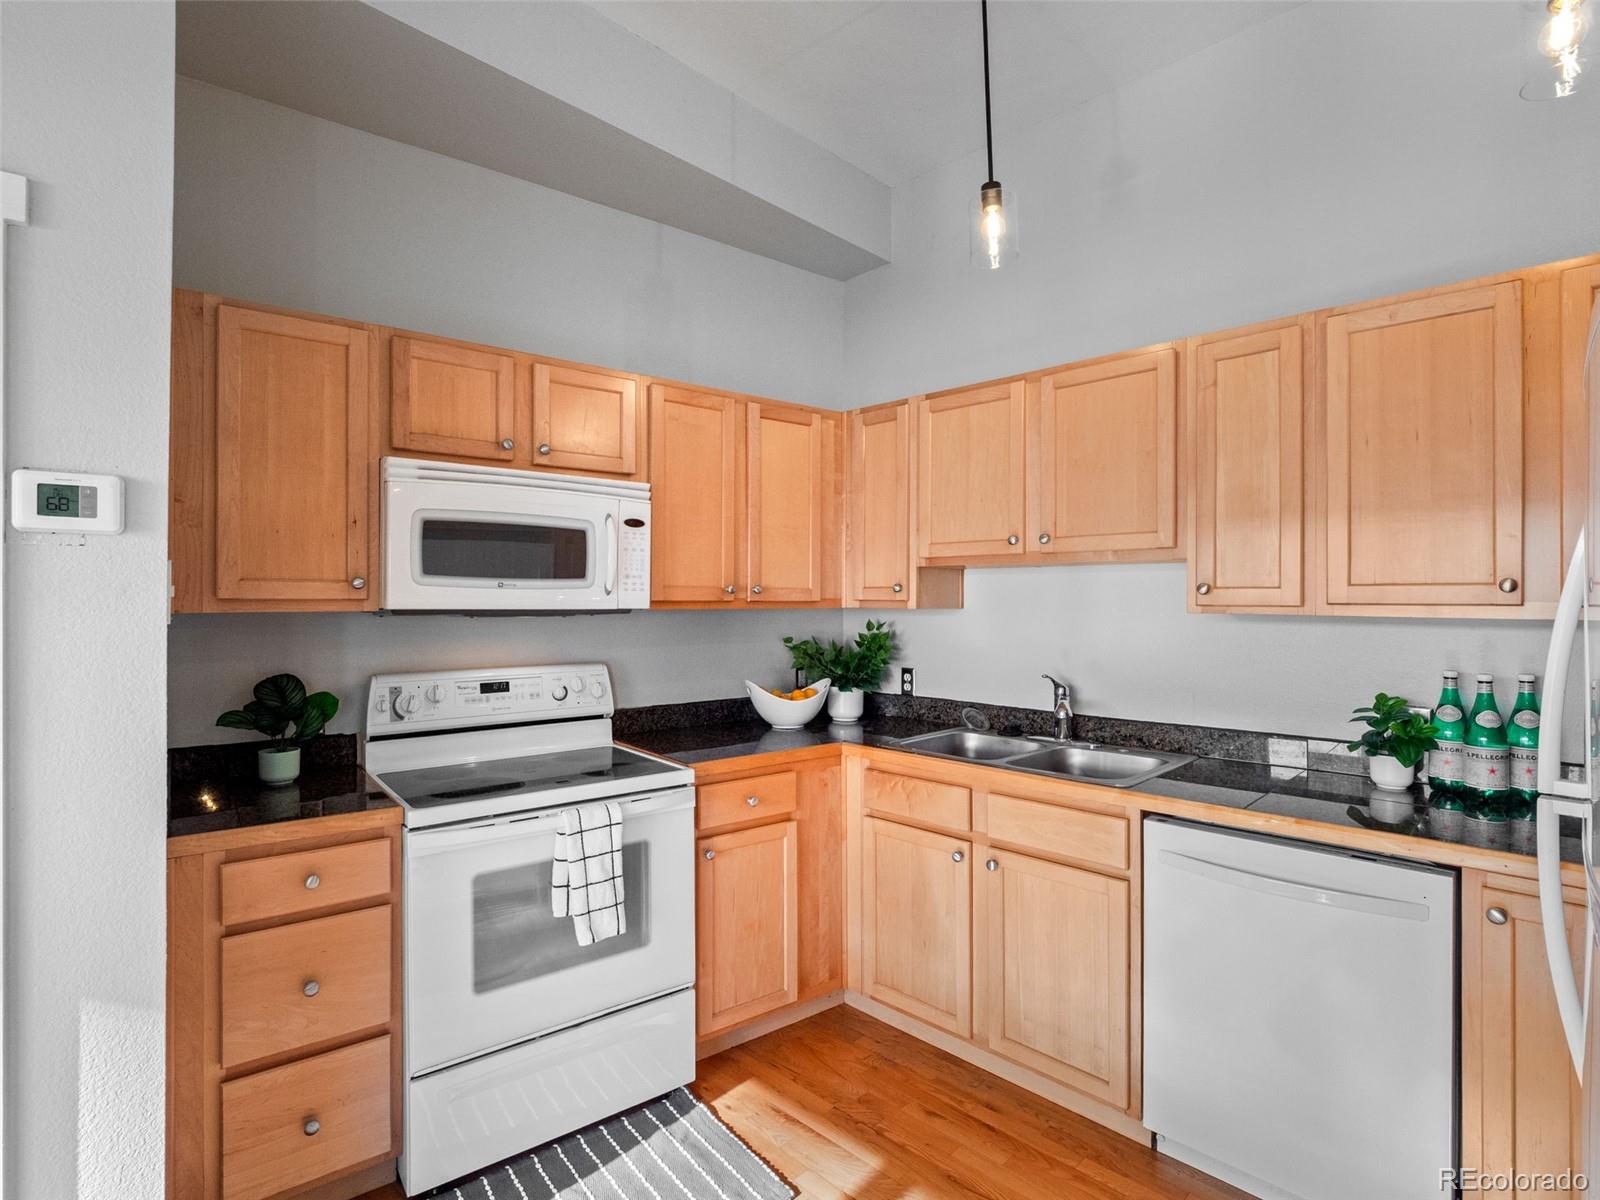
Dimensions - 10 x 7Level - MainDescription - Efficiently designed kitchen featuring ample cabinetry, generous counter space, and a functional layout for everyday cooking.
Laundry 
Dimensions - 5 x 5Level - LowerDescription - Laundry room tucked off of primary bedroom with W/D included.
Living Room 
Dimensions - 14 x 22Level - MainDescription - Open and inviting living space with great natural light and flexible layout for both relaxing and entertaining.
Save
Ask
Tour
Hide
Share
Exterior Features
Construction Details 
Brick
Roof 
Other
Community Features
Association Amenities 
Elevator(s)Parking
Association Fee 
$428.7
Association Fee Frequency 
Monthly
School District 
Denver 1
Financing Terms Available 
CashConventional
Building Access 
Corridor Access
Schools
School District
Denver 1
Elementary School
Valverde
Middle School
Strive Federal
High School
West
Listing courtesy of Kentwood Real Estate City Properties [email protected]


The content relating to real estate for sale in this Web site comes in part from the Internet Data eXchange ("IDX") program of METROLIST, INC., DBA RECOLORADO real estate listings held by brokers other than Kentwood Real Estate City Properties are marked with the IDX Logo. This information is being provided for the consumers' personal, non-commercial use and may not be used for any other purpose. All information subject to change and should be independently verified.

Neighborhood & Commute
Source: Walkscore
Save
Ask
Tour
Hide
Share