

Downing Manor1369 N Downing Street 4Denver, CO 80218
Due to the health concerns created by Coronavirus we are offering personal 1-1 online video walkthough tours where possible.
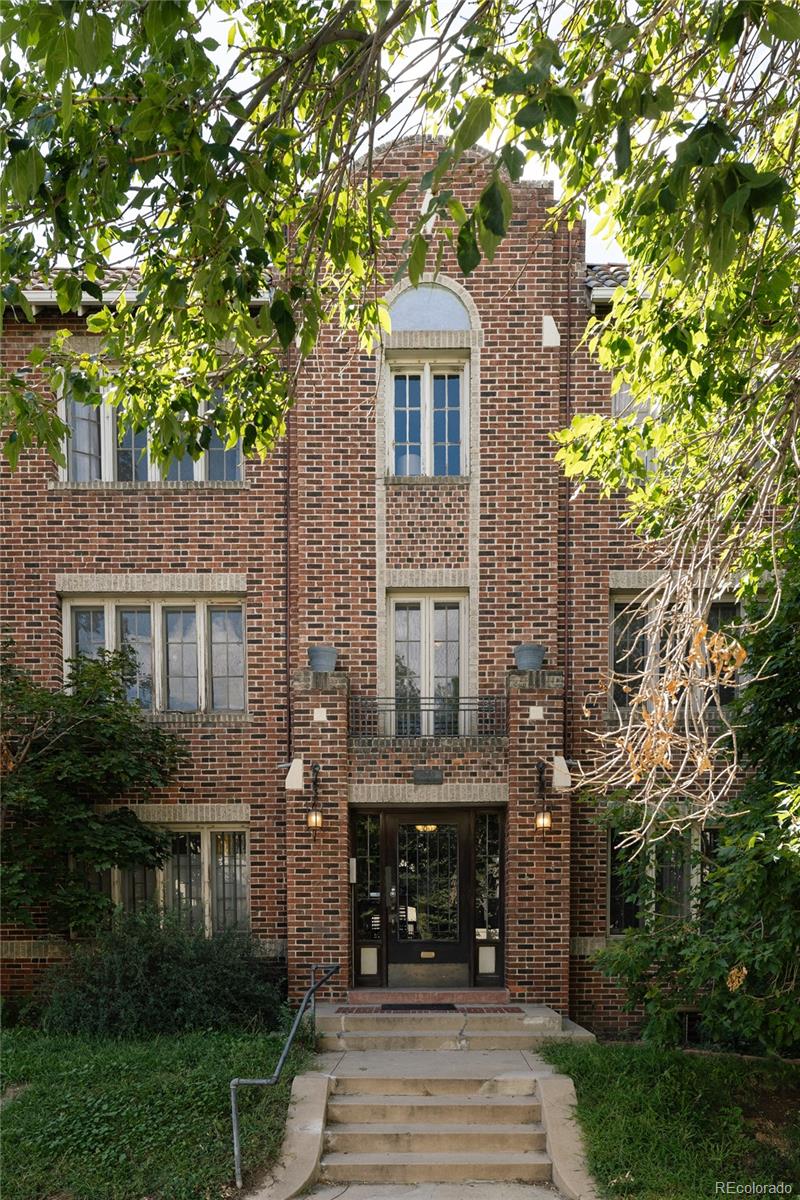
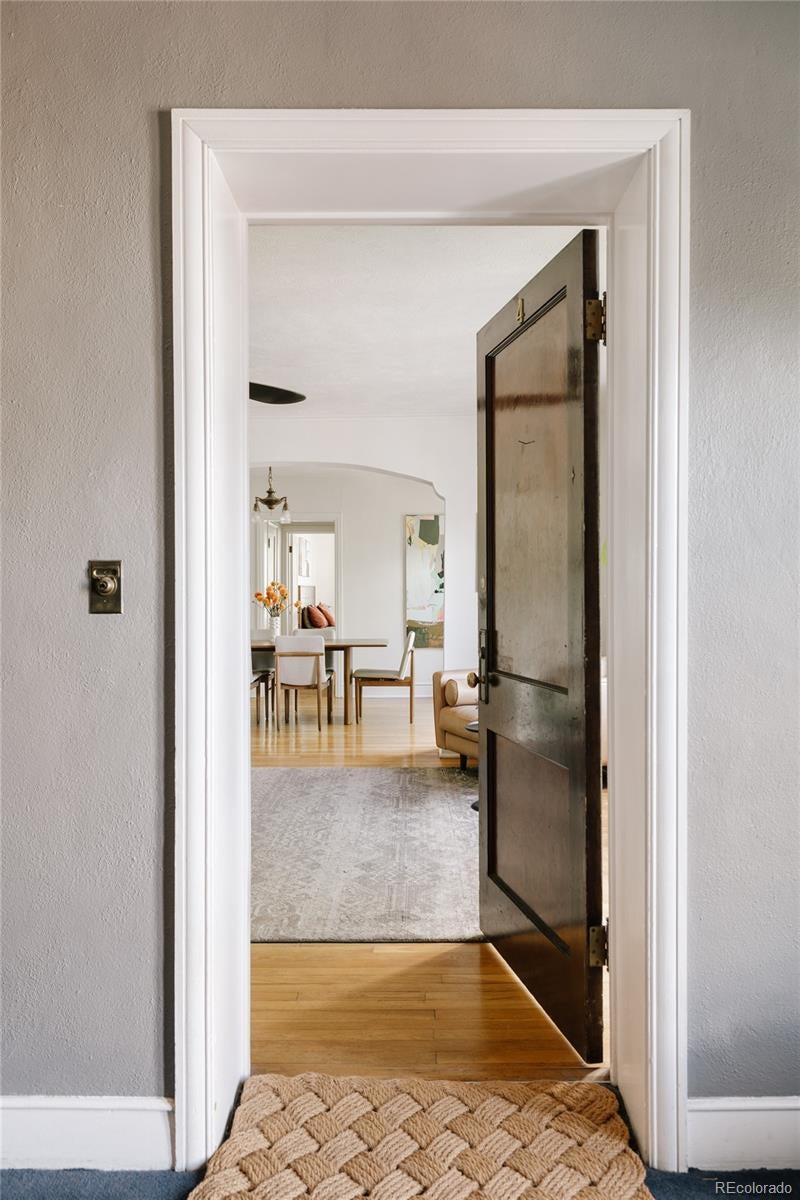
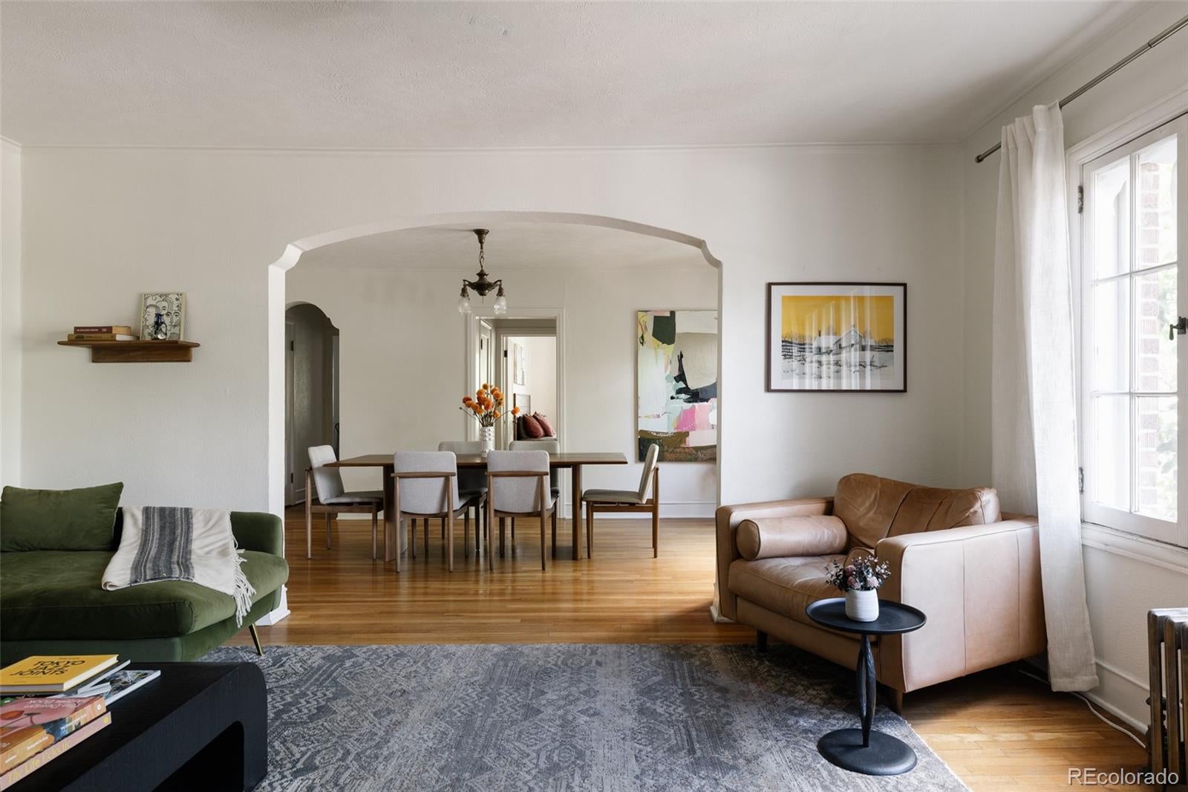
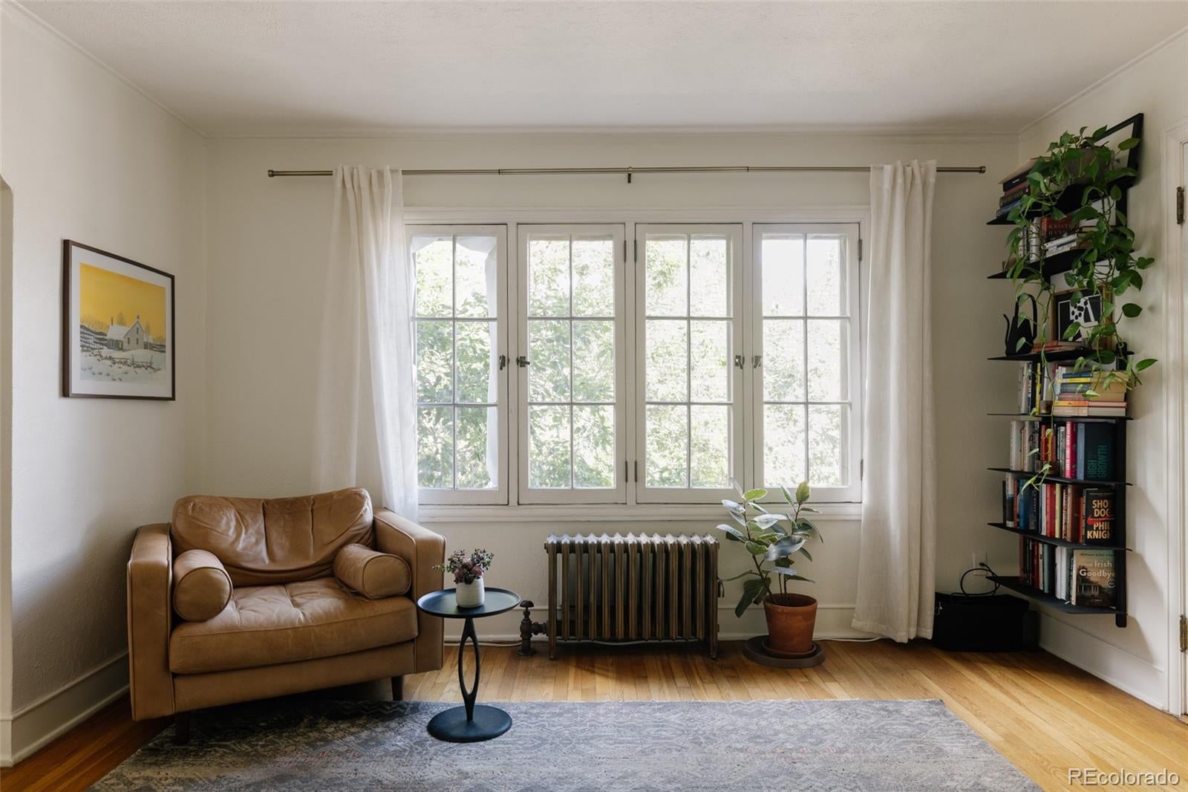
Welcome to Downing Manor, a little piece of old-world charm tucked into the heart of Capitol Hill. Built in 1928, this gracious corner condo feels like something you might stumble upon in a European neighborhood, complete with an unpainted brick exterior, original stained doors, beautiful windows, hardwood floors, built-ins, and arched doorways that quietly tell the story of another era. Set on the second floor, this is the only unit in the building offering more than 1,000 square feet. Step inside to a gracious living room filled with natural light, flowing effortlessly into a generous dining area; an entertainer’s dream. North- and east-facing windows and tall ceilings give the home an airy, welcoming feel, whether you’re enjoying a quiet morning or gathering friends for dinner. The kitchen was thoughtfully renovated in 2024, bringing modern convenience while preserving the home’s character. Quartz countertops, custom cabinetry and hardware, stainless steel appliances, floating shelves, updated plumbing, a new window, and a water filtration system make this space as functional as it is charming. Storage is abundant, with large closets, floor-to-ceiling cabinetry in the kitchen hallway, and a reserved storage space in the basement. A reserved parking space behind the building is included, and there is potential to add in-unit laundry, with a licensed plumber’s estimate available in the supplements. Outside your door, Capitol Hill unfolds around you, with coffee shops, restaurants, music venues, bars, and parks just steps away. New businesses continue to move in, adding to the neighborhood’s vibrant energy while its longtime favorites remain. Cheesman Park and City Park are blocks away, with Potager, White Pie, Steuben’s, City-O-City, Sprouts, Whole Foods, King Soopers, and Trader Joe’s all nearby. A home with history, character, and the kind of location that makes city living feel effortless.
| yesterday | Listing updated with changes from the MLS® | |
| yesterday | Status changed to Active | |
| yesterday | Listing first seen on site |

The content relating to real estate for sale in this Web site comes in part from the Internet Data eXchange ("IDX") program of METROLIST, INC., DBA RECOLORADO real estate listings held by brokers other than Serhant Colorado LLC are marked with the IDX Logo. This information is being provided for the consumers' personal, non-commercial use and may not be used for any other purpose. All information subject to change and should be independently verified.