Save
Ask
Tour
Hide
Share
$1,000,000
13 Days On Site

Tejon34
3434 Tejon Street 201
Denver, CO 80211

For Sale|Condominium|Active
3
Beds
2
Total Baths
2
Partial Baths
1,652
SqFt
$605
/SqFt
2014
Built
Subdivision:
LoHi
County:
Denver

Due to the health concerns created by Coronavirus we are offering personal 1-1 online video walkthough tours where possible.
Call Now: 1-303-818-4130
Is this the listing for you? We can help make it yours.
1-303-818-4130
3434 Tejon Street 2013434 Tejon Street 2013434 Tejon Street 2013434 Tejon Street 201
Save
Ask
Tour
Hide
Share

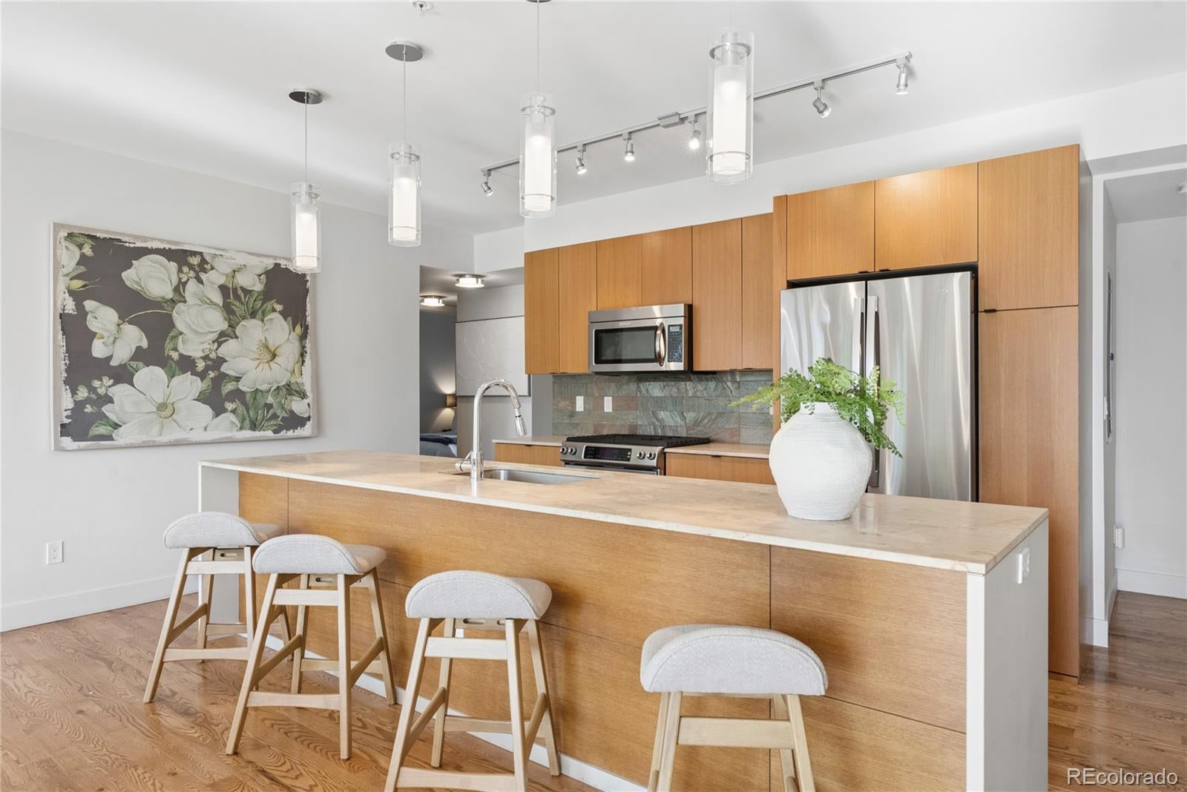
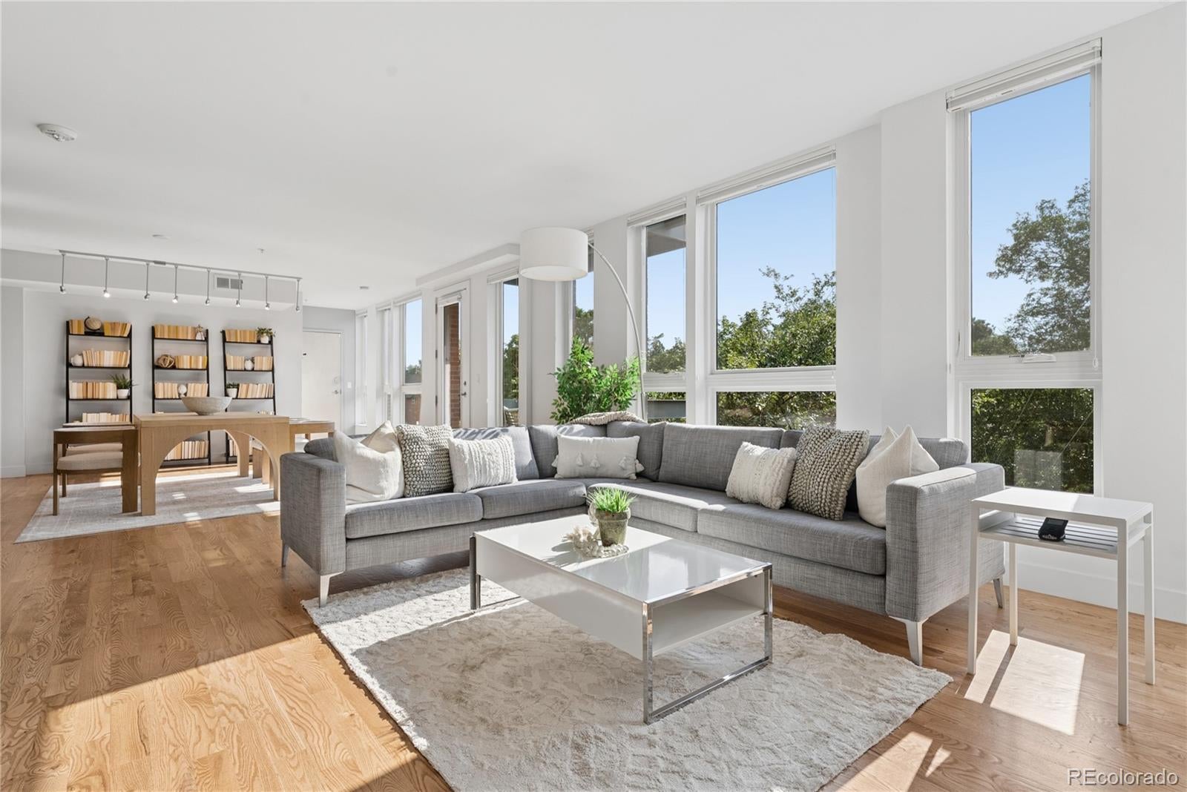
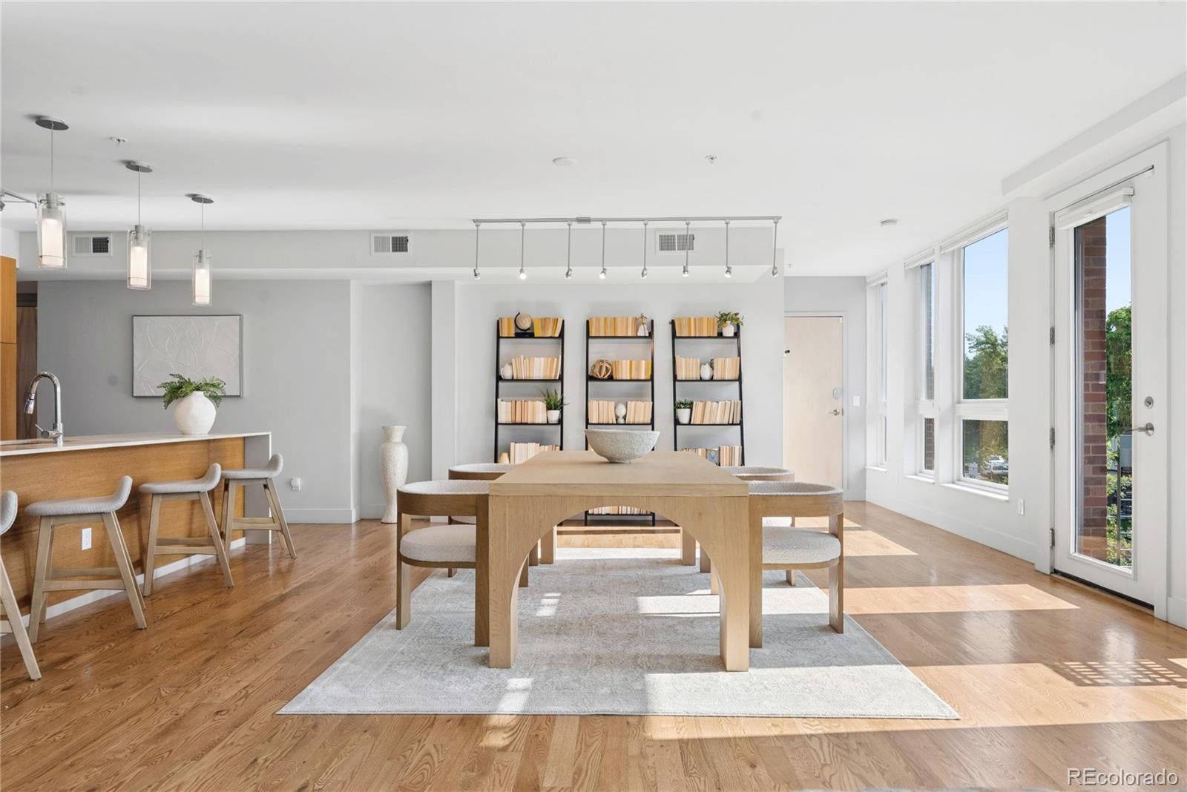
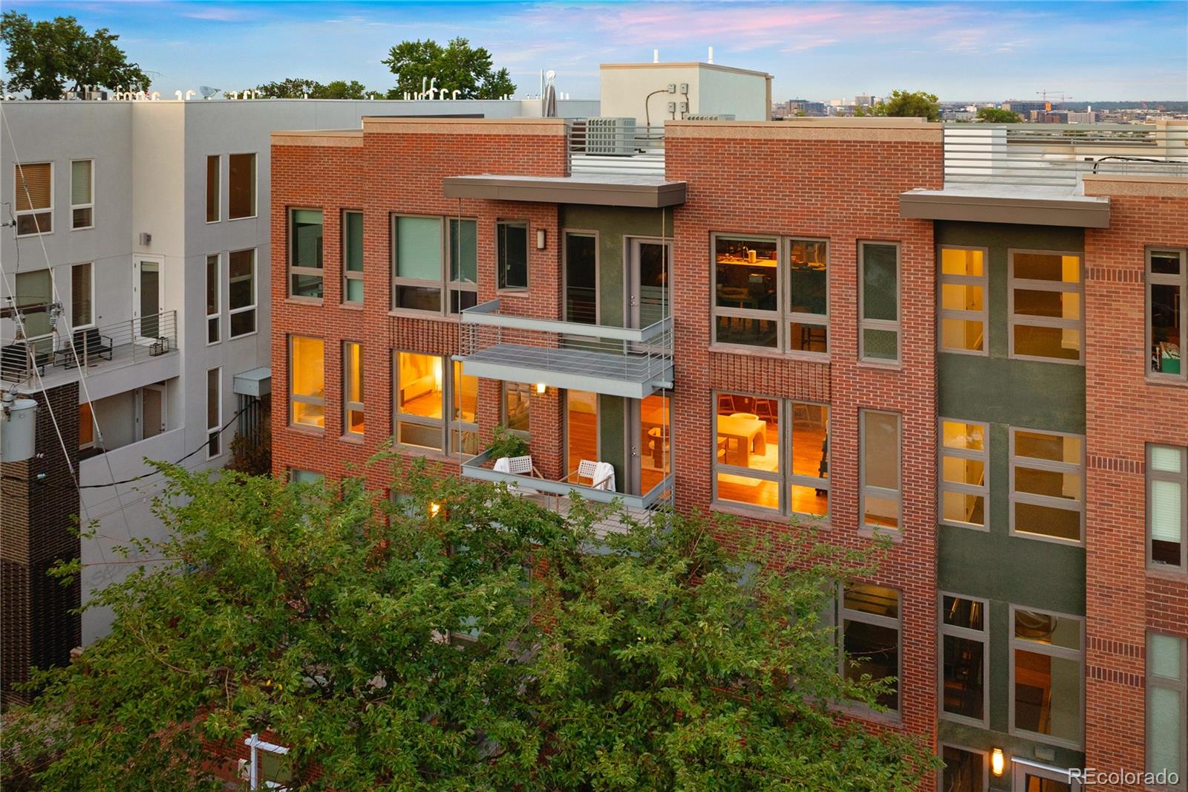
Iconic, Rare End-Unit LoHi Condo Set in the heart of LoHi, one of Denver's most vibrant and sought-after neighborhoods, this stunning original-owner condo is the one you've been waiting for. Immaculately maintained and living far larger than its footprint suggests. Step inside and expansive floor-to-ceiling windows on the west side flood the home with natural light, highlighting real hardwood floors, natural slate accents, and a showstopping limestone island anchoring the oversized kitchen. Vaulted ceilings soar overhead, and three spacious bedrooms and two beautifully appointed bathrooms unfold across an unusually generous layout that feels twice the size. As a true end unit, you'll enjoy added privacy and light with no shared walls — and with an east-facing and a west-facing balcony, you can chase the sunrise with your morning coffee or unwind with sunset views come evening. The location is the icing on the cake: you're steps from some of Denver's most sought-after restaurants and shops, with neighboring townhomes priced nearly double — making this home not only beautiful, but a smart investment. LoHi has fully come into its own, with standout residences, top-tier dining, nightlife, and parks, plus easy access to Union Station, Downtown Denver, and a quick hop on I-70 up to the mountains.Open House Launch Weekend Saturday 22nd and 23rd - 10AM -1PM - both days! Come see for yourself... Welcome Home!

Save
Ask
Tour
Hide
Share
Listing Snapshot
Price 
$1,000,000
Days On Site 
13 Days
Bedrooms 
3
Inside Area (SqFt) 
1,652 sqft
Total Baths 
2
Full Baths 
N/A
Partial Baths 
2
Lot Size 
N/A
Year Built 
2014
MLS® Number 
5505892
Status 
Active
Property Tax 
$4,588
HOA/Condo/Coop Fees 
$677 monthly
Sq Ft Source 
Public Records
Friends & Family
Recent Activity
3 days agoListing updated with changes from the MLS®
a week agoStatus changed to Active
2 weeks agoListing first seen on site
General Features
Attached Garage 
Yes
Carport 
1
Direction Faces 
West
Garage 
Yes
Garage Spaces 
1
Levels 
One
Parking 
ConcreteAttached
Parking Spaces 
2
Pets 
Yes
Property Sub Type 
Condominium
Sewer 
Public Sewer
SqFt Above 
1652
SqFt Total 
1652
Style 
Urban Contemporary
Utilities 
Natural Gas AvailableElectricity AvailableElectricity ConnectedNatural Gas Connected
Water Source 
Public
Zoning 
PUD
Interior Features
Appliances 
OvenCooktopDishwasherDisposalDryerMicrowaveRangeRefrigeratorSelf Cleaning OvenWasher
Cooling 
Central Air
Fireplace 
Yes
Fireplace Features 
Family Room
Fireplaces 
1
Flooring 
TileWood
Furnished 
Unfurnished
Heating 
Forced Air
Interior 
Eat-in KitchenHigh CeilingsHigh Speed InternetKitchen IslandOpen FloorplanVaulted Ceiling(s)
Laundry Features 
In Unit
Main Level Bedrooms 
3
Window Features 
Double Pane WindowsWindow Treatments
Bathroom Three Quarter 
Level - MainDescription - Hall bath
Bedroom 
Level - MainDescription - Eastern Windows
Dining Room 
Description - Statement area of the condo, perfect for entertaining
Kitchen 
Level - MainDescription - Large anchored island with Limestone countertops
Living Room 
Level - MainDescription - Incredible natural light in this space with statement fireplace
Save
Ask
Tour
Hide
Share
Exterior Features
Construction Details 
BrickFrameMetal Siding
Exterior 
Balcony
Patio And Porch 
CoveredDeckFront PorchPatio
Roof 
Other
Windows/Doors 
Double Pane WindowsWindow Treatments
Community Features
Association Amenities 
Elevator(s)
Association Dues 
677
Building Access 
Ground
Financing Terms Available 
CashConventionalVA Loan
HOA Fee Frequency 
Monthly
School District 
Denver 1
Schools
School District
Denver 1
Elementary School
Trevista at Horace Mann
Middle School
Strive Sunnyside
High School
North
Listing courtesy of Compass - Denver [email protected]


The content relating to real estate for sale in this Web site comes in part from the Internet Data eXchange ("IDX") program of METROLIST, INC., DBA RECOLORADO real estate listings held by brokers other than Compass - Denver are marked with the IDX Logo. This information is being provided for the consumers' personal, non-commercial use and may not be used for any other purpose. All information subject to change and should be independently verified.

Neighborhood & Commute
Source: Walkscore
Save
Ask
Tour
Hide
Share