

4545 Batavia PlaceDenver, CO 80220
Due to the health concerns created by Coronavirus we are offering personal 1-1 online video walkthough tours where possible.
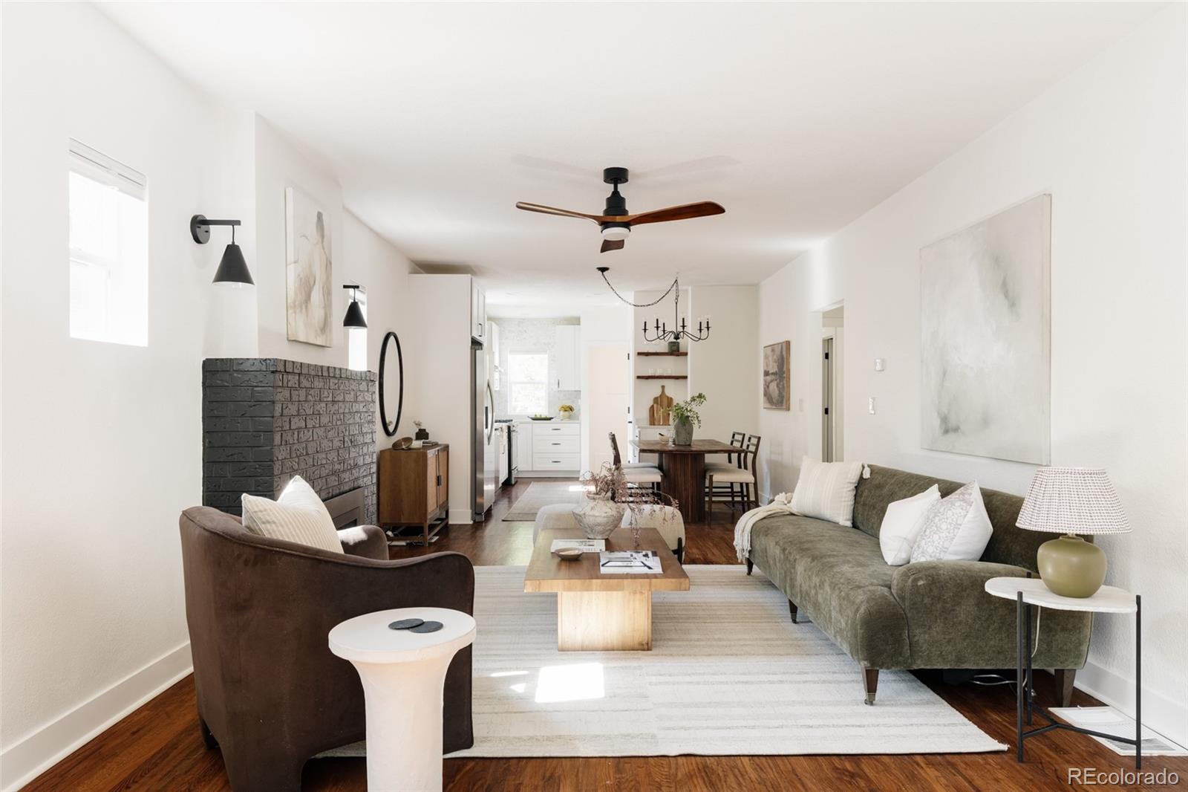
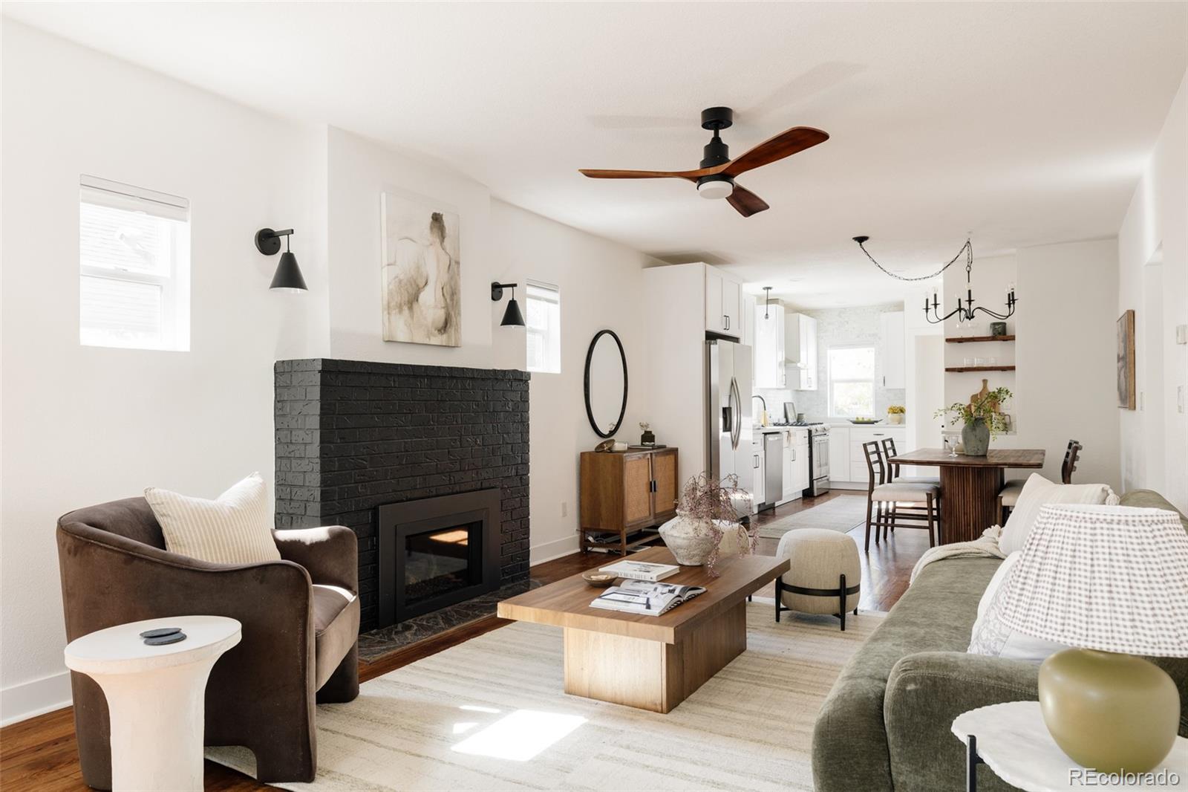
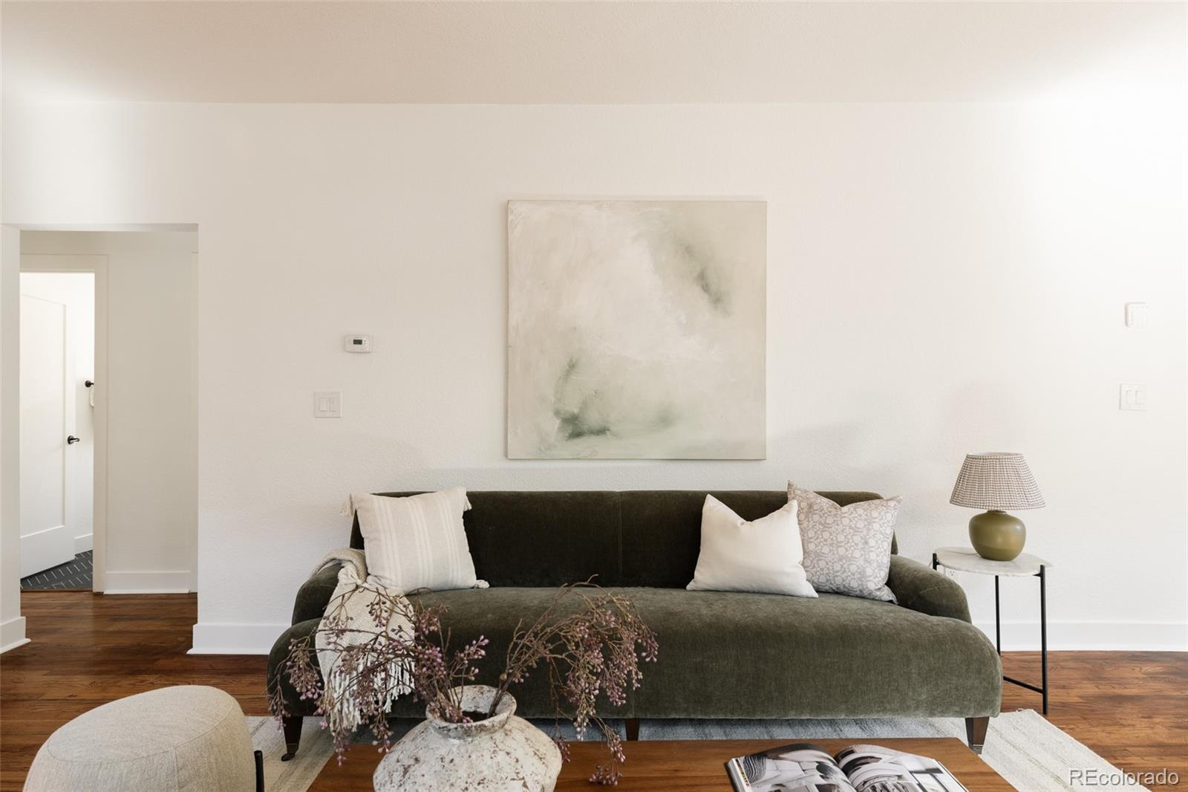
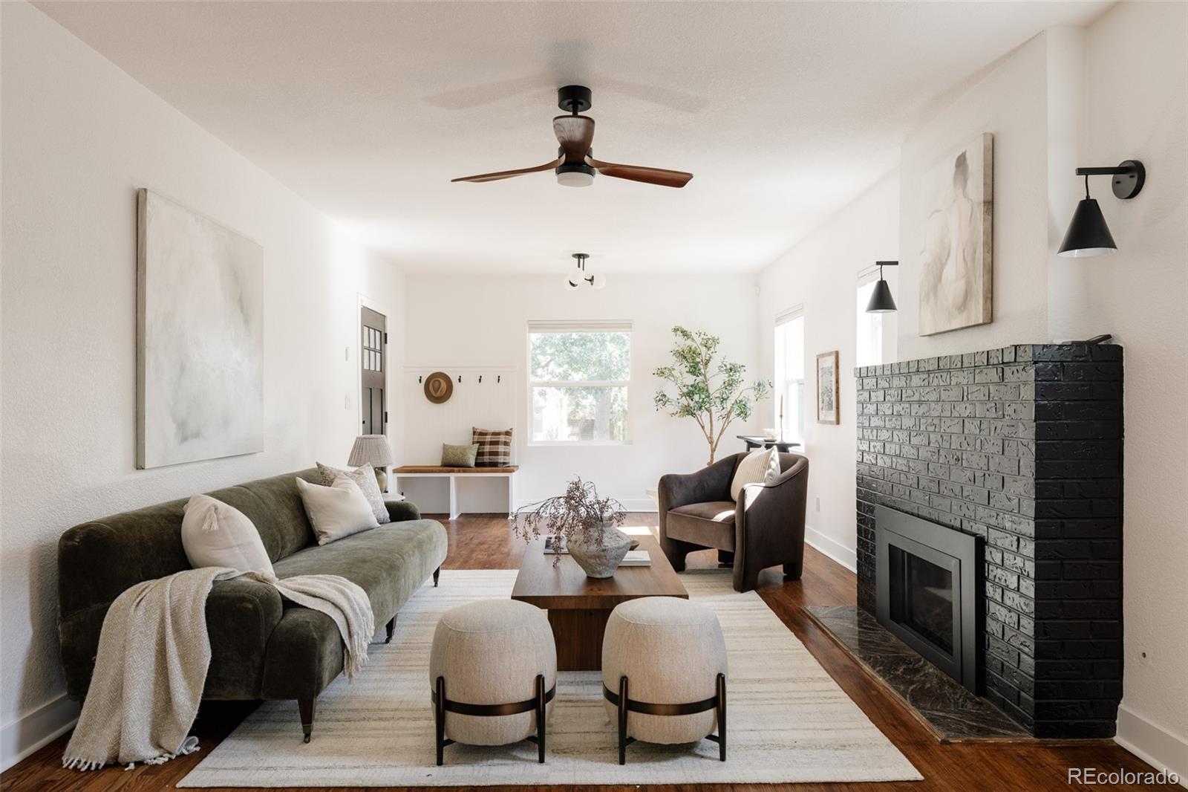
Positioned on a quiet, tree-lined street in the heart of Park Hill, this charming bungalow blends timeless character, thoughtful updates, and an exceptional central location. One of Denver's most beloved neighborhoods, Park Hill, is known for mature trees, a welcoming community, and easy access to City Park, the Denver Zoo, the Museum of Nature & Science, Stanley Marketplace, Cherry Creek, Downtown Denver, restaurants, coffee shops, parks, and trails. Professionally redesigned front and backyard landscaping features new sod and plantings, while a 2022 roof provides peace of mind. Inside, real hardwood flooring, abundant natural light, designer lighting, and an open layout create a warm feel. The living room is anchored by a new gas fireplace. The renovated kitchen features white shaker cabinetry, quartz countertops, stacked tile to the ceiling, stainless steel appliances, a gas range, spacious pantry, and generous prep space, flowing into the dining area and backyard. The main-level primary suite offers hardwood flooring, a walk-in closet, and an updated en-suite bath with designer finishes, contemporary tile, and a glass-enclosed shower. A secondary bedroom and renovated full bath complete the main level. The finished basement expands the living space with a family room centered around a new electric fireplace, plus two bedrooms ideal for guests, an office, gym, or hobby space. A renovated third bathroom, dedicated laundry room with utility sink and cabinetry, and abundant storage complete the lower level. The fully fenced backyard offers refreshed landscaping, mature trees and plantings, and multiple patios for dining, lounging, grilling, and entertaining. Move-in ready with meaningful upgrades throughout, this home offers style, comfort, and an ideal Park Hill location.
| 12 hours ago | Listing updated with changes from the MLS® | |
| 3 days ago | Status changed to Active | |
| 6 days ago | Listing first seen on site |

The content relating to real estate for sale in this Web site comes in part from the Internet Data eXchange ("IDX") program of METROLIST, INC., DBA RECOLORADO real estate listings held by brokers other than Compass - Denver are marked with the IDX Logo. This information is being provided for the consumers' personal, non-commercial use and may not be used for any other purpose. All information subject to change and should be independently verified.